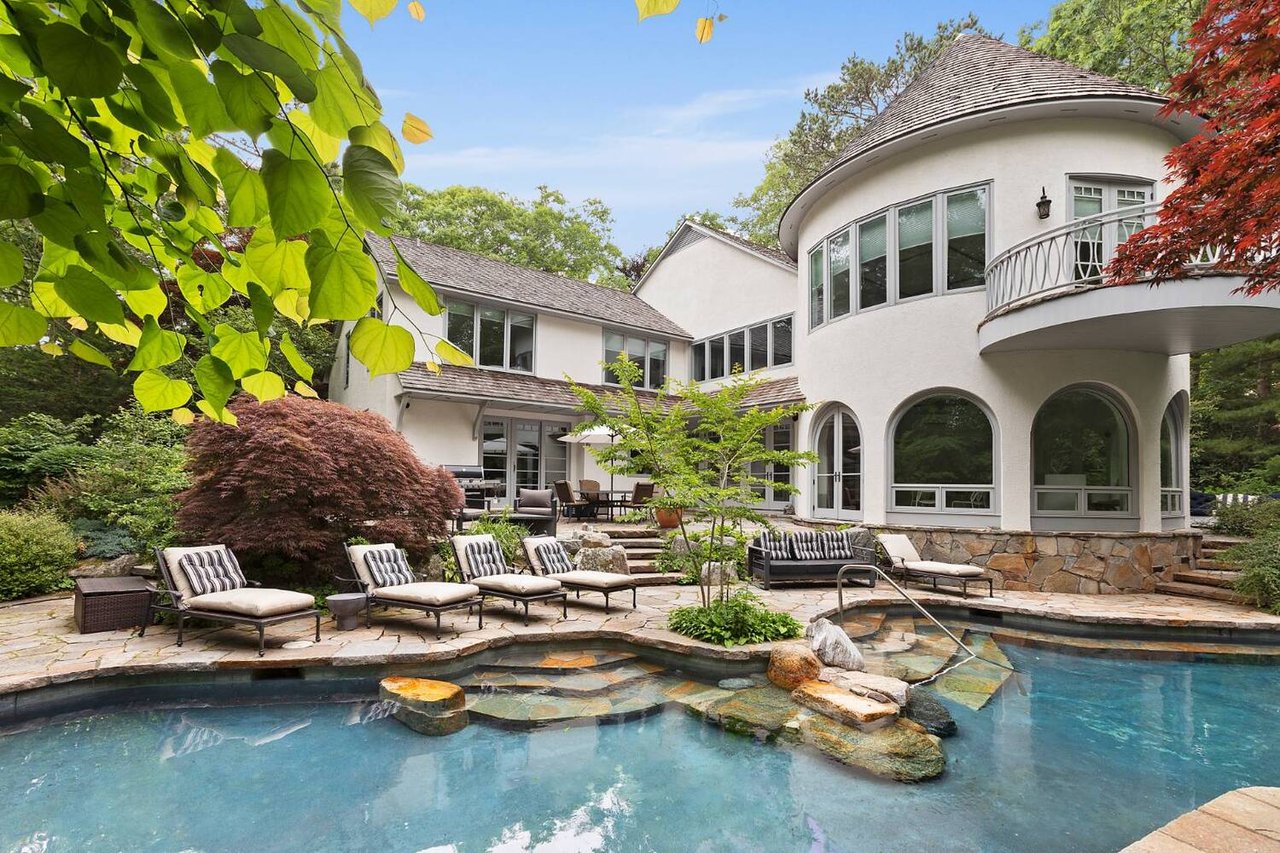
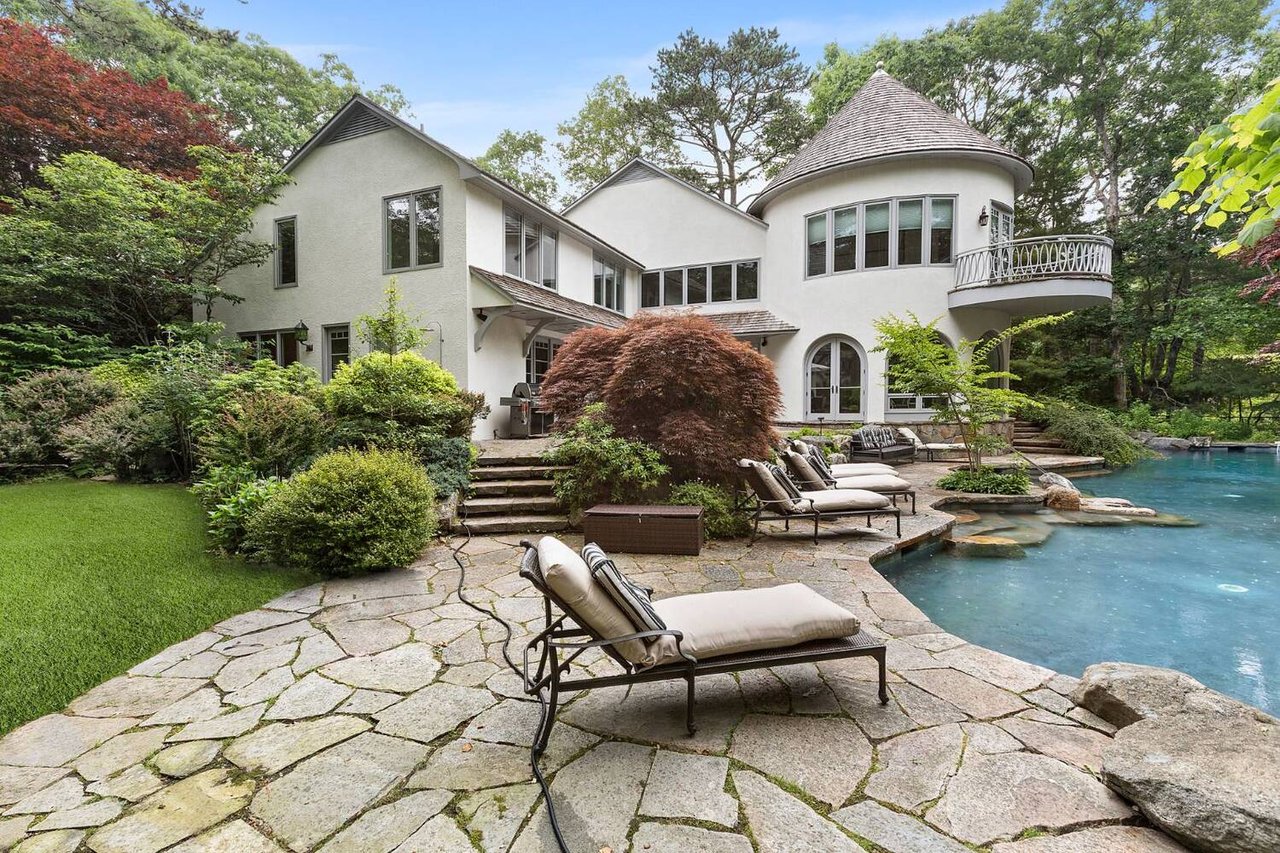
White home with rounded turret and arched windows beside a landscaped swimming pool and furnished patio.
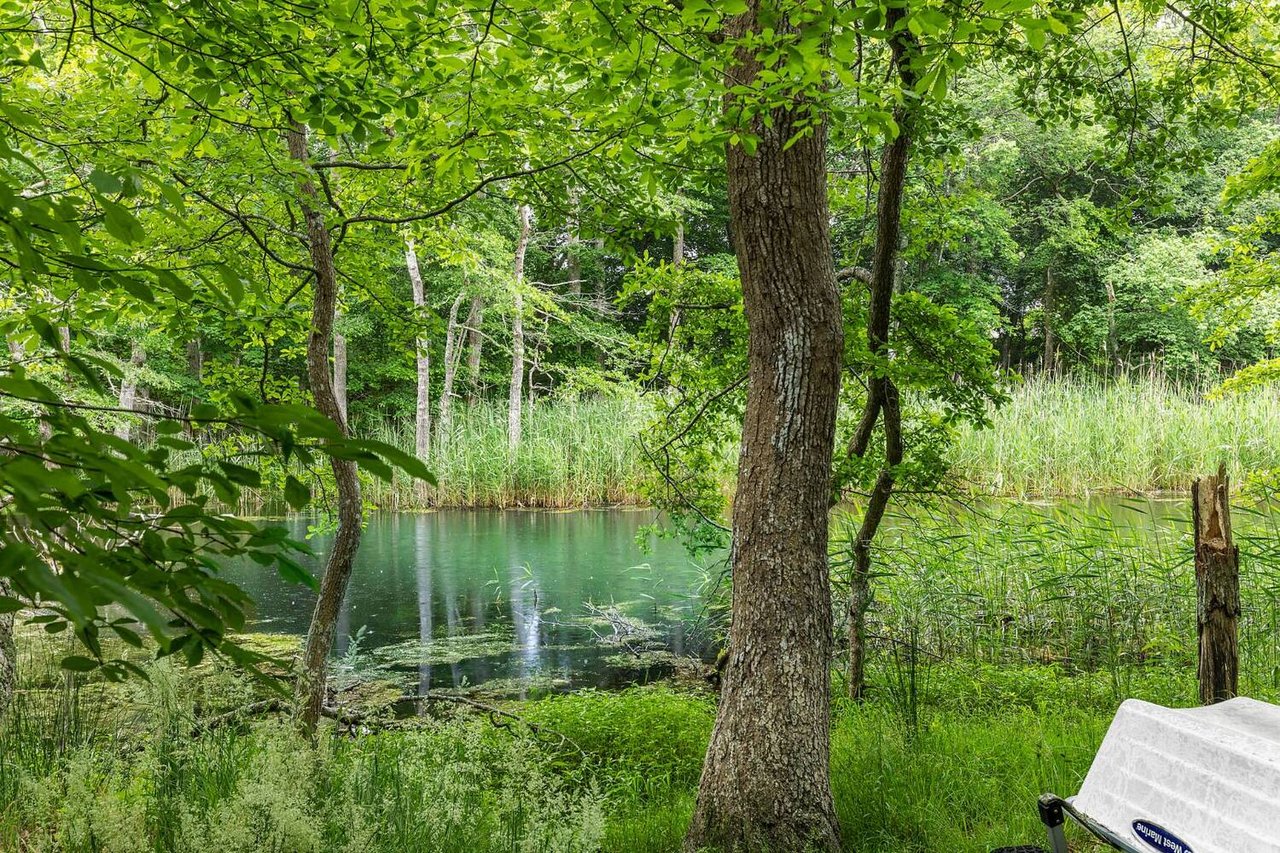
Wooded pond bordered by tall reeds and mature trees, with a white patio umbrella at the edge.
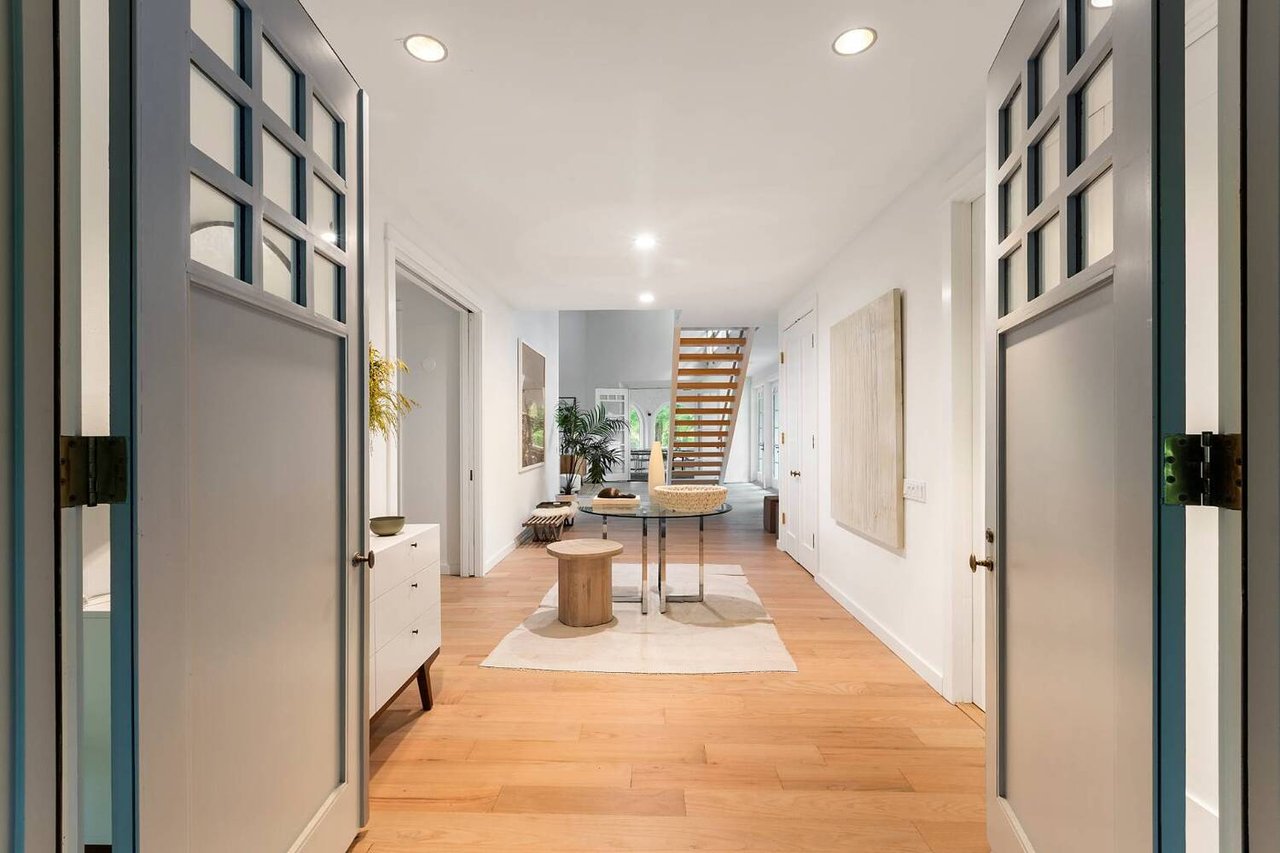
Furnished entry hall with light wood floors, open-riser staircase, and dark-framed double doors.
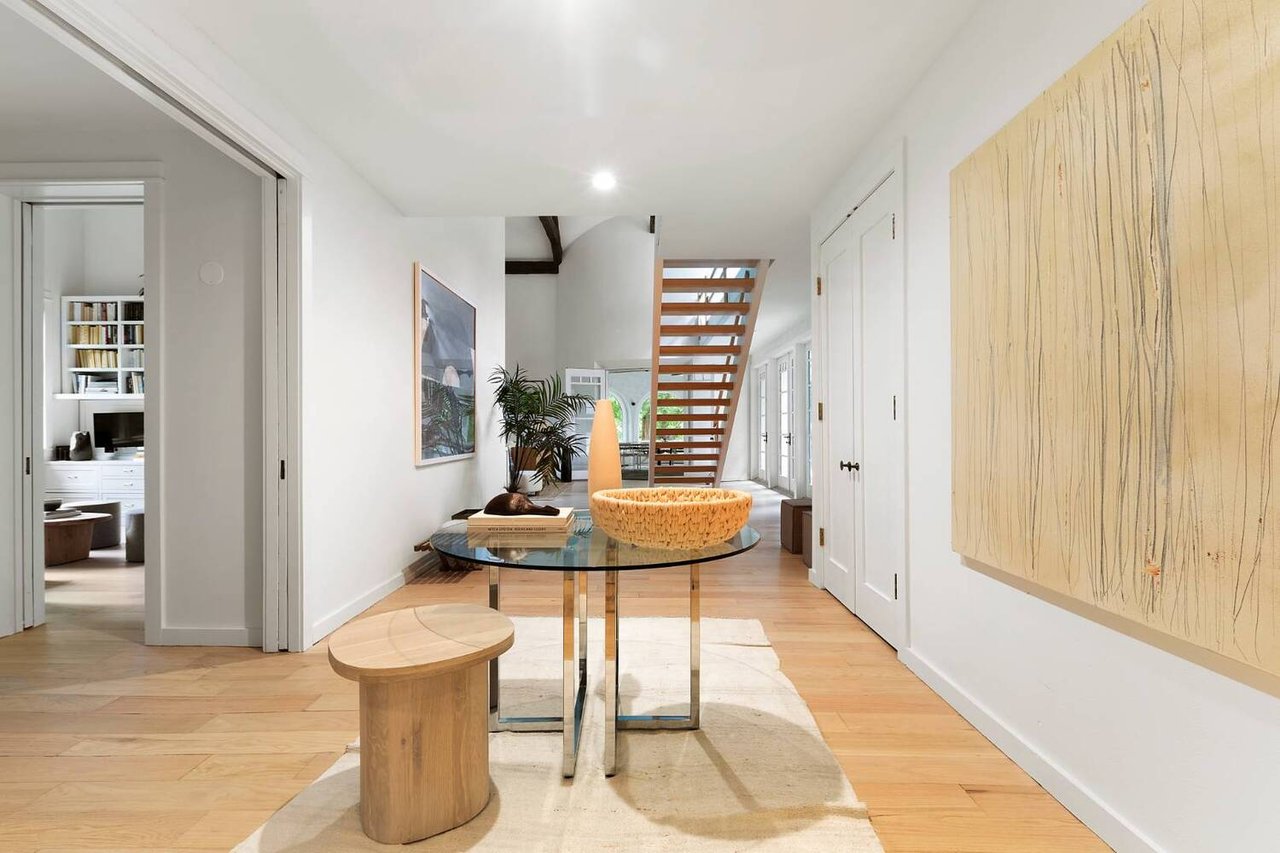
Entry hall with a floating wood staircase, glass console table, and light wood floors.
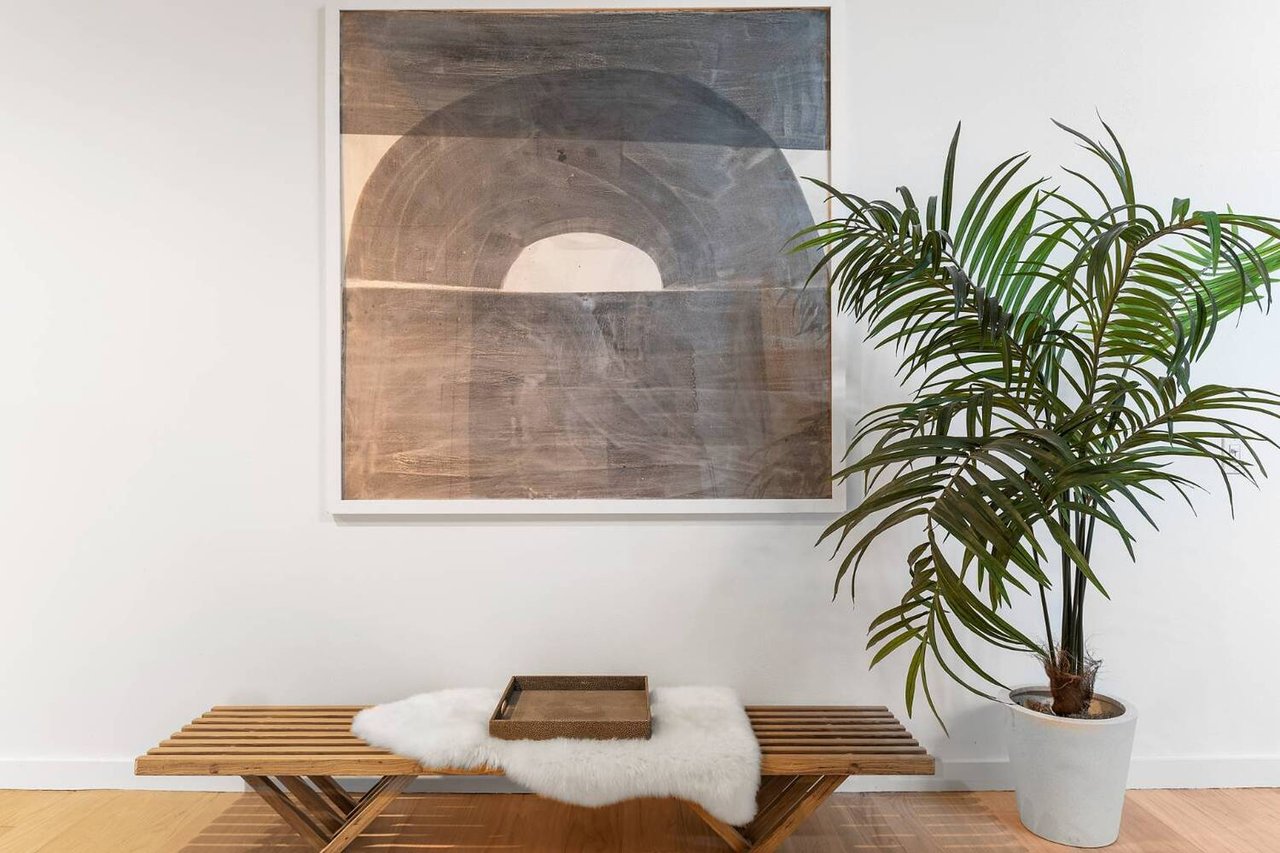
Wooden bench with a white fur throw beneath abstract artwork, beside a potted palm.
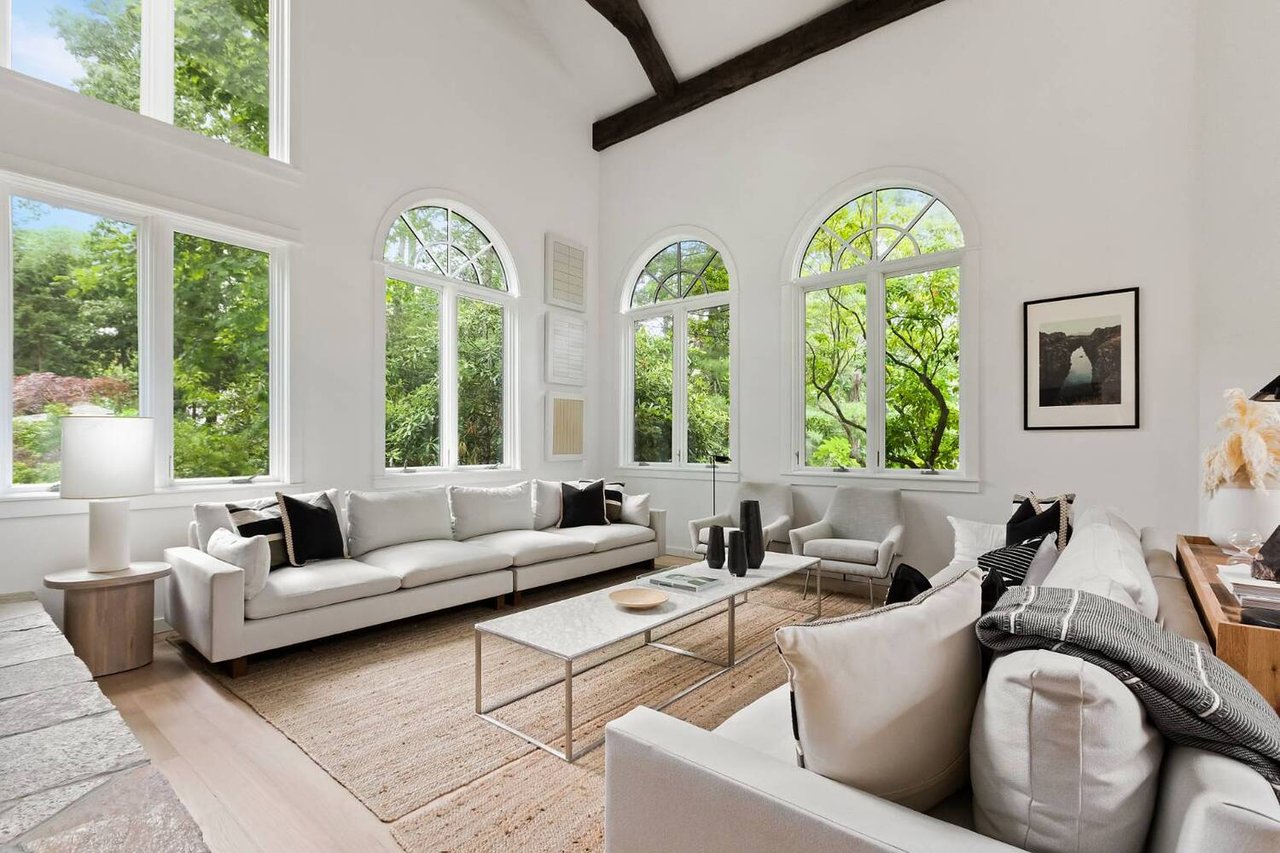
Living room with white sofas, tall arched windows overlooking trees, and an exposed dark ceiling beam.
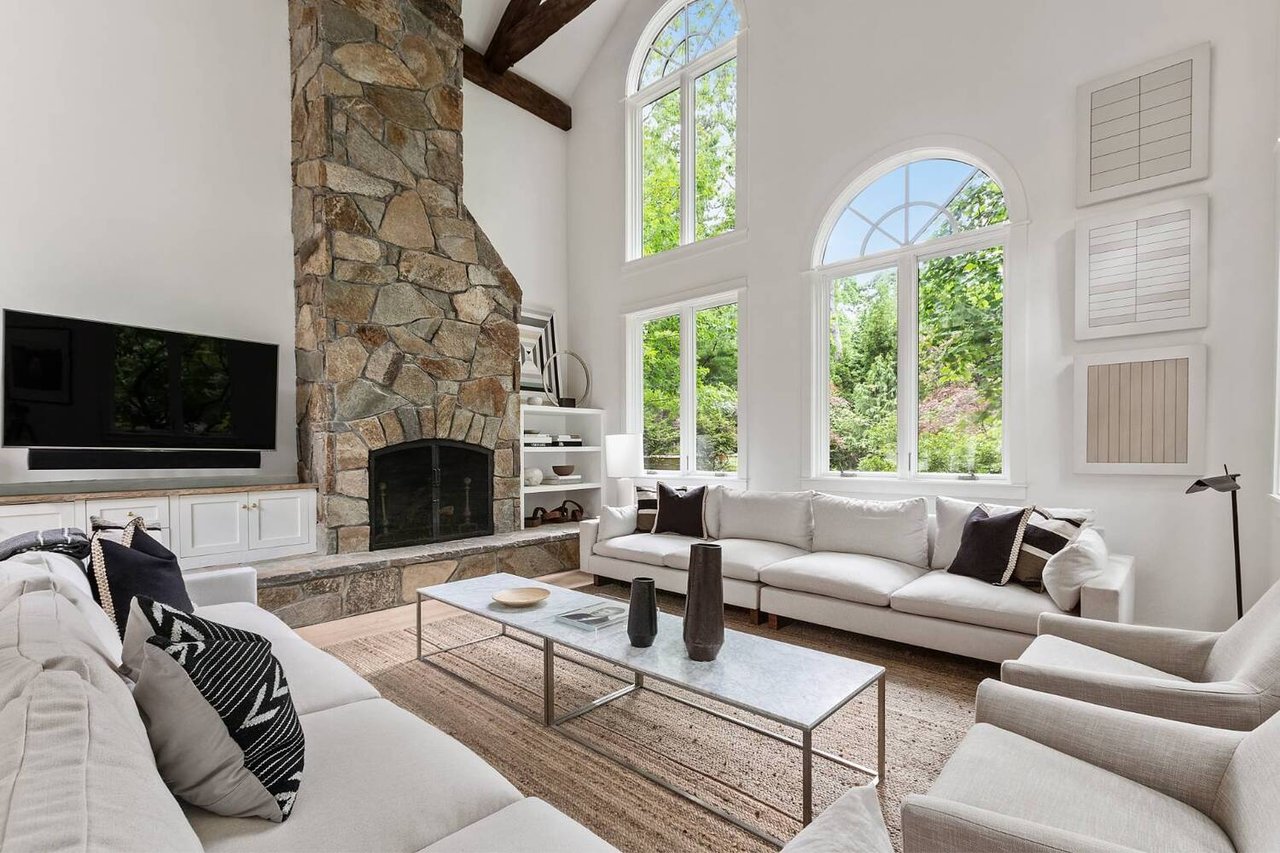
Living room with a soaring stone fireplace, arched windows, and white seating.
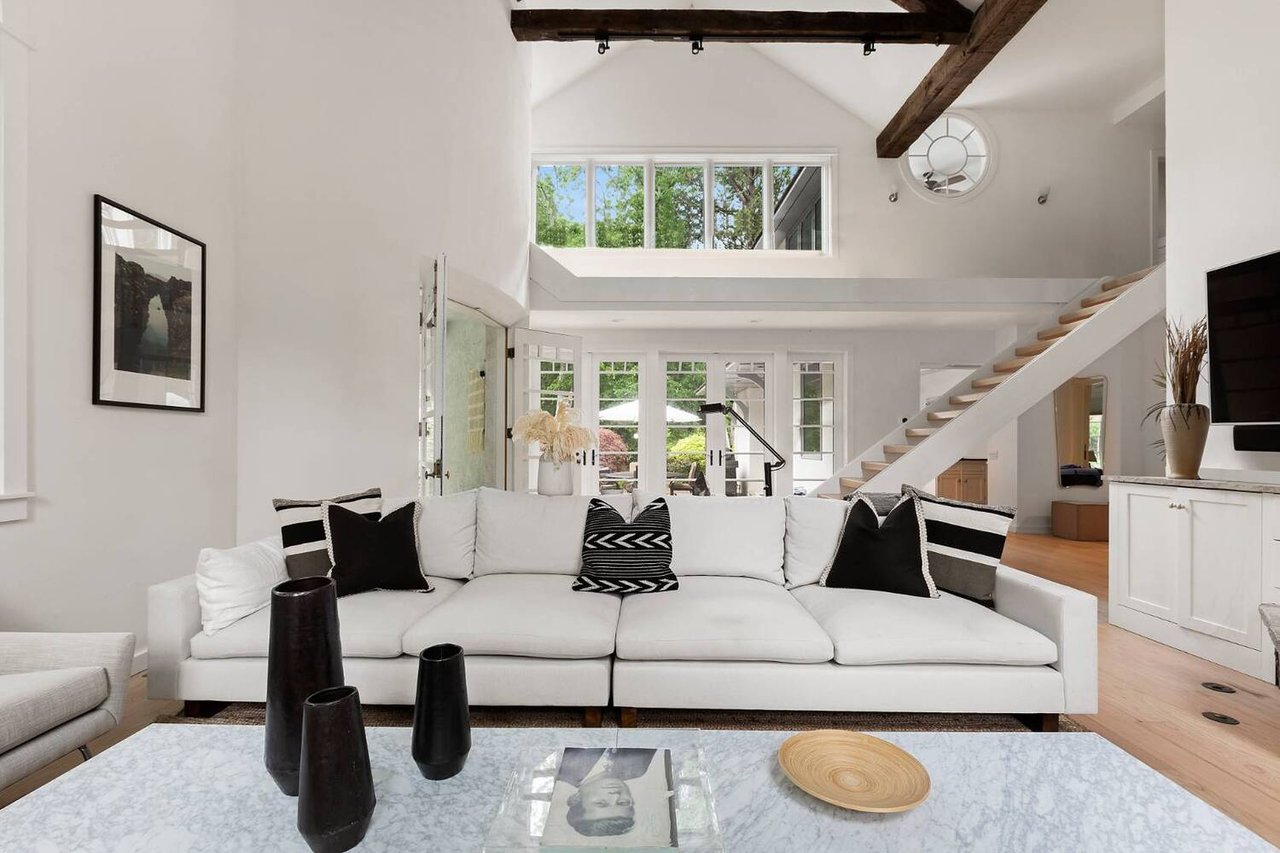
Living room with a white sectional, exposed ceiling beams, and an open staircase.
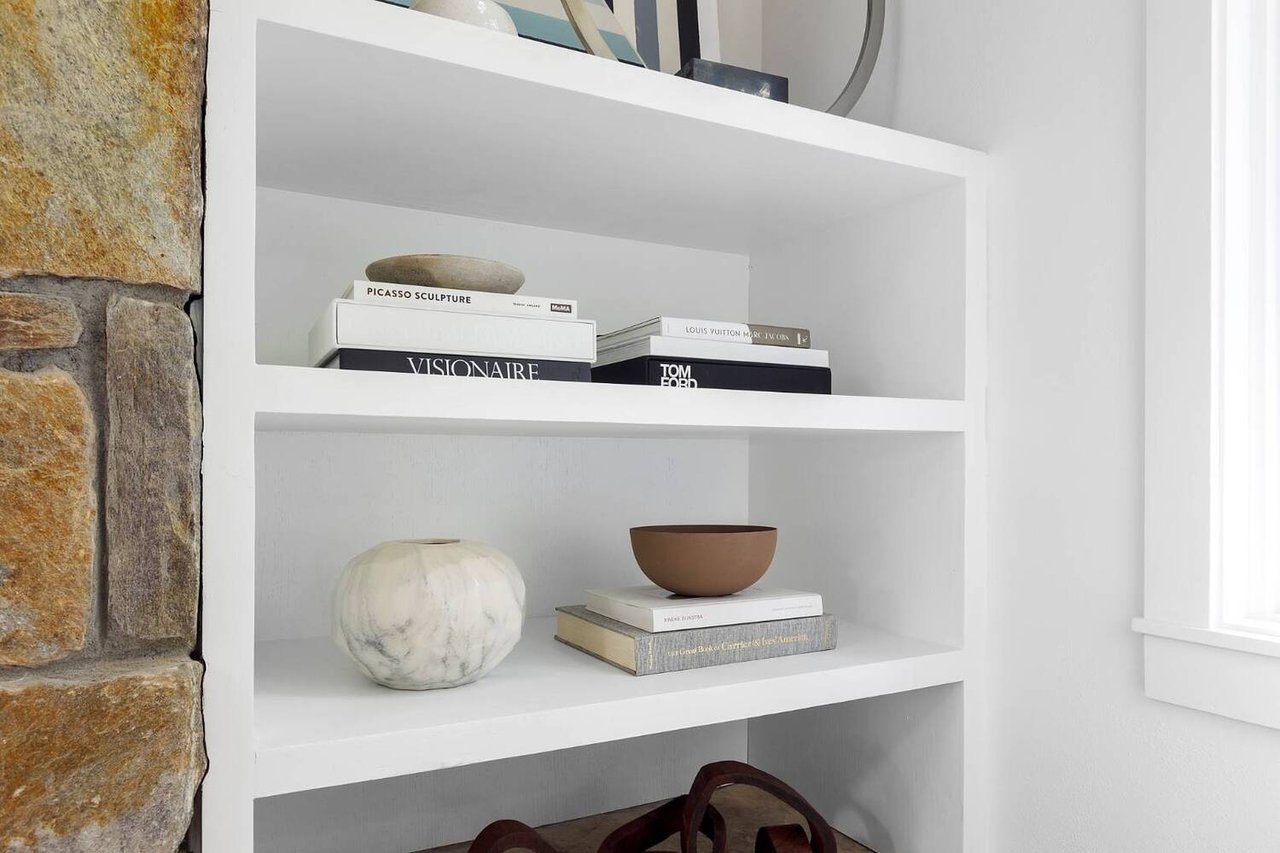
Built-in white shelves display art books and sculptural decor beside a rustic stone wall.
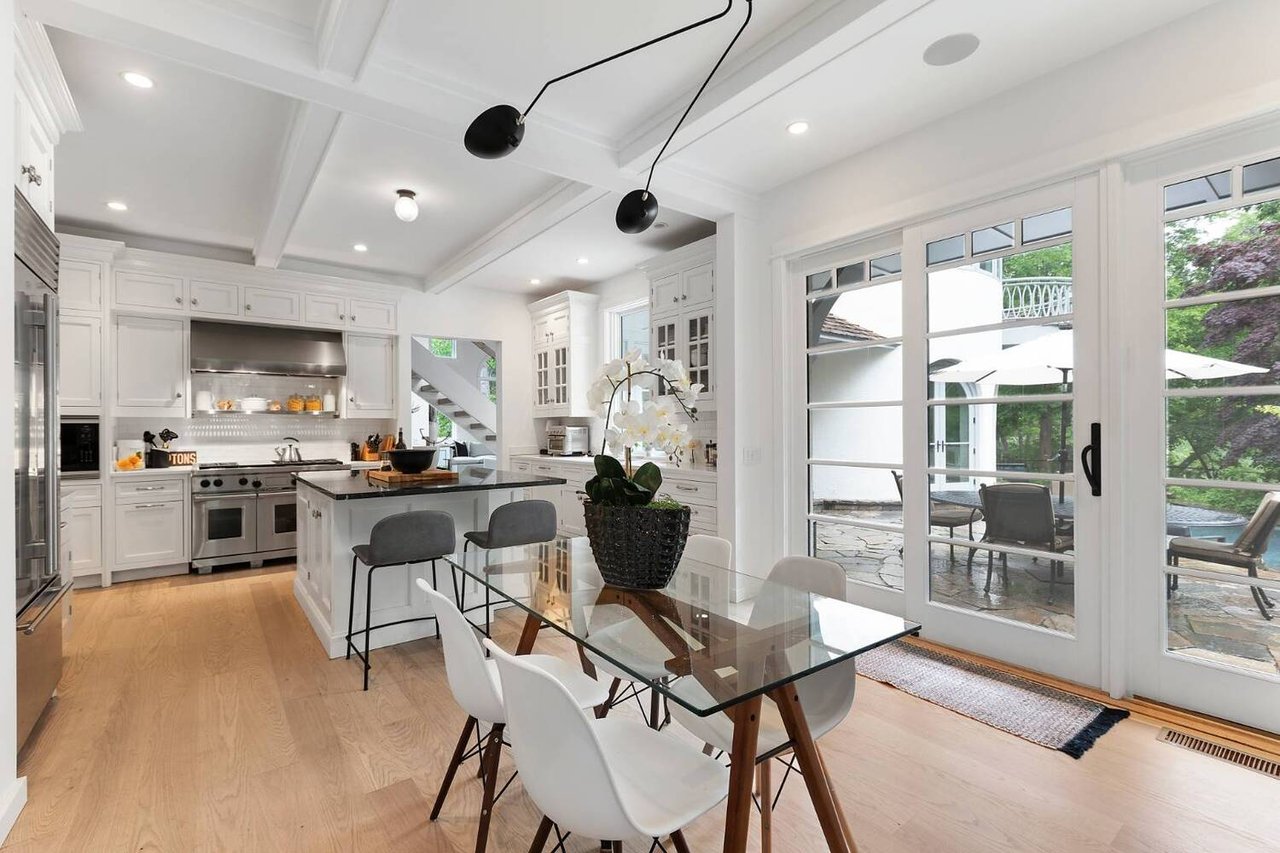
White kitchen and dining area with a large island, glass table, and French doors to a patio.
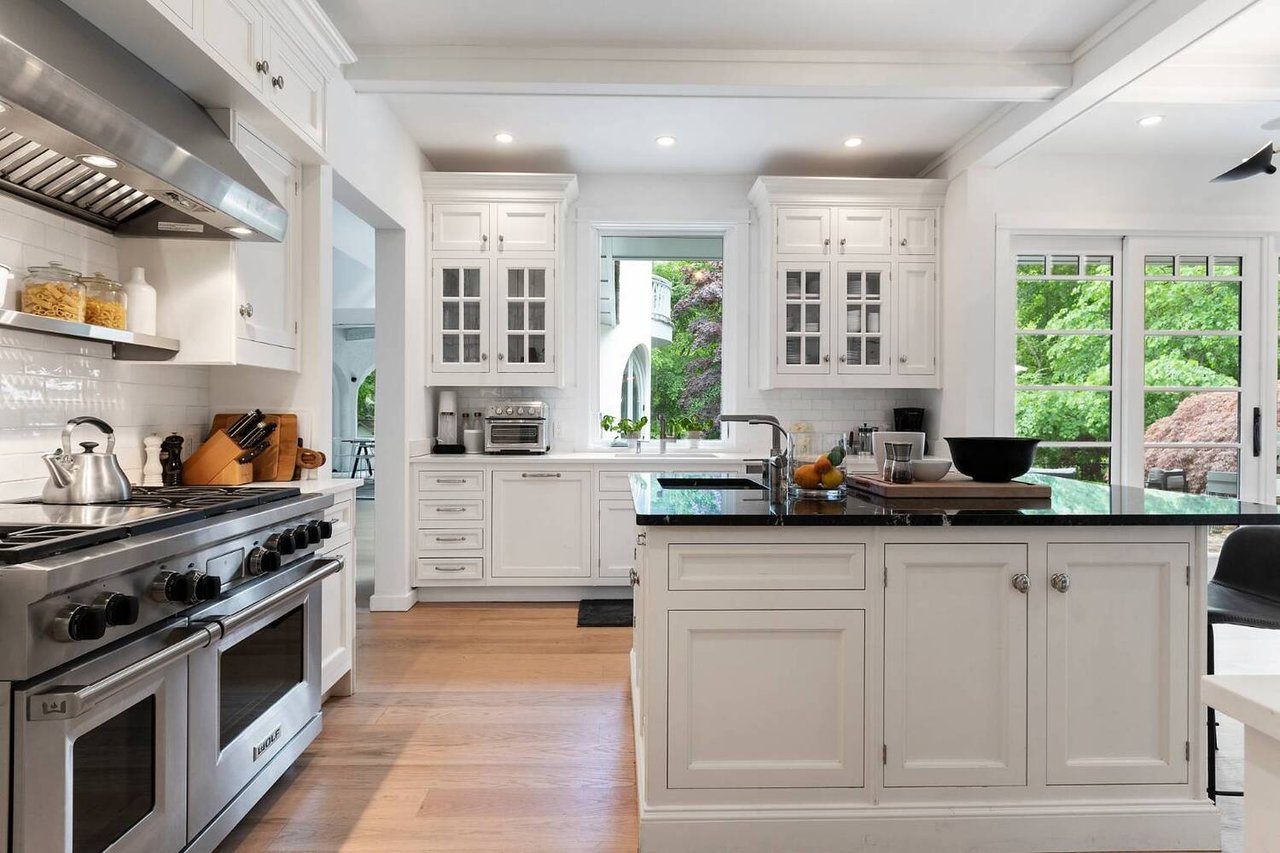
White kitchen with a black stone island, stainless steel range, and garden views through large windows.
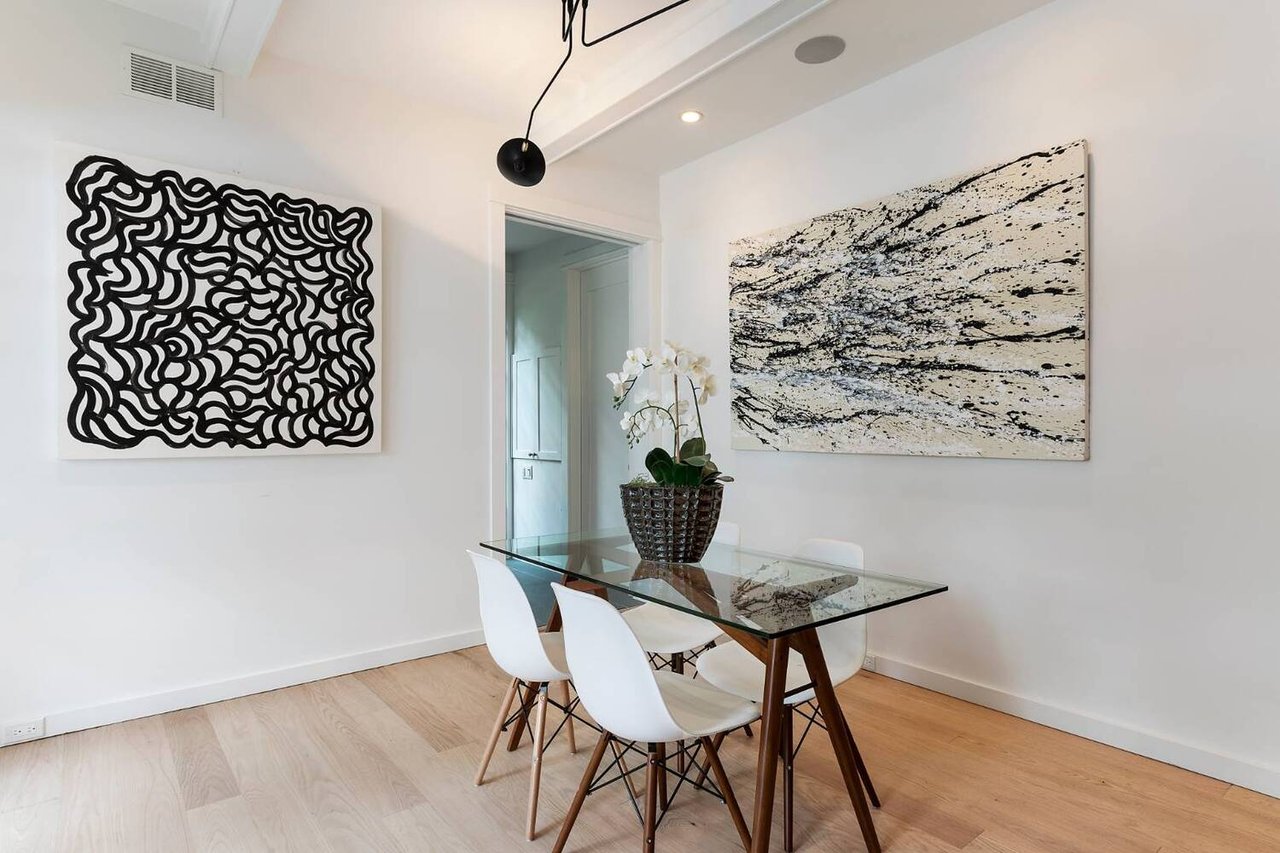
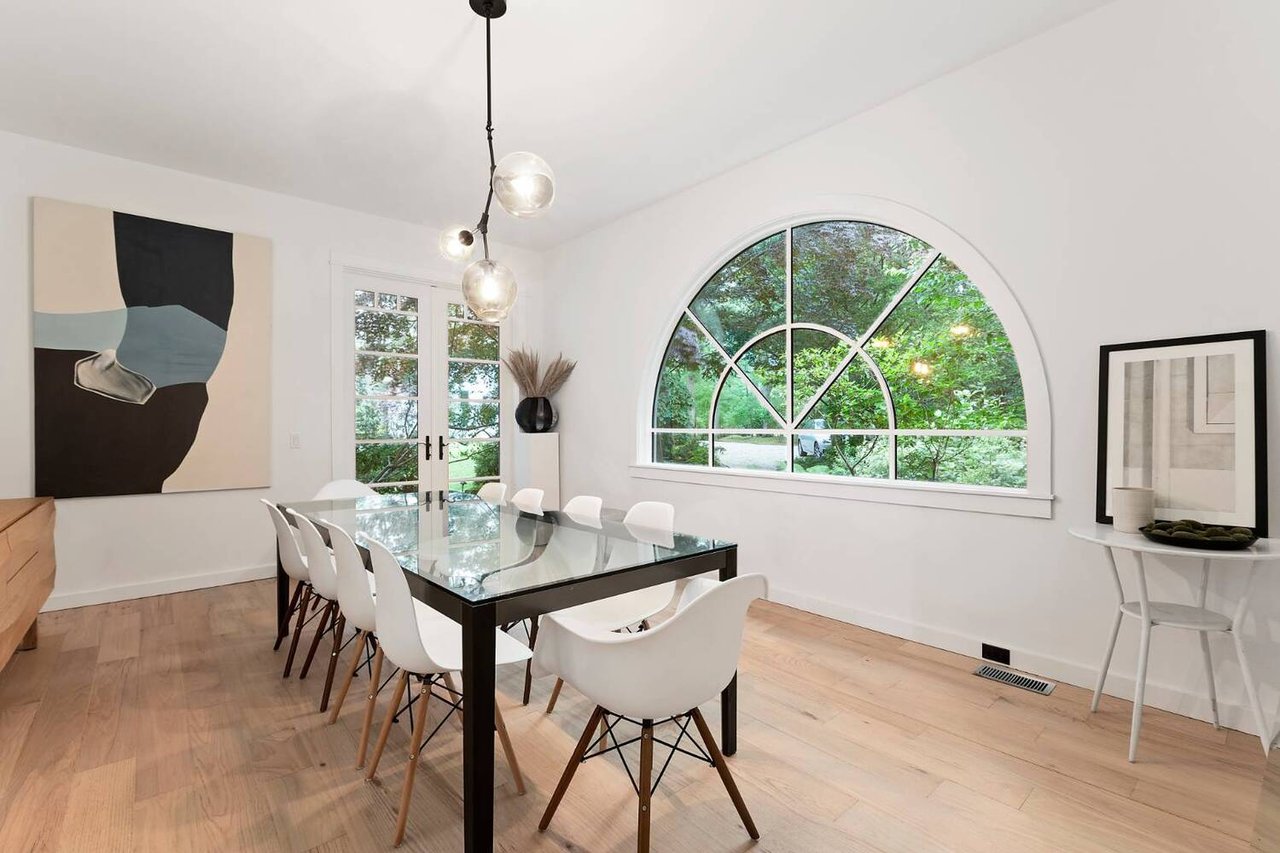
Modern dining room with a glass-top table, white chairs, and bold abstract wall art.
Dining room with a glass-top table, white chairs, and a large arched garden-view window.
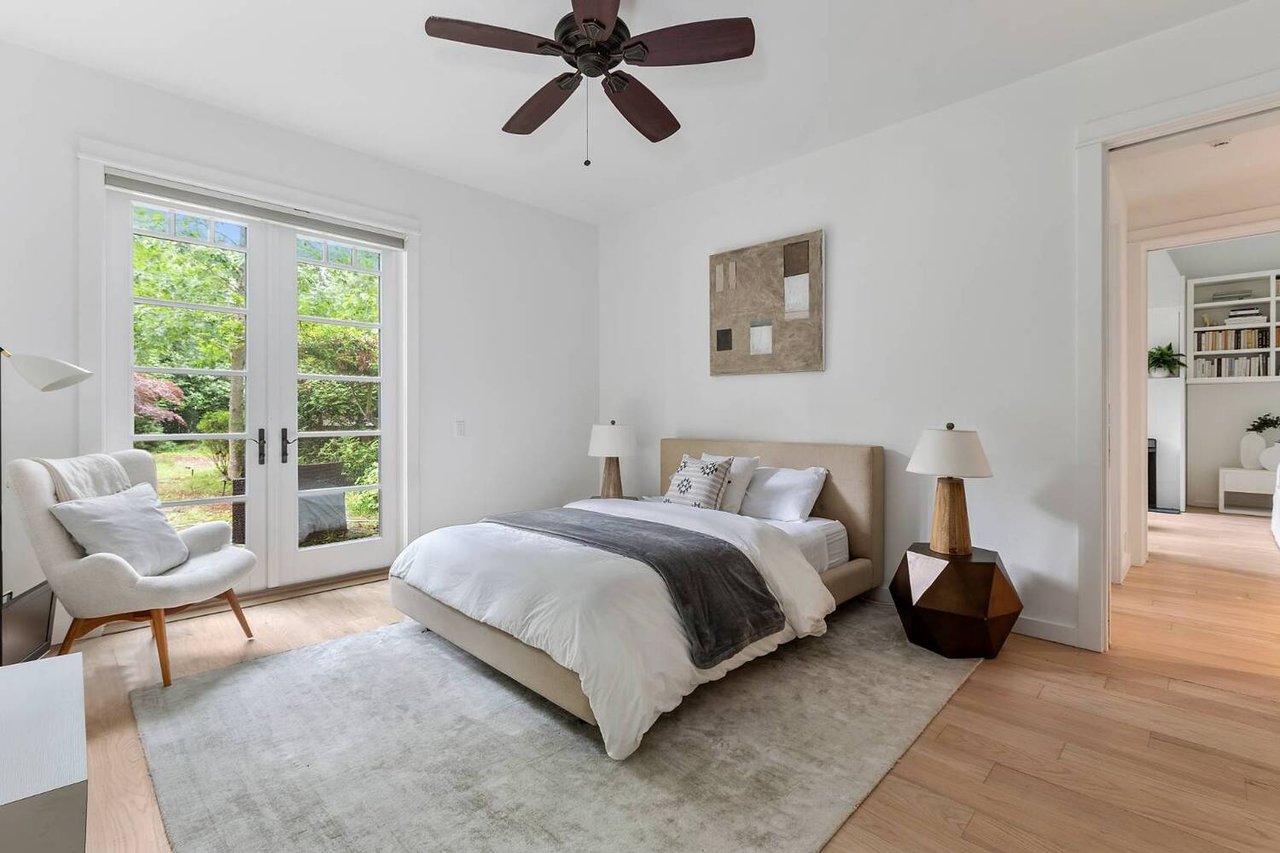
Staged bedroom with French doors opening to a leafy garden and a king-size bed.
Bathroom with a double-sink marble vanity and tiled glass shower beside a window.
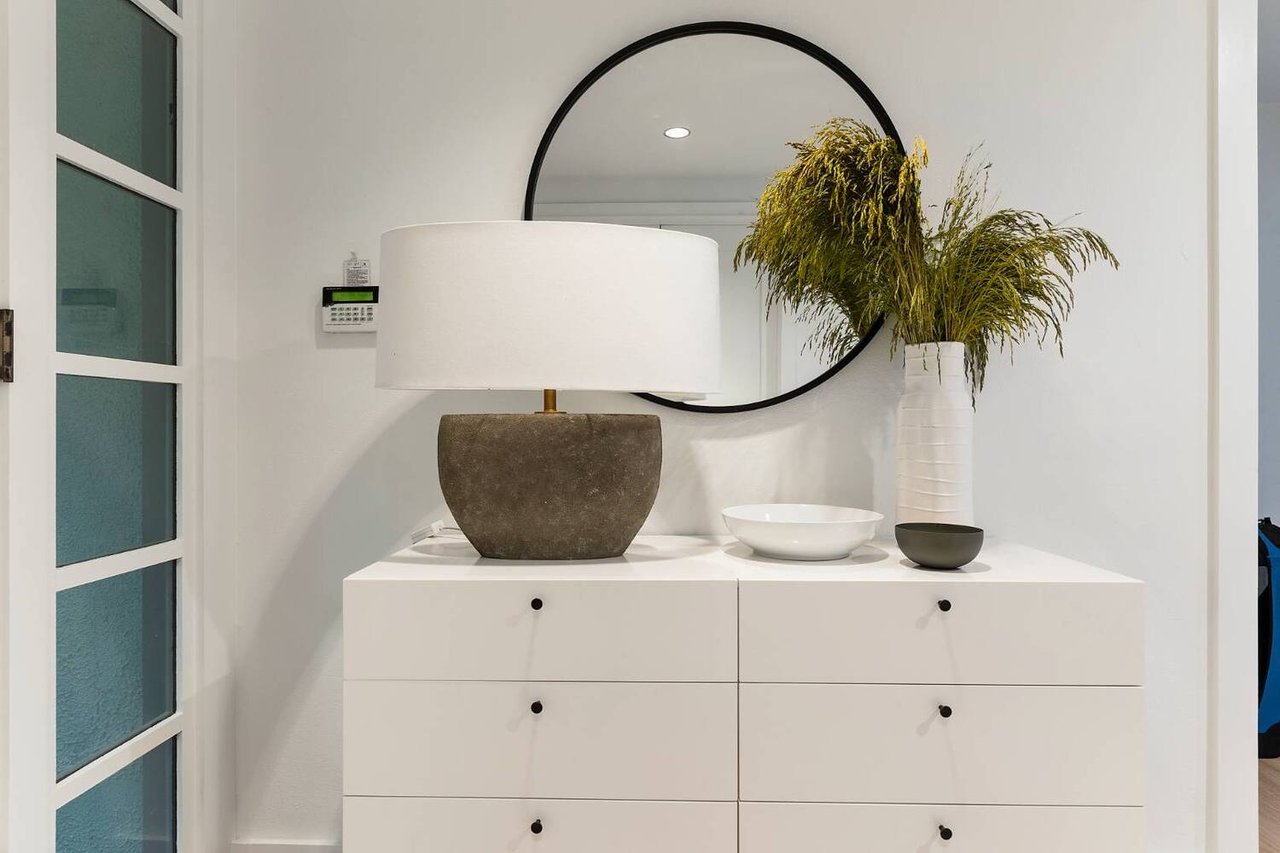
White cabinet with a ceramic lamp, round mirror, and leafy arrangement beside a glass-paneled door.
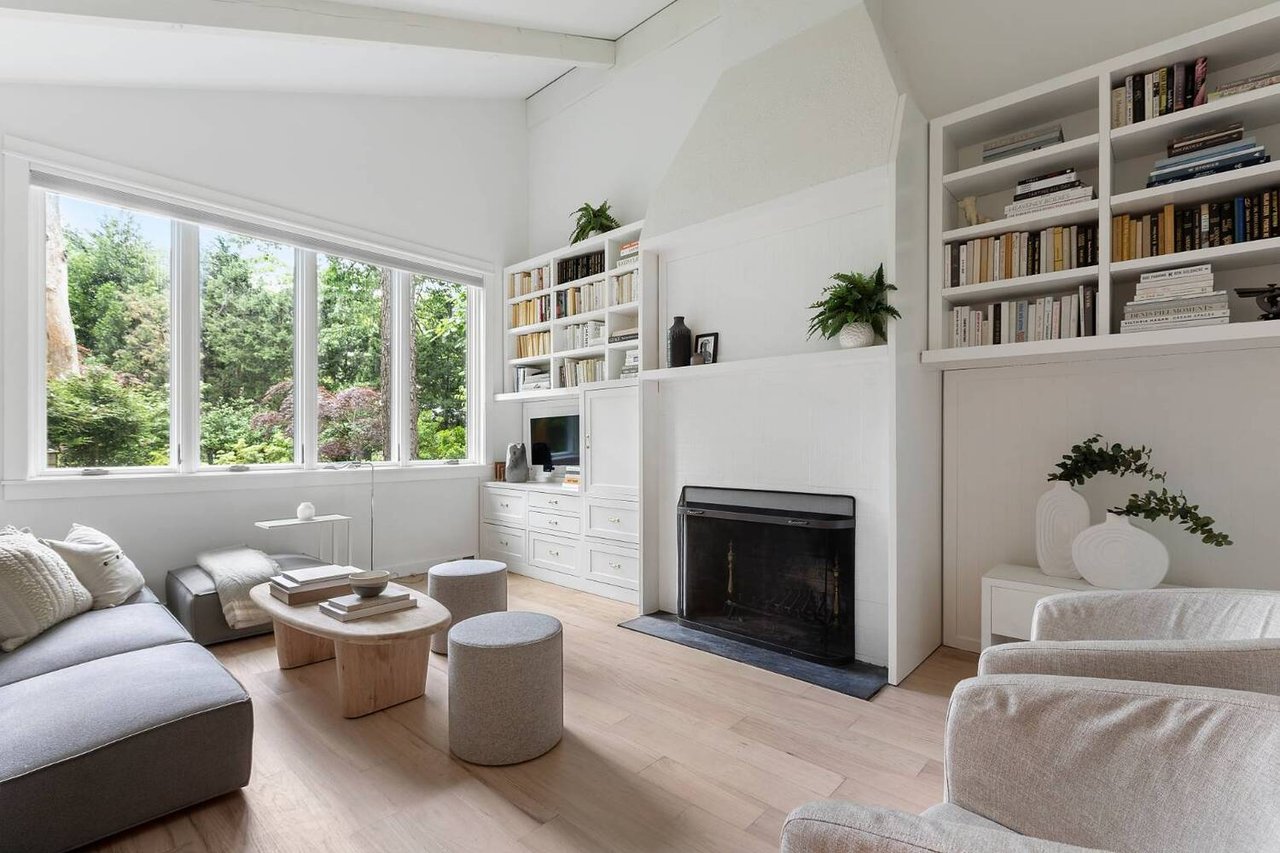
Living room with a fireplace, built-in bookshelves, and large windows overlooking greenery.
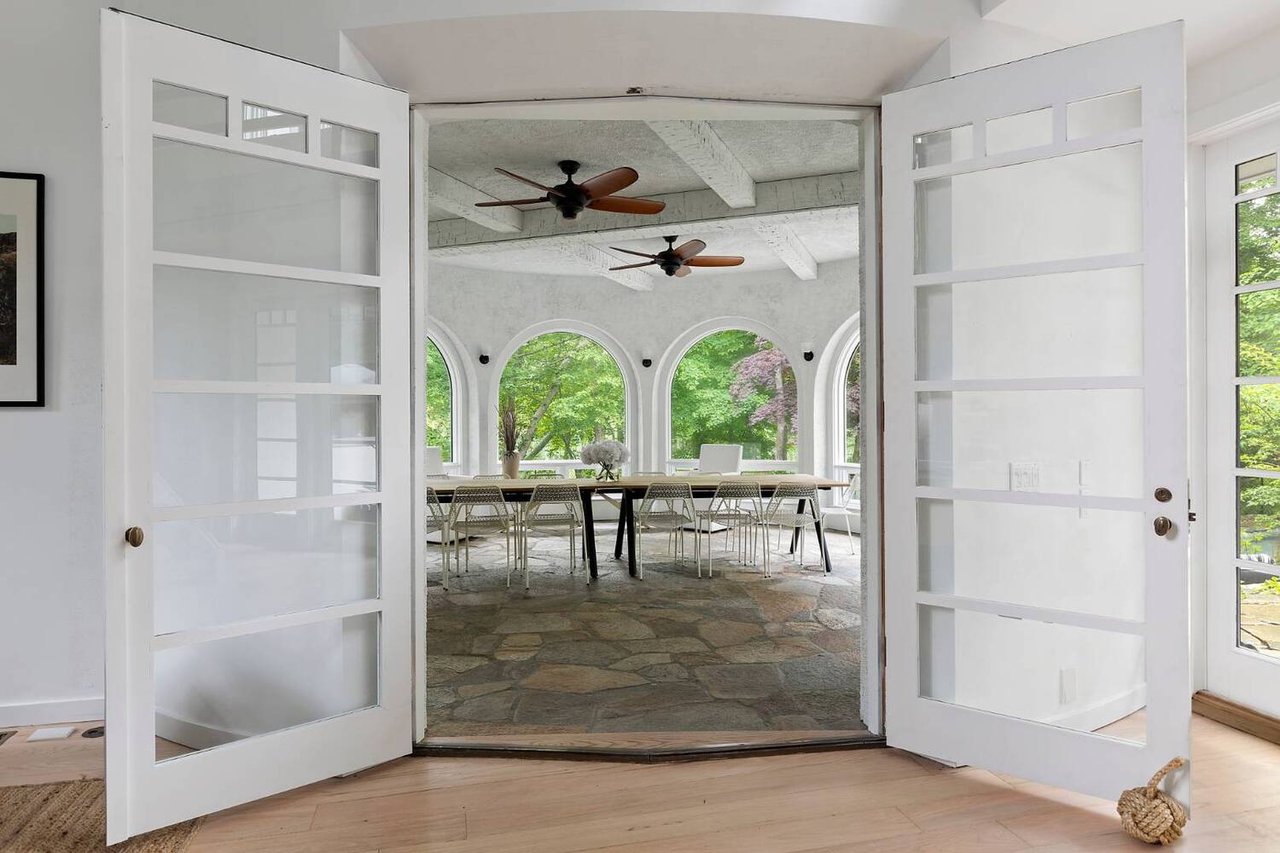
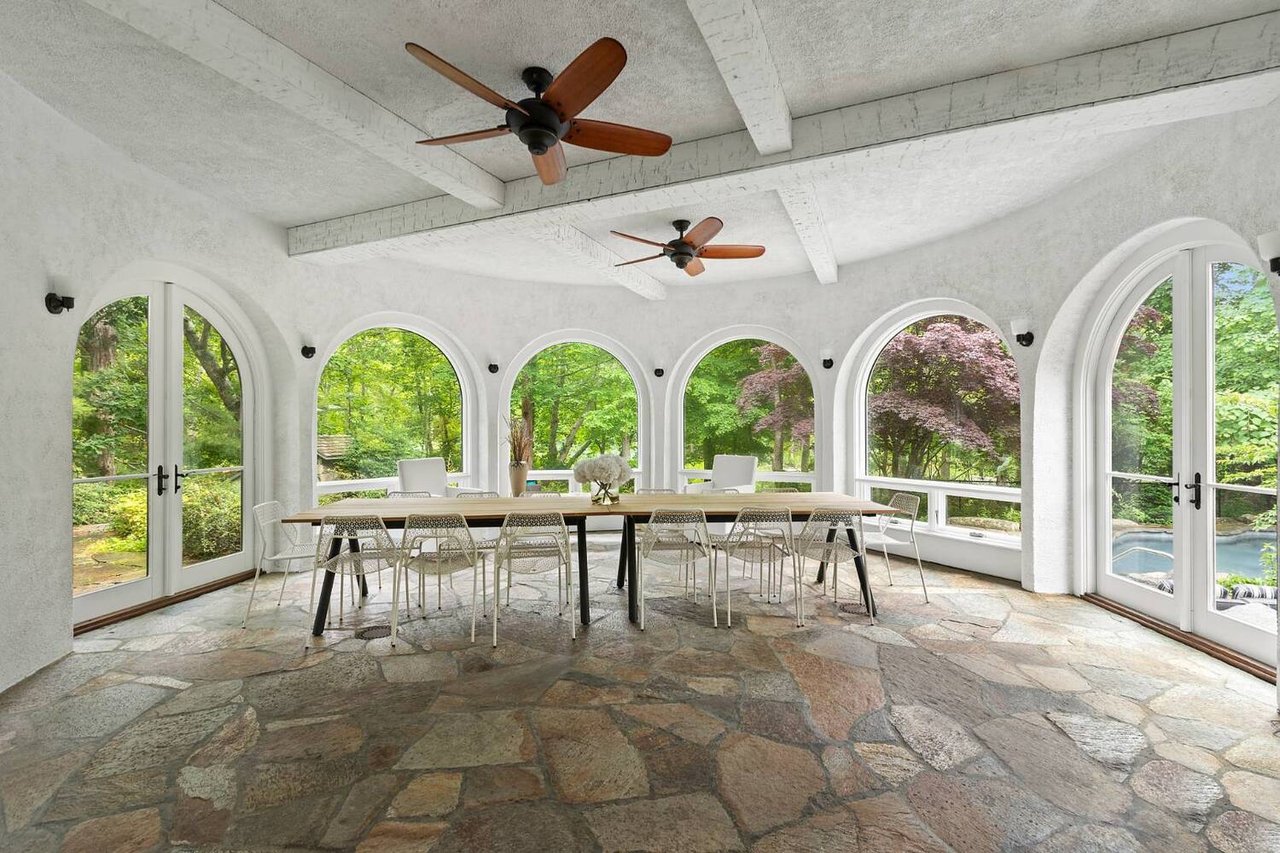
Dining room with arched garden-view windows, a long table, exposed beams, and stone flooring.
Dining room with arched garden-view windows, a long table, stone flooring, and exposed ceiling beams.
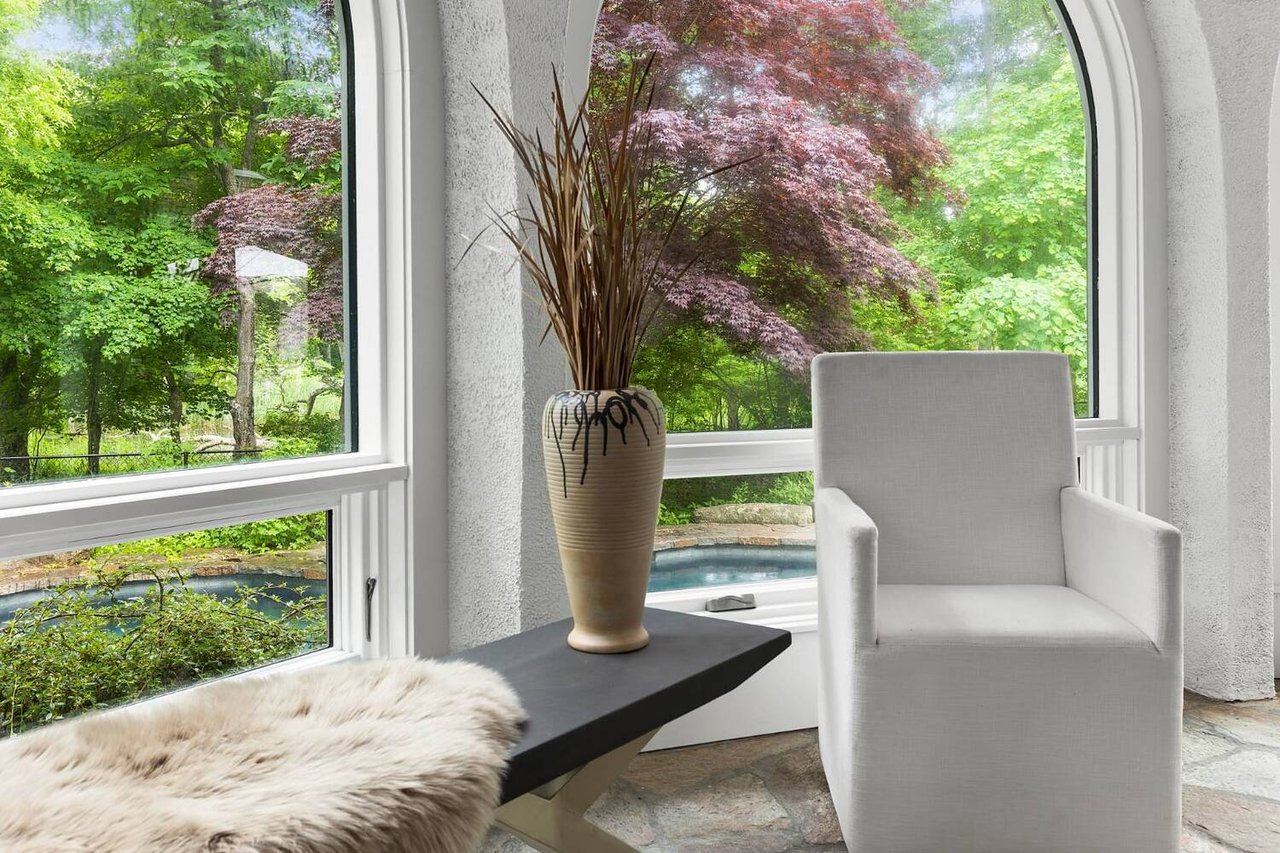
Sitting area with arched windows overlooking a pool and leafy garden.
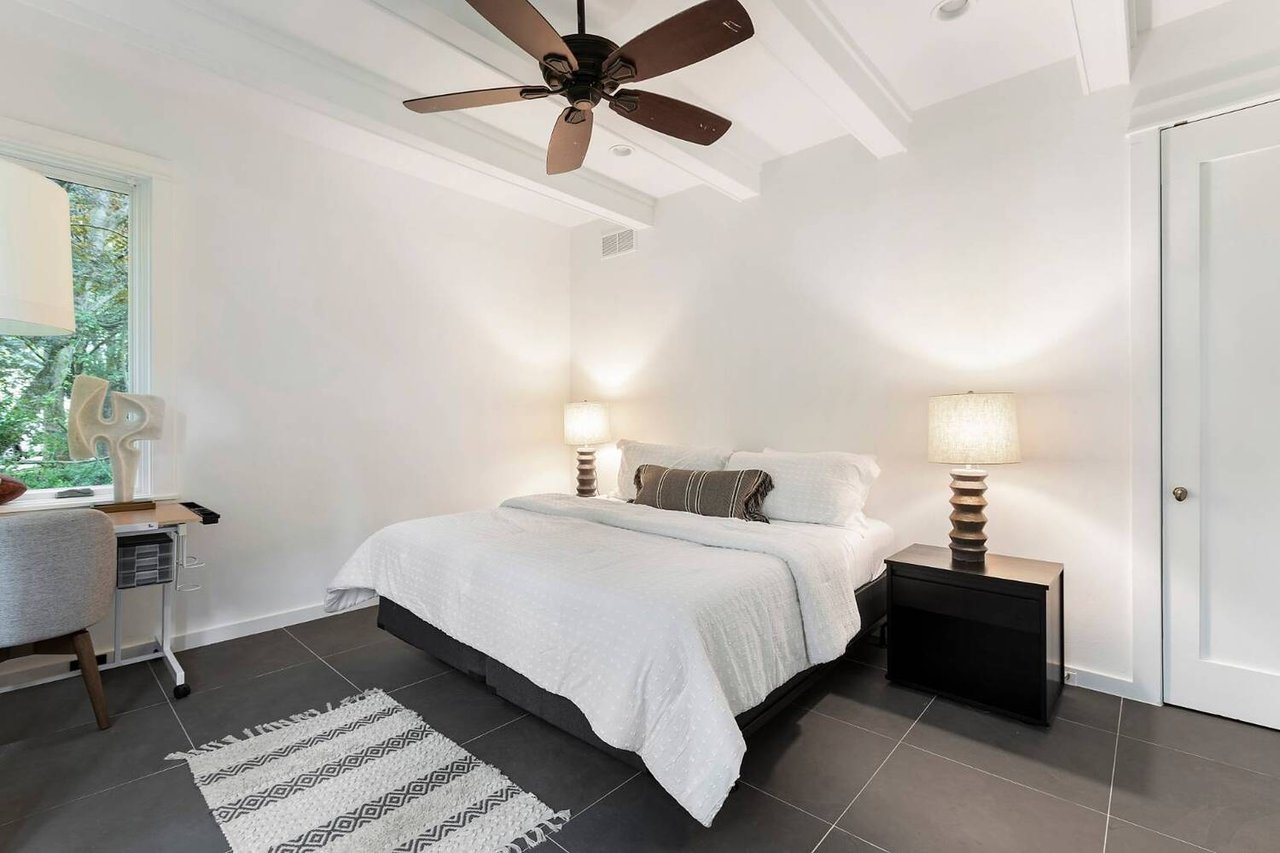
Bedroom with a white bed, dark tiled floor, tray ceiling, and ceiling fan.
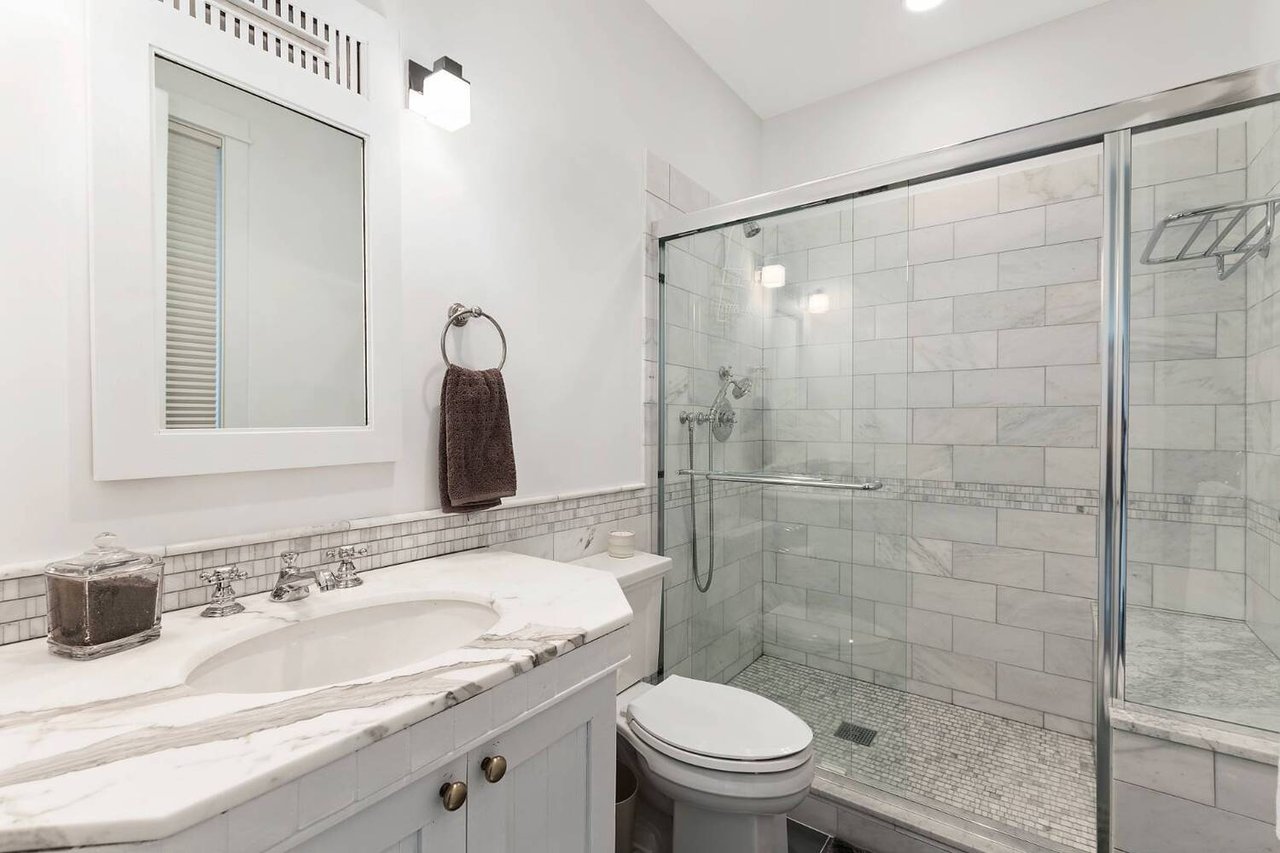
Bathroom with a marble vanity and glass-enclosed shower featuring pale tile and mosaic flooring.
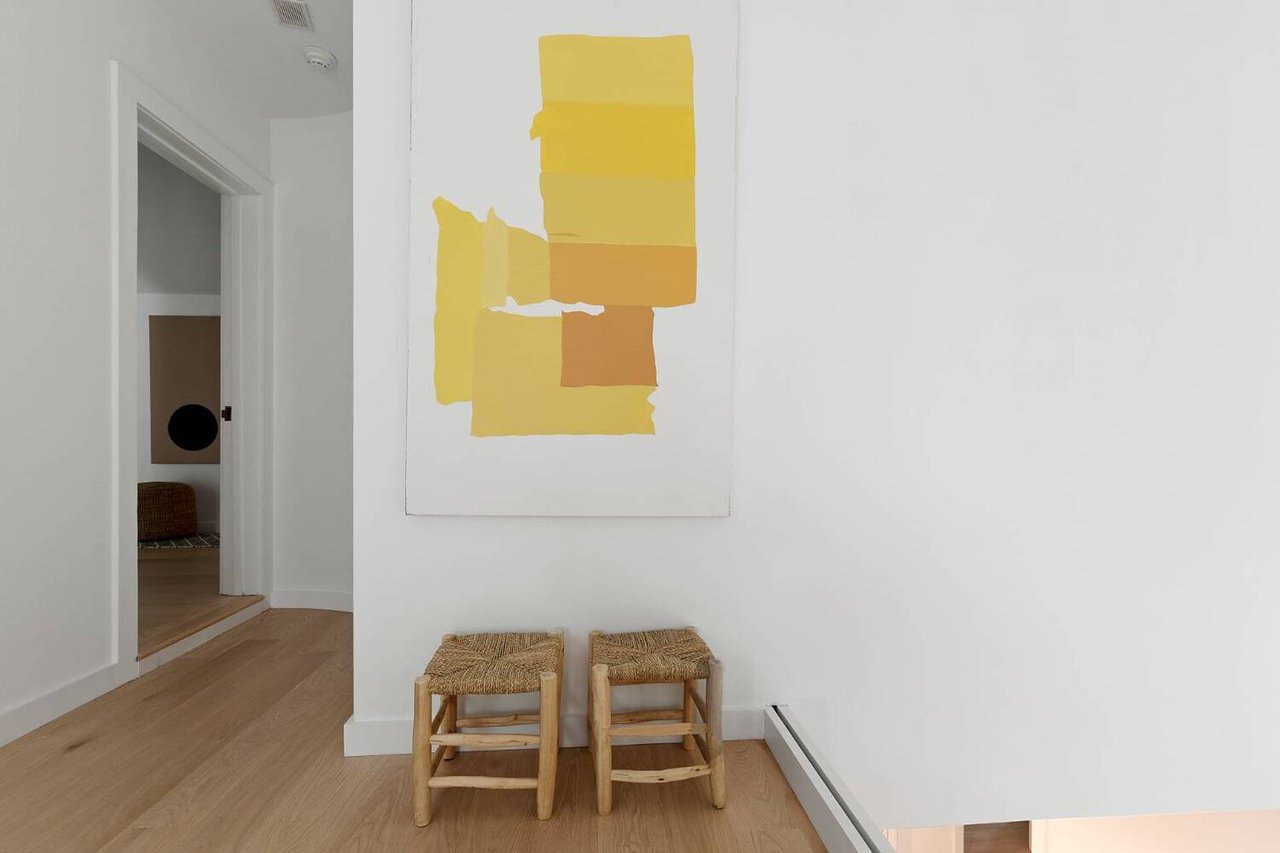
Bright hallway with yellow abstract artwork above two woven wooden stools.
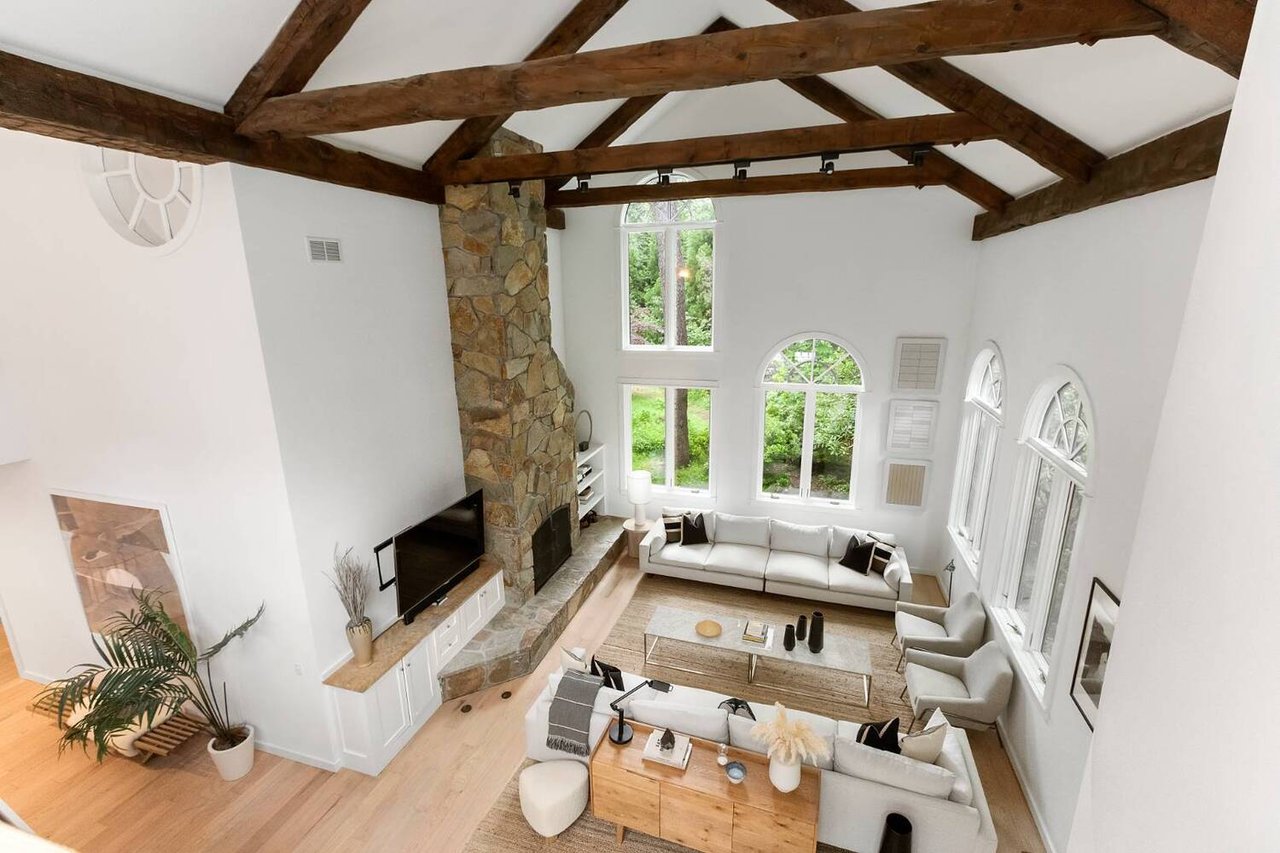
Double-height living room with exposed timber beams, a stone fireplace, and tall arched windows.
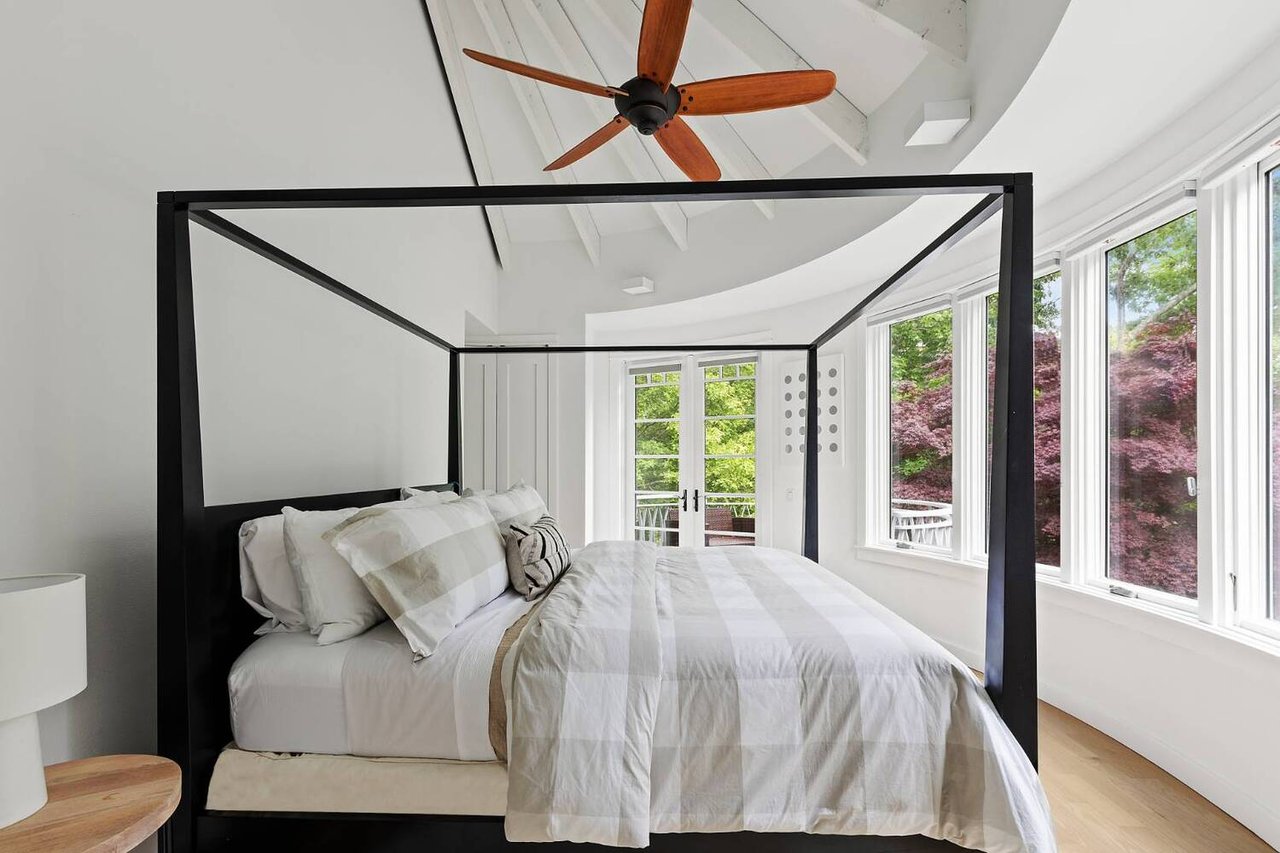
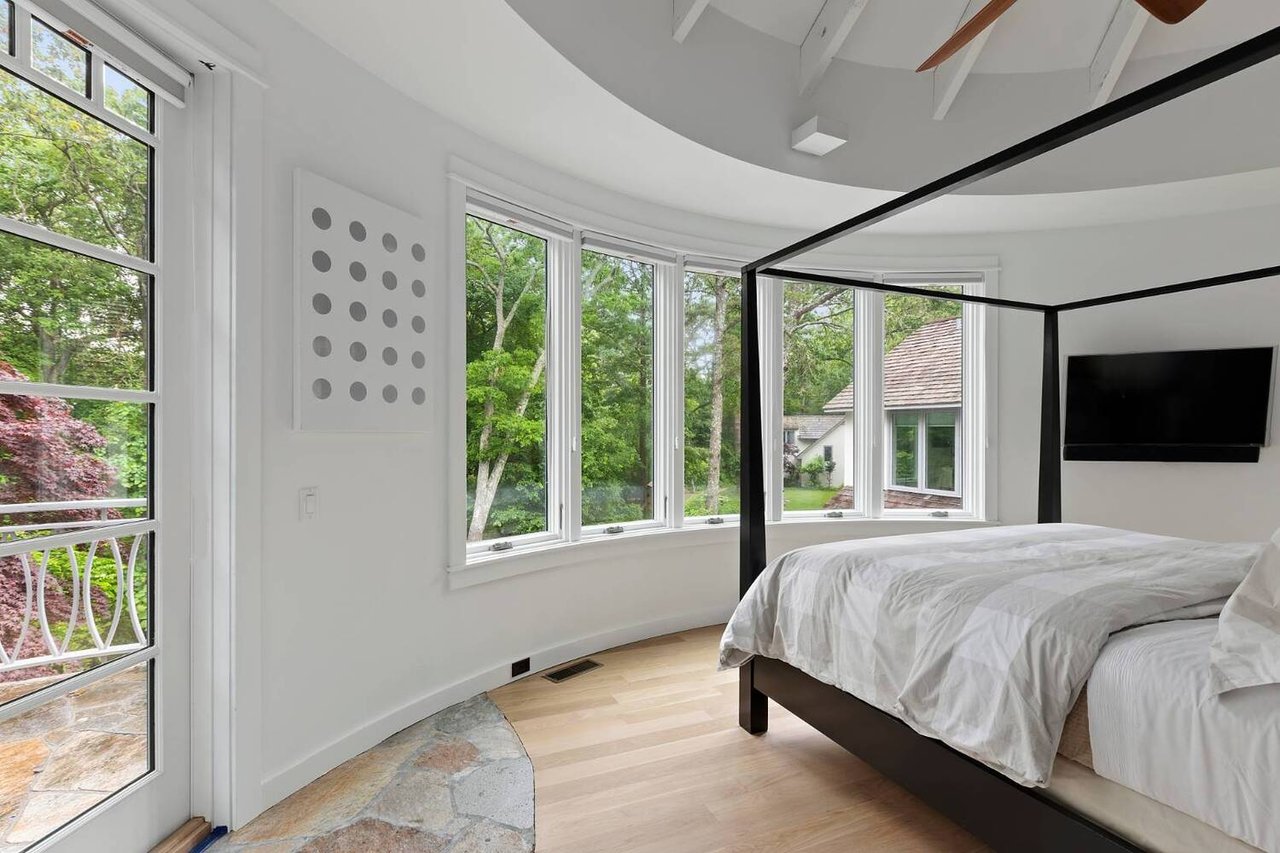
Bright bedroom with a black four-poster bed, vaulted ceiling, and large garden-facing windows.
Bedroom with a dark four-poster bed and curved windows overlooking leafy grounds.
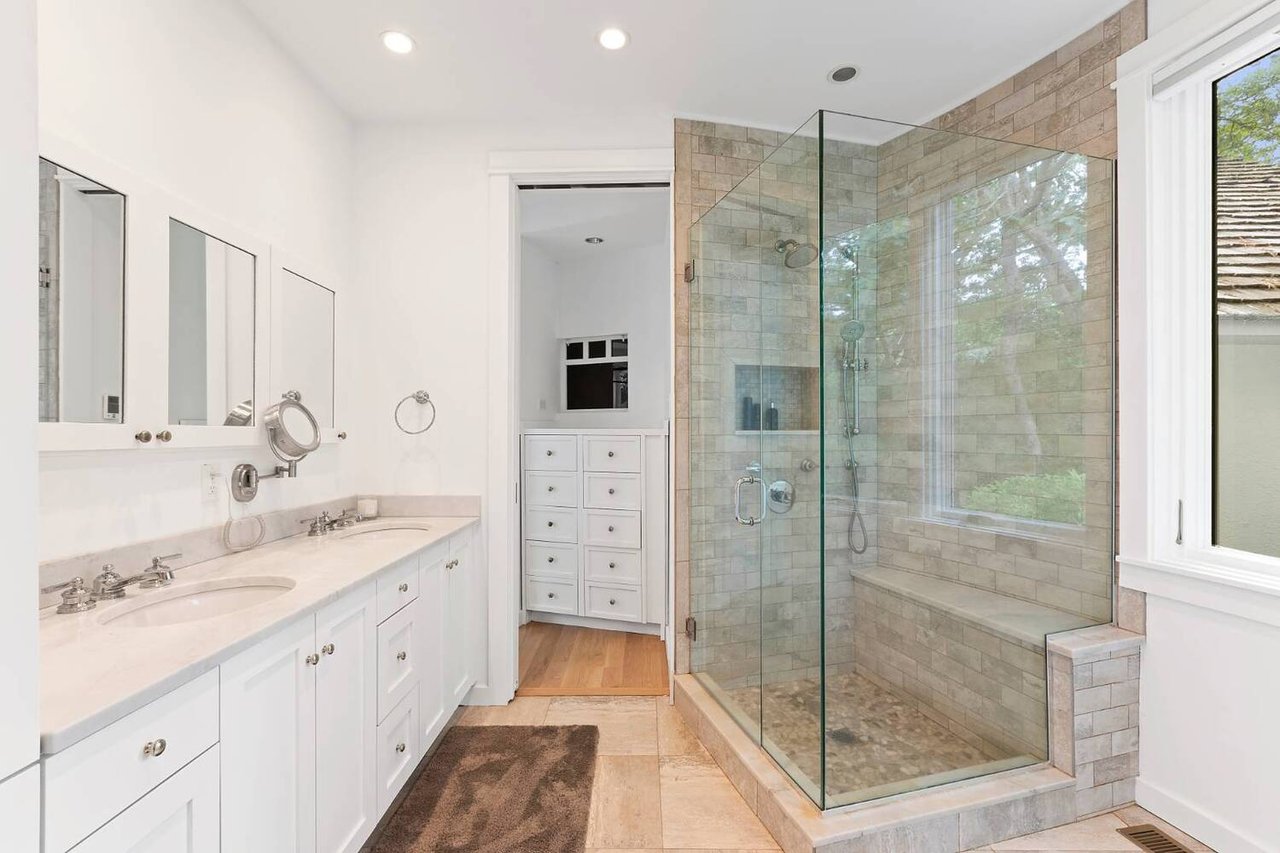
Bathroom with a double-sink vanity and a glass-enclosed stone-tile shower with a built-in bench.
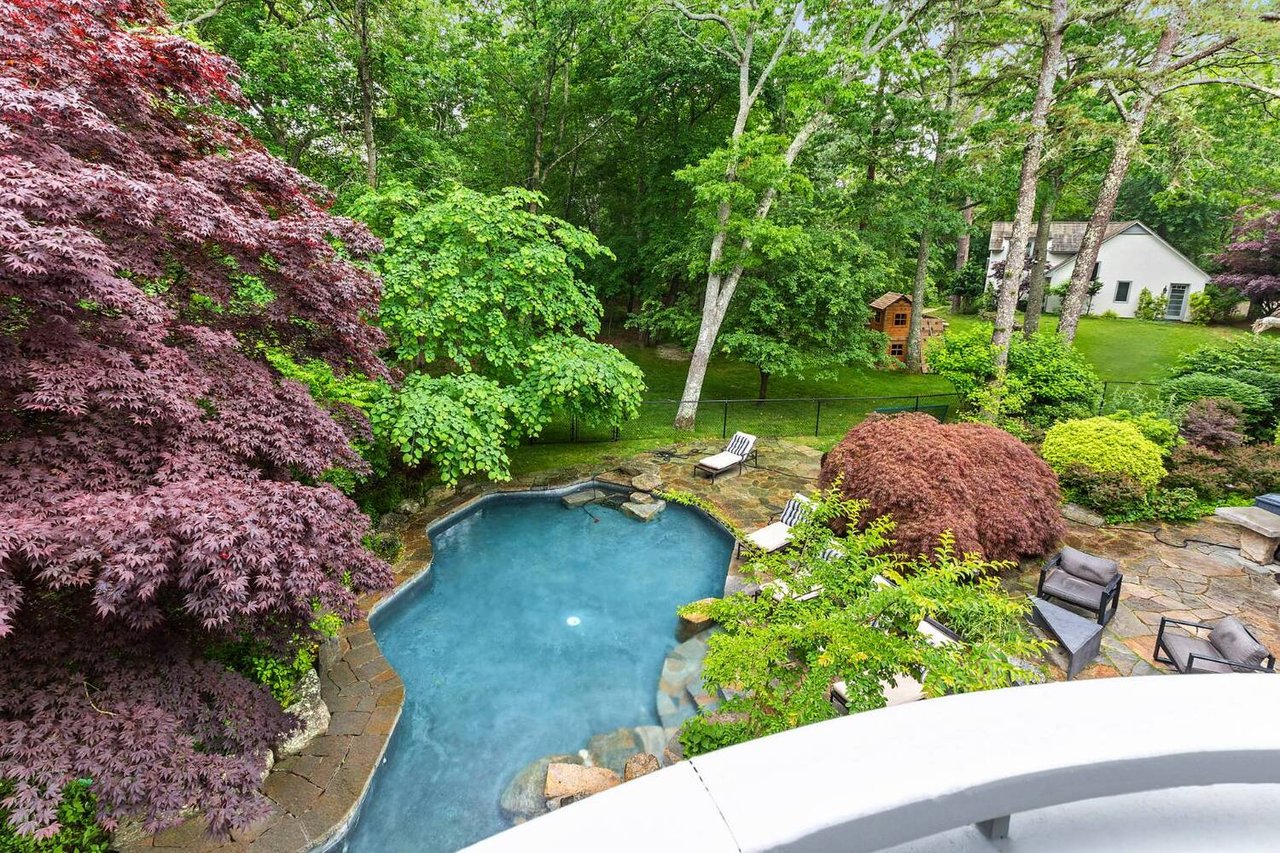
Freeform pool and stone patio surrounded by mature trees and lush landscaping.
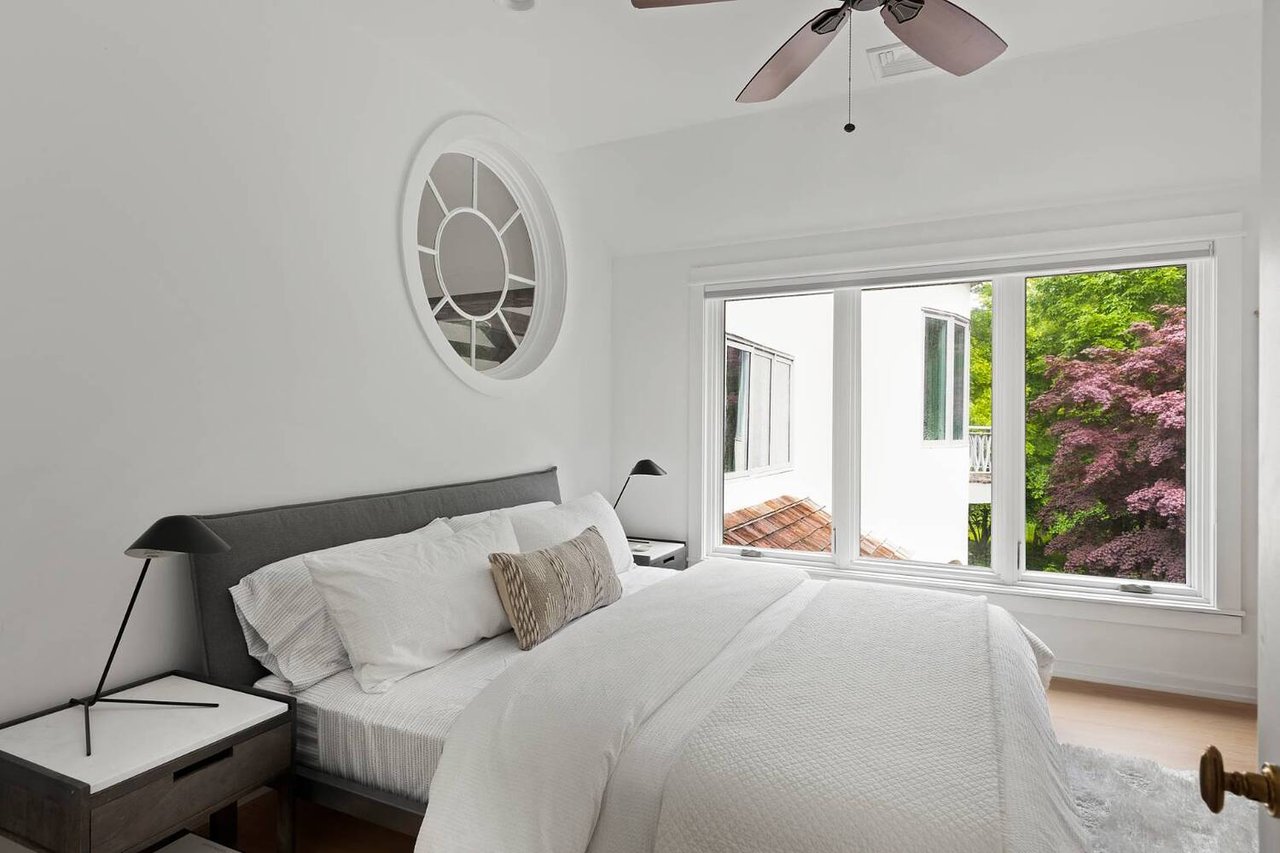
Bedroom with white bedding, a round window, and leafy trees visible outside.
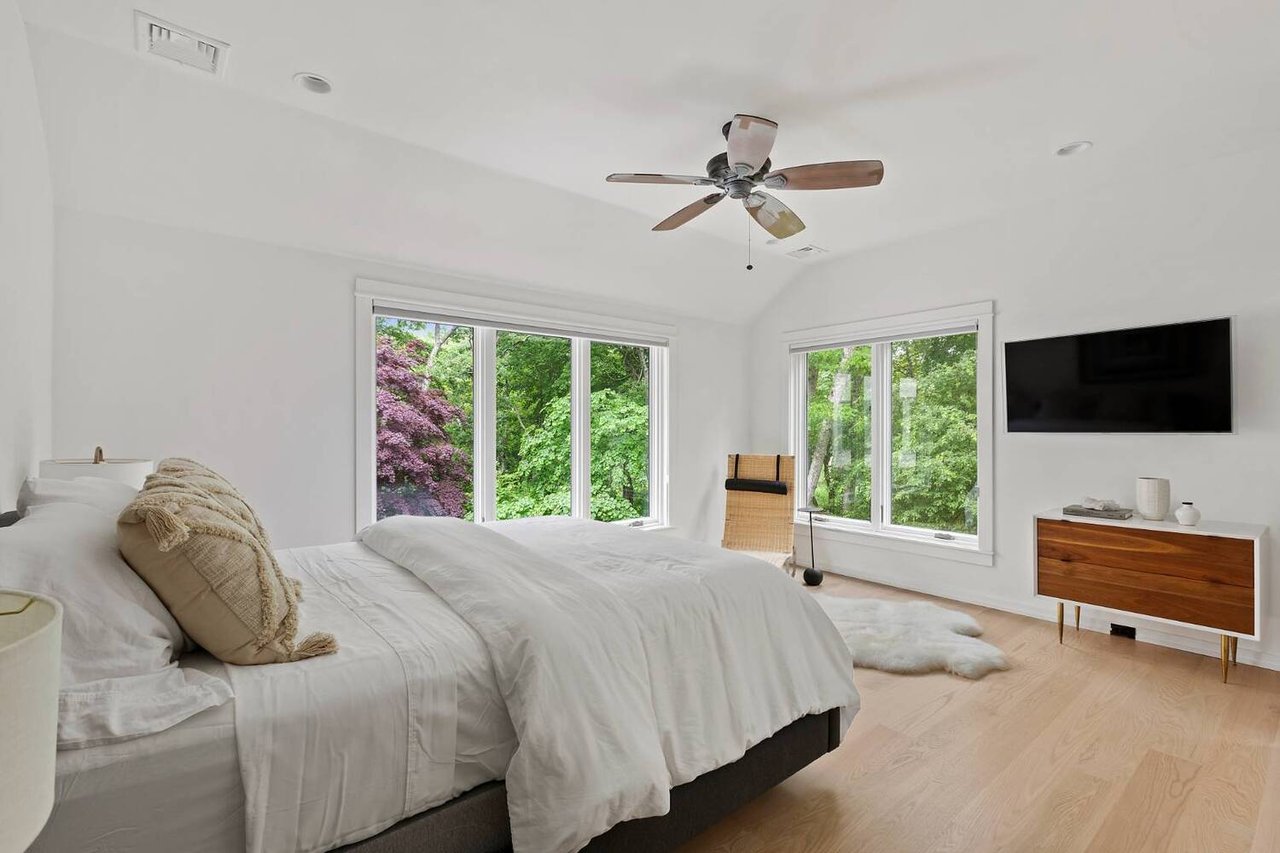
Bright bedroom with a white bed, large windows overlooking trees, and light wood floors.
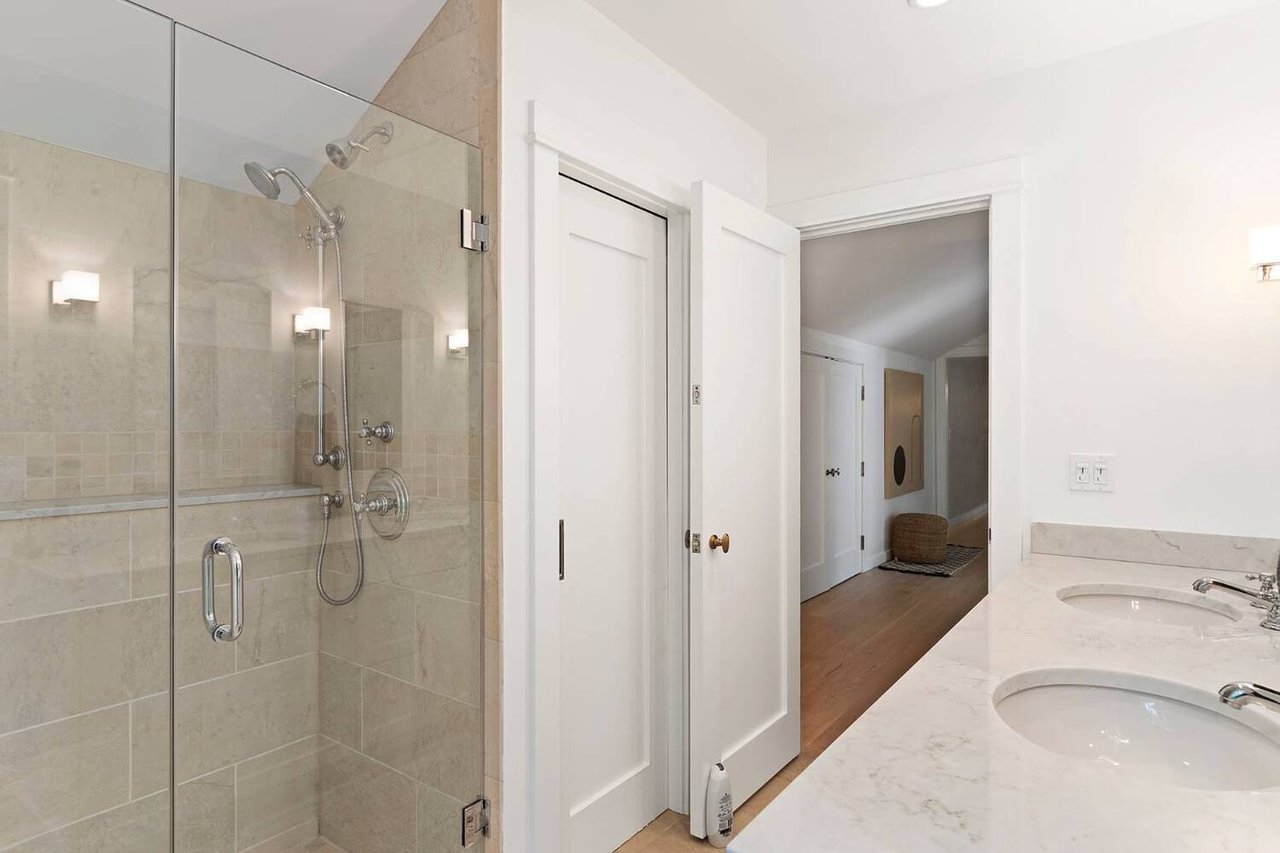
Bathroom with a glass-enclosed tiled shower and double-sink marble vanity.
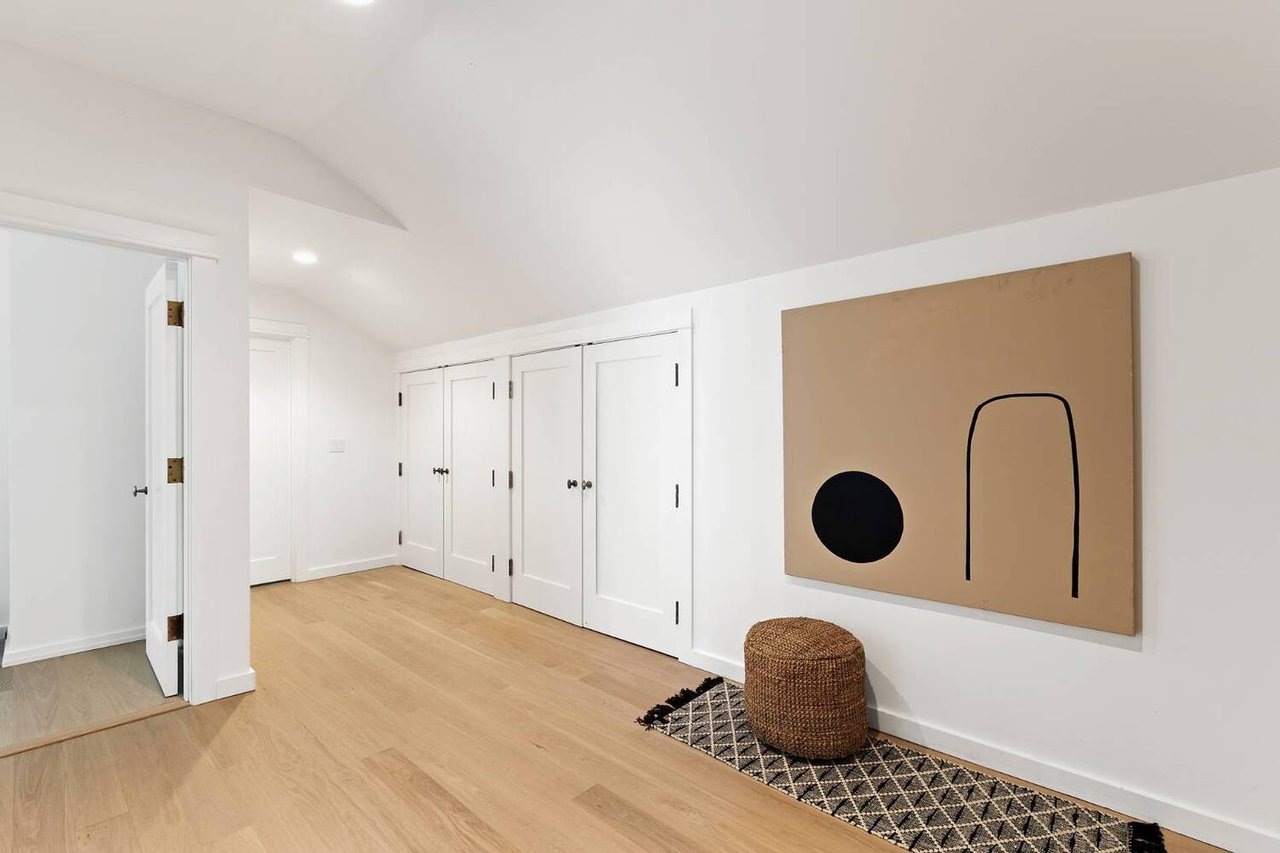
Bright hallway with white paneled doors, a woven stool, patterned runner, and abstract wall art.
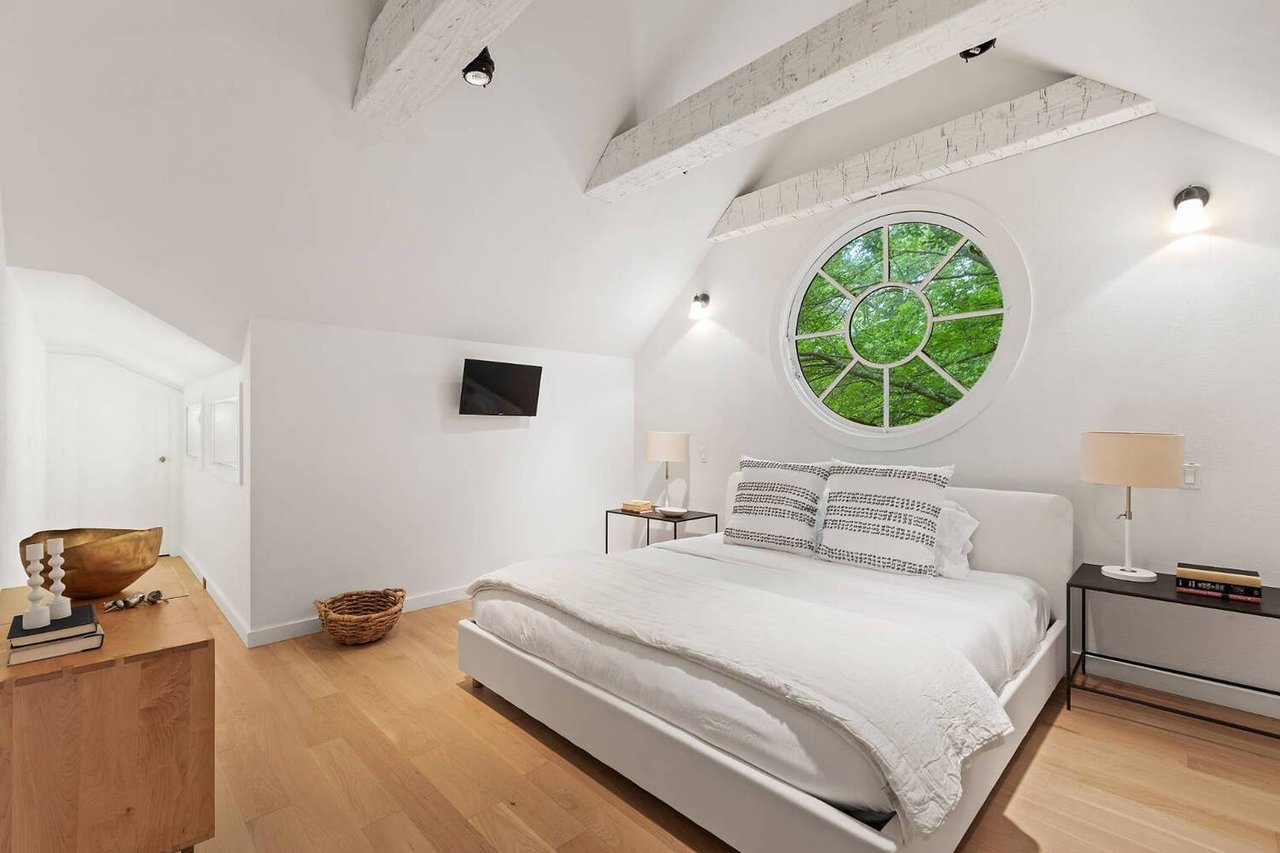
Bedroom with a white bed beneath a large circular window and exposed ceiling beams.
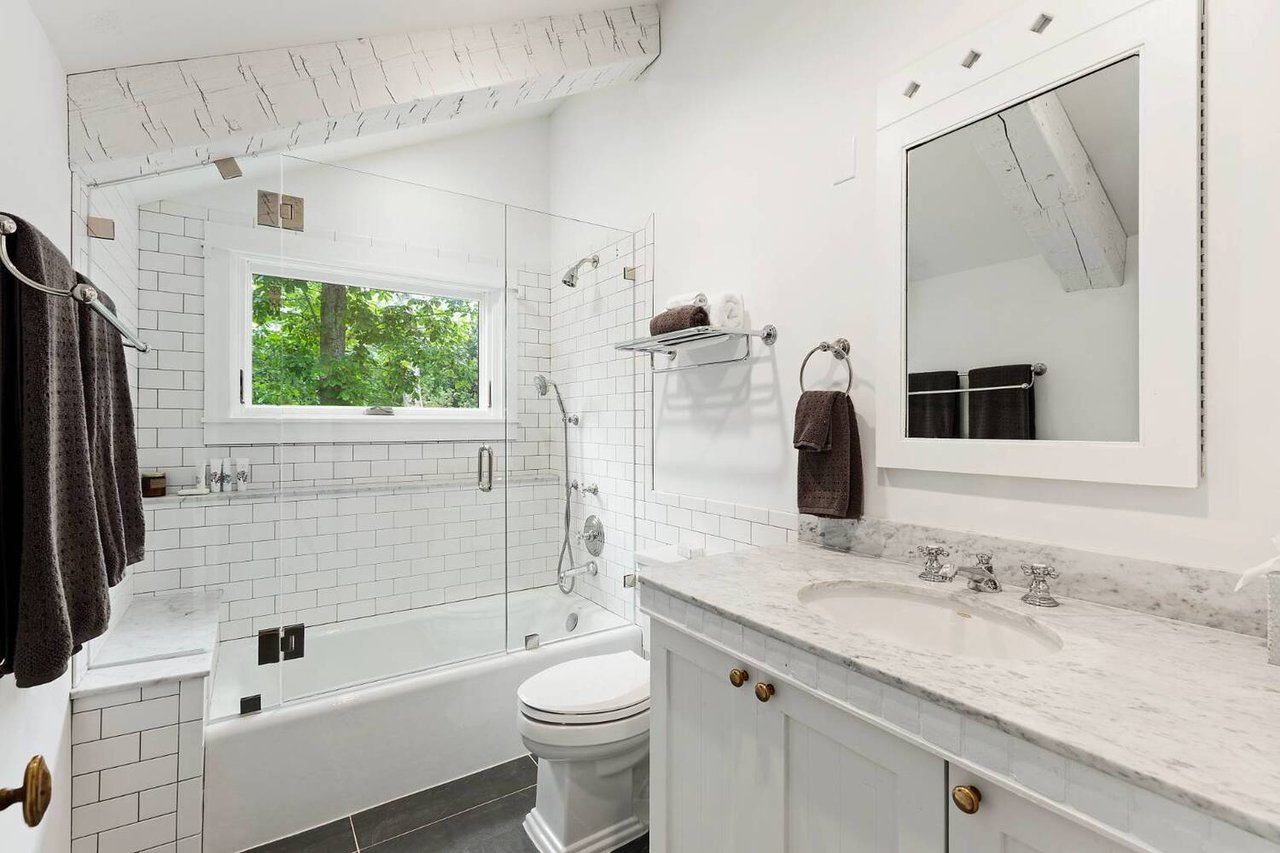
Bright bathroom with a glass-enclosed tub, white subway tile, and a marble vanity.
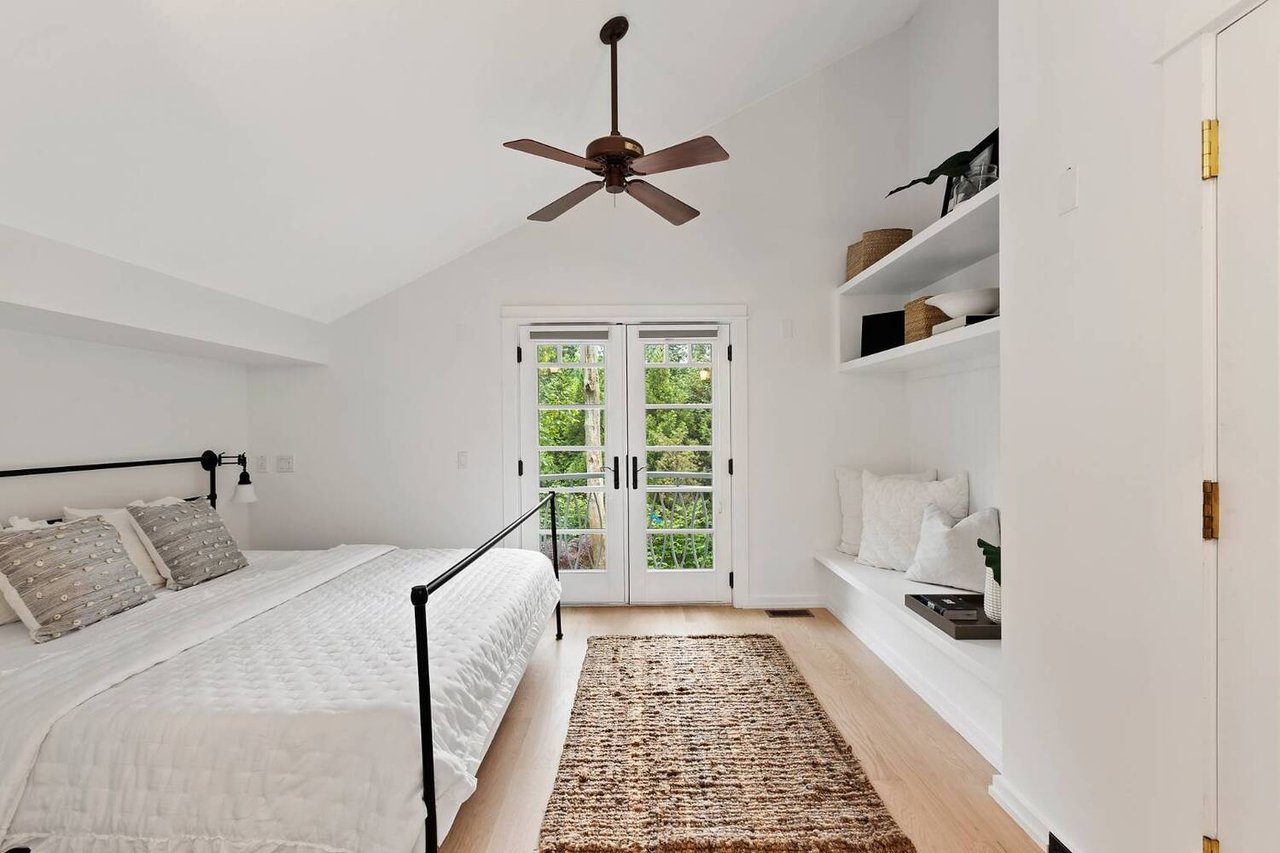
Bedroom with vaulted ceiling, French doors opening to greenery, and built-in window seat.
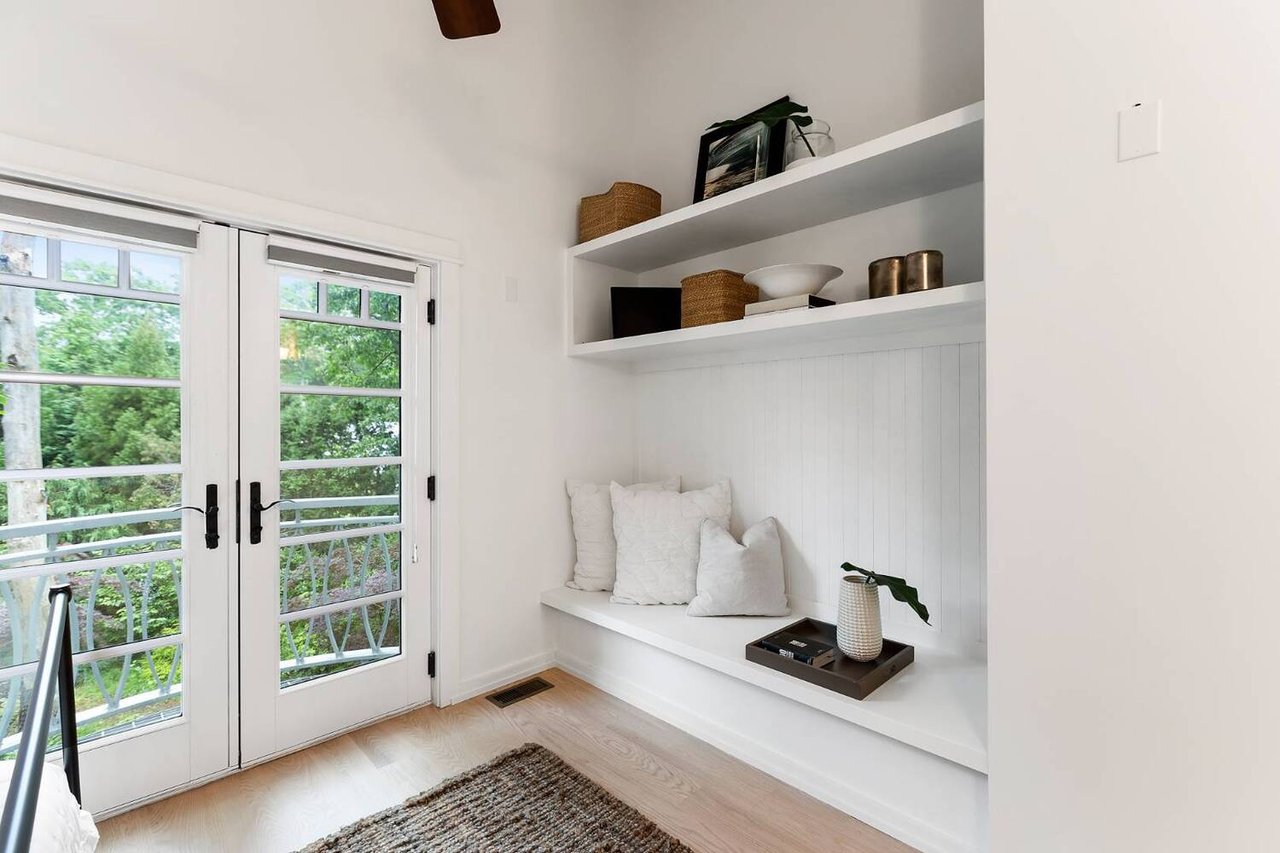
Bright sitting nook with a built-in bench and shelves beside French doors opening to a balcony.
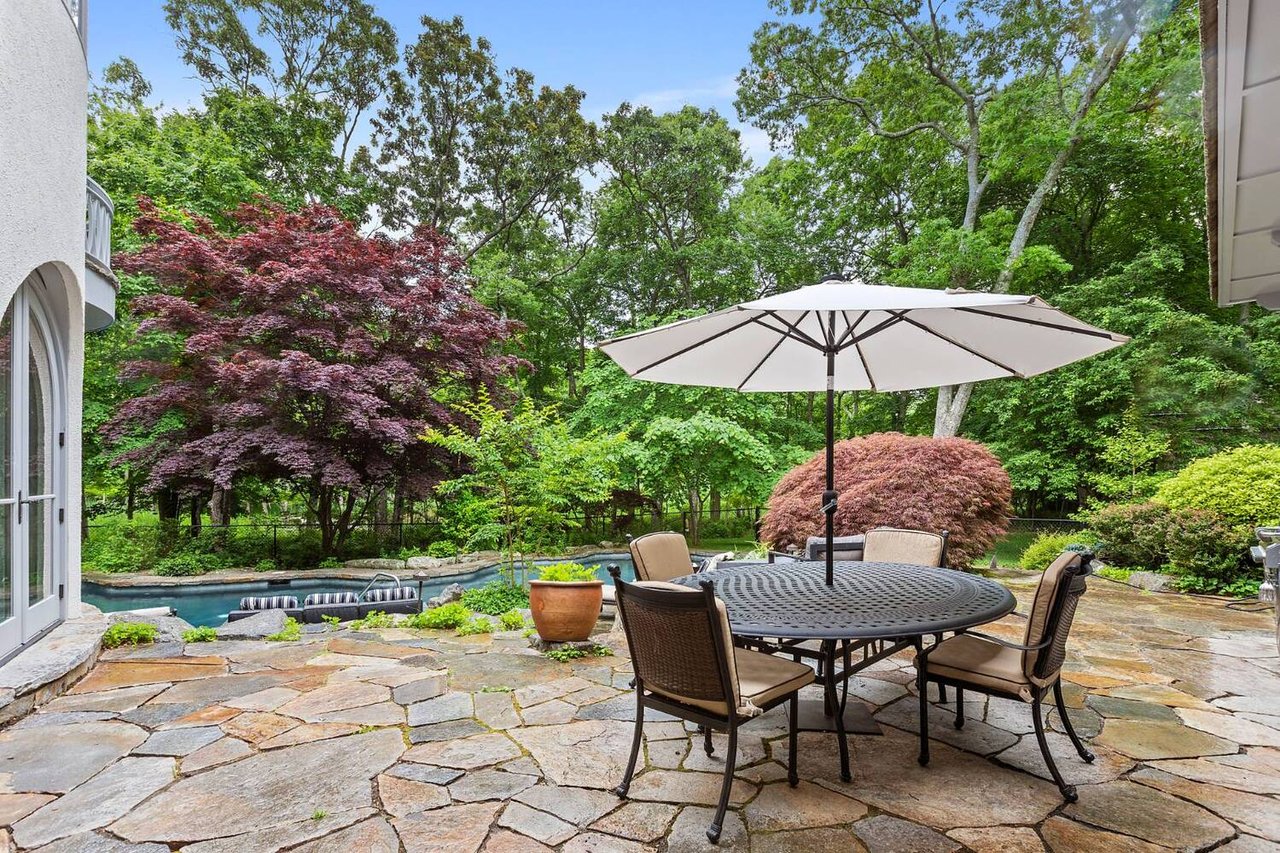
Stone patio with umbrella-shaded dining set overlooking a pool and leafy garden.
White multi-story home with a rounded turret, stone patio, and swimming pool.
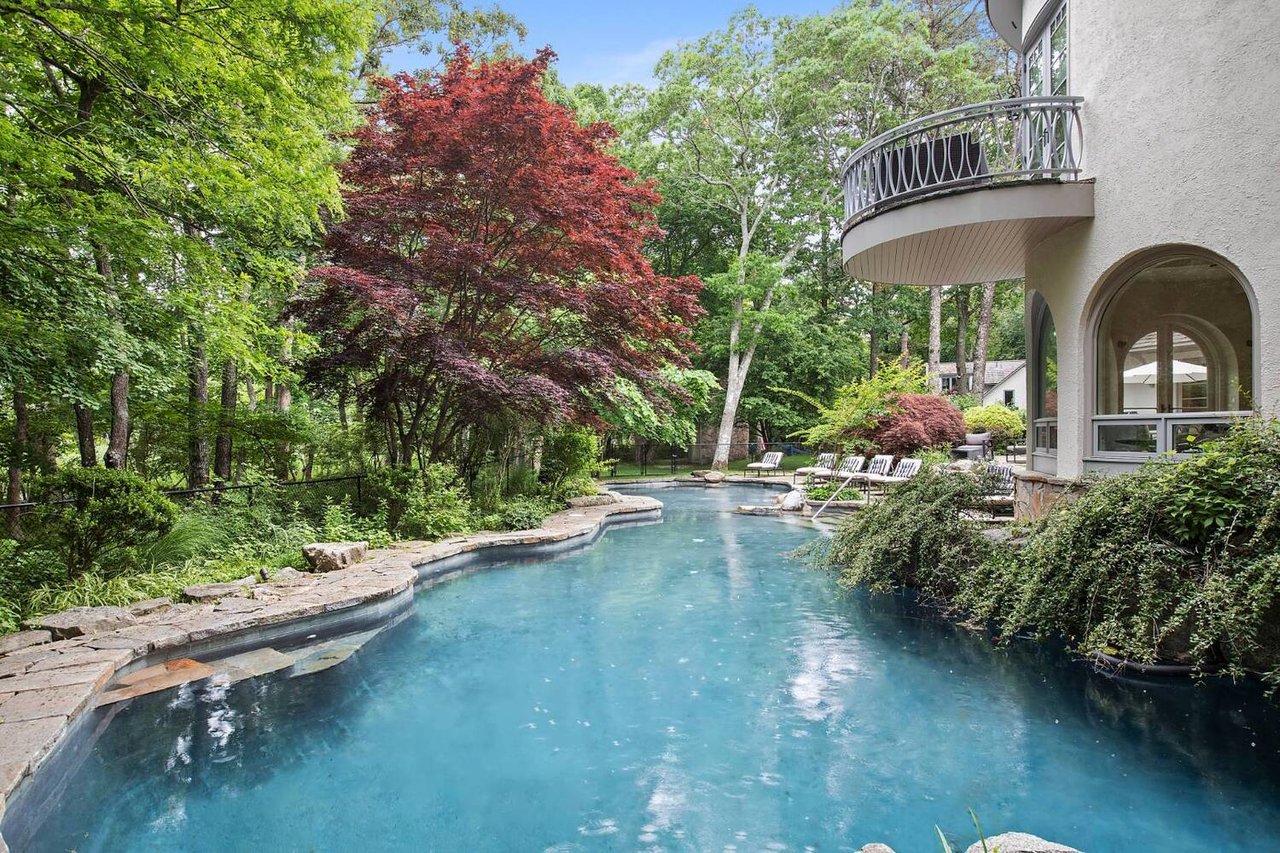
Backyard swimming pool beside a home, with stone edging, a rounded balcony, and mature trees.
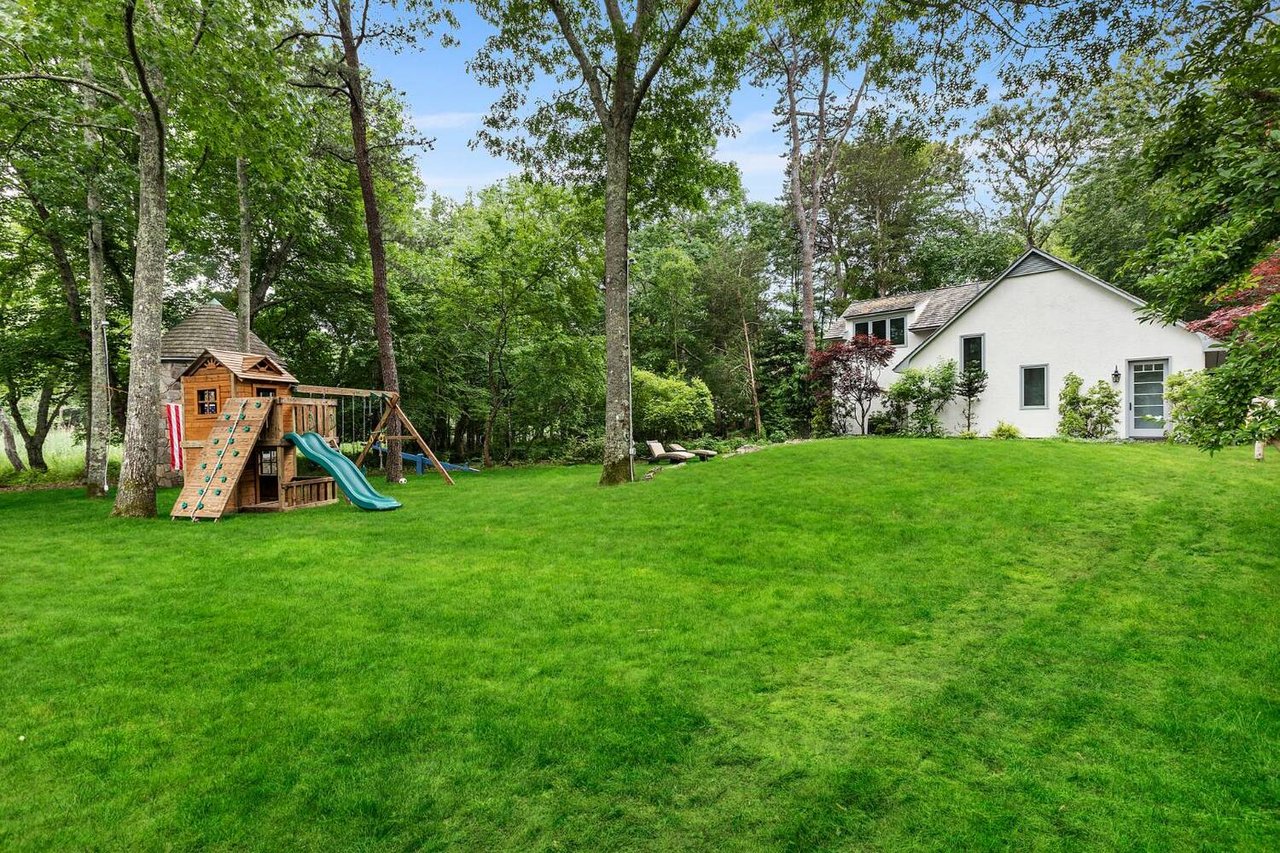
Tree-lined backyard with a wooden horse sculpture and a children’s playhouse with slide and swings.
Backyard with a broad lawn, wooden playset, and mature trees beside a white house.
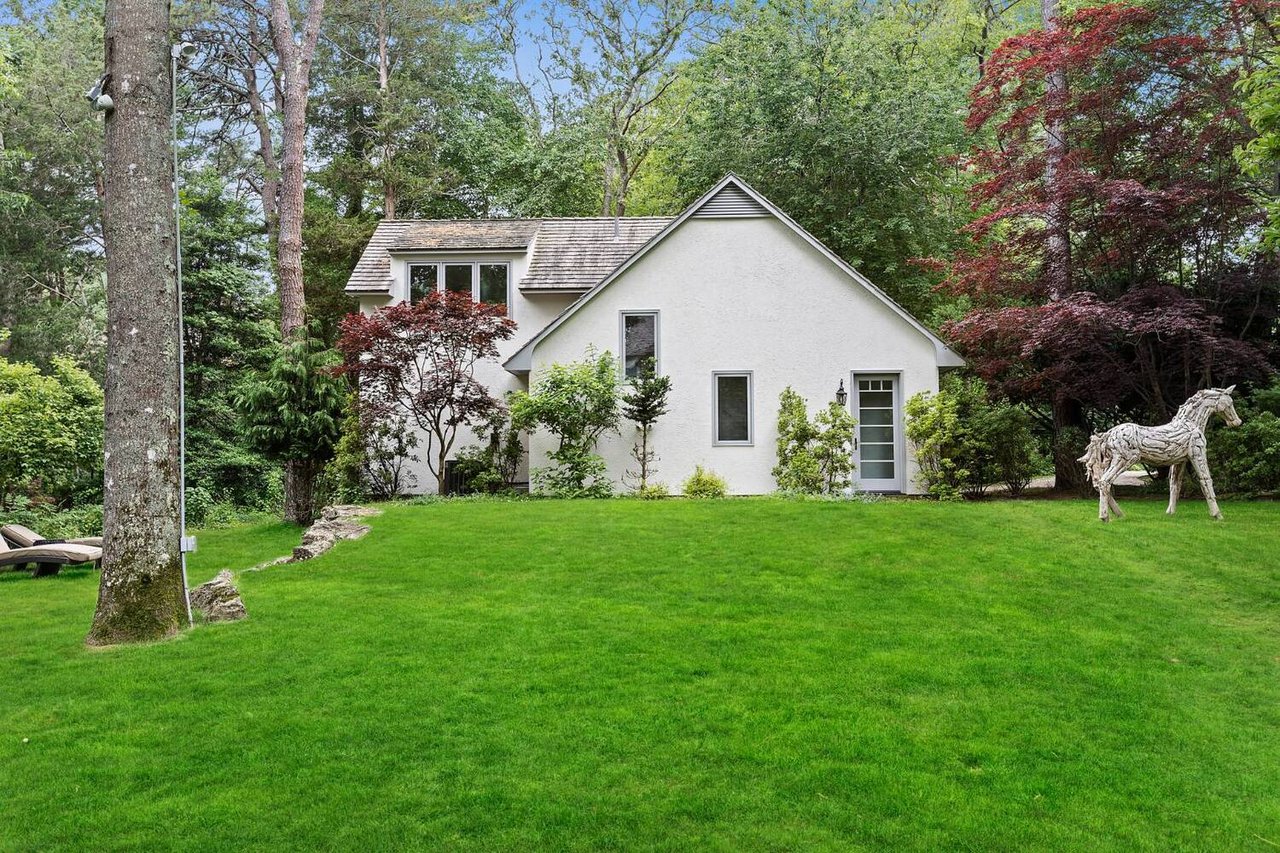
White gabled house behind a broad lawn, surrounded by mature trees and a horse sculpture.
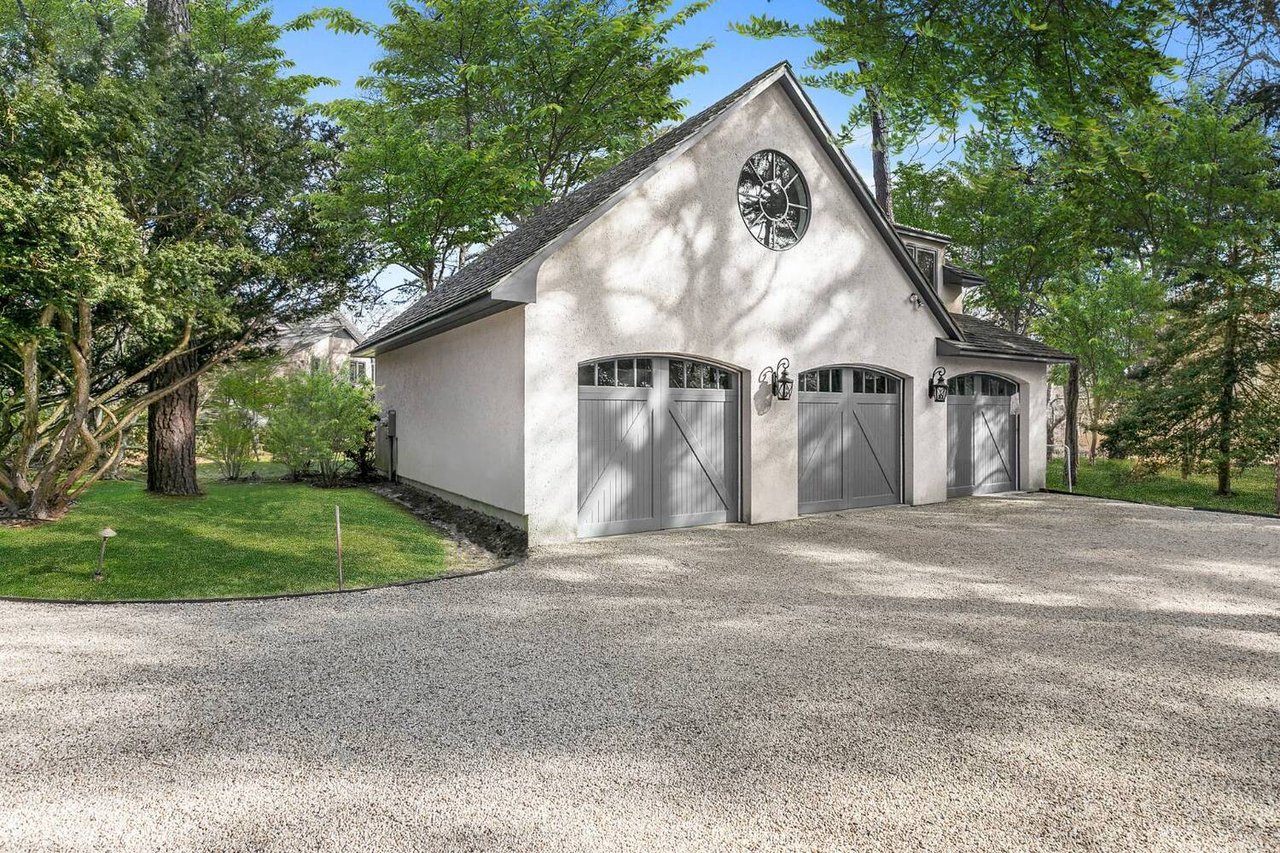
White detached garage with three gray carriage-style doors and a round gable window.
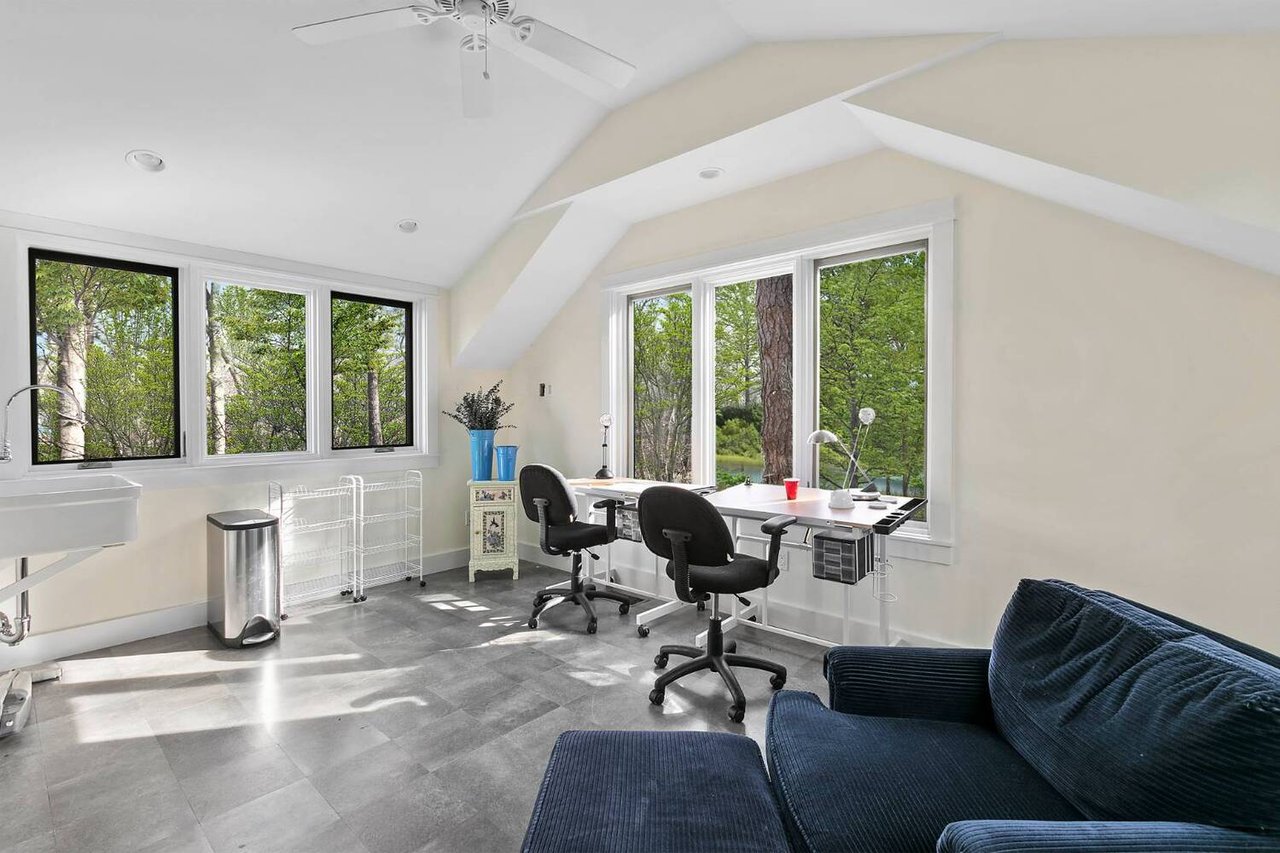
Bright home office with two desks, large windows, and a dark blue sofa overlooking trees and water.
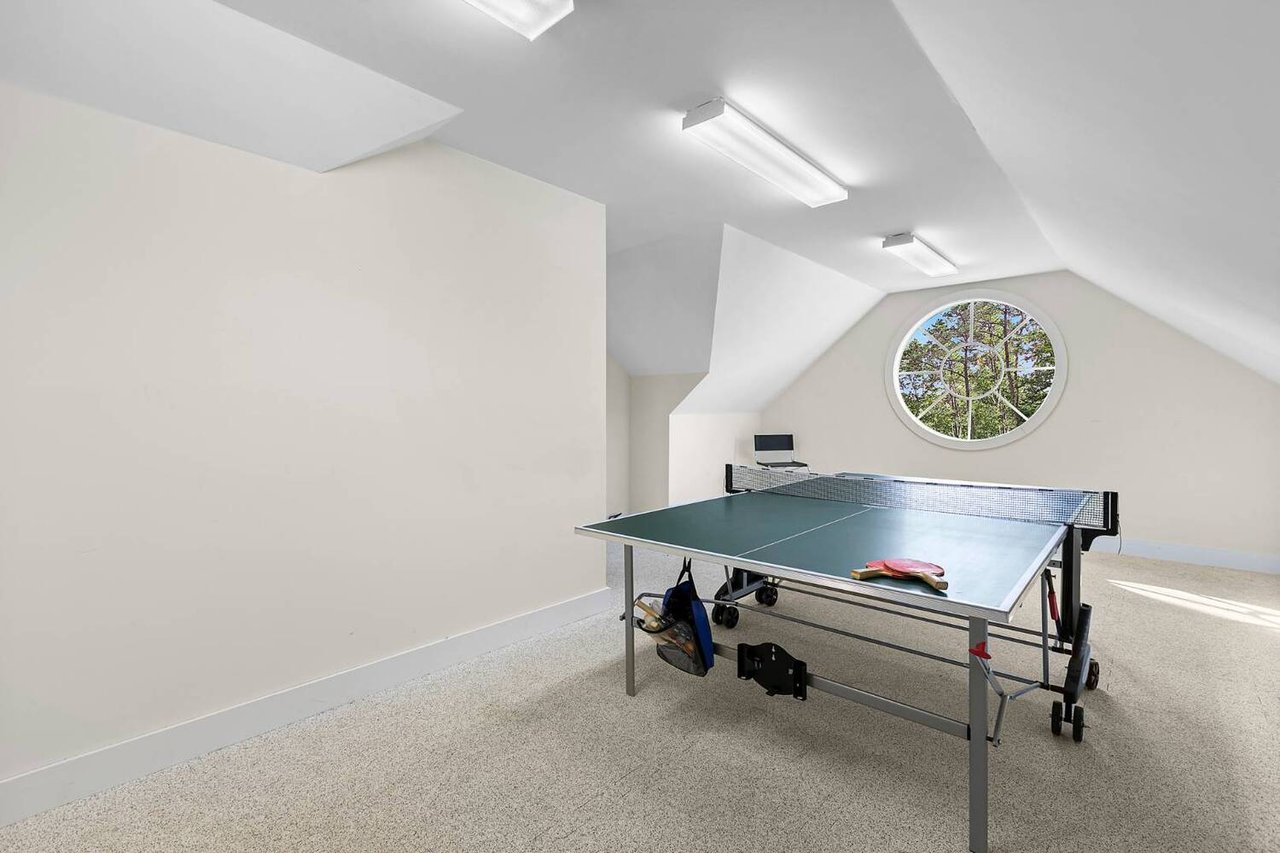
Recreation room with a ping-pong table and a round window overlooking trees.
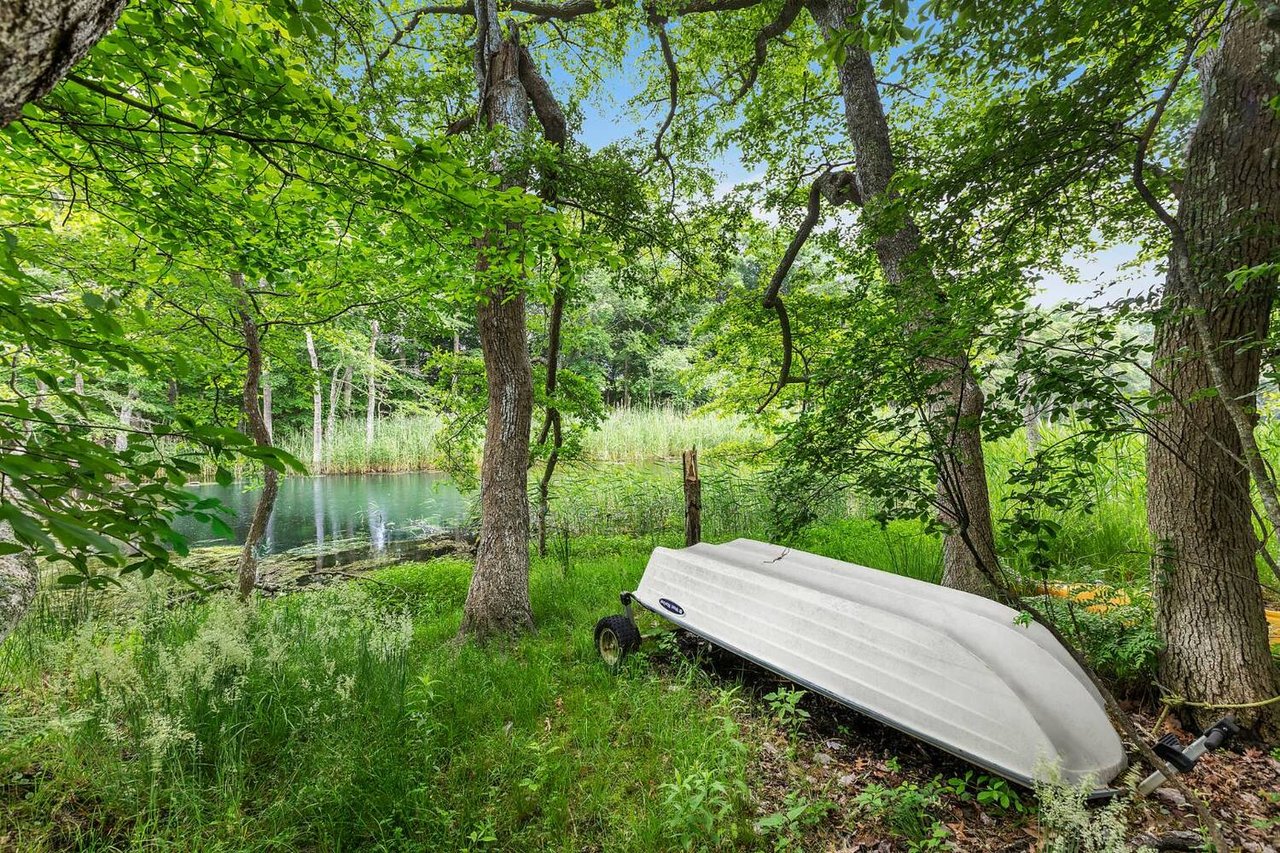
Wooded pond bordered by tall grasses, with an overturned white boat on the bank.
See all photos
Wooded pond bordered by tall reeds and mature trees, with a white patio umbrella at the edge.
Evan Kulman

112 Georgica Close Rd

$6,995,000 112 Georgica Close Road, East Hampton, NY 11937

Renovated to perfection, and sited on 1.9 gorgeous acres on Georgica Pond, this expansive 6,500 square foot French Country Estate is a one of a kind offering that's not to be missed, featuring 8 bedrooms, 5.5 bathrooms, and generous living/entertaining space indoors and out. A perfect oasis for the creative visionary seeking an inspiring setting. Here you'll enjoy blissful grounds graced by tall trees, lush shrubbery and pristine landscaping, a 70' long freeform gunite swimming pool and beautiful stone patio for private outdoor pleasure. A large grassy play area is an ideal attraction for the kids as the adults lounge and converse by the pool. Interiors are bathed in light from generous arched and oversized windows as well as glass doors, while vaulted beamed ceilings, and detailed woodwork lend warmth and elegance. Beyond the gracious, airy entry foyer rests a soaring 2-story living room centered by a striking floor-to-ceiling fieldstone fireplace for gathering around with family and guests. French doors open to the patio and pool area as well as a round dining/sitting pavilion enveloped by glass, framing picturesque views. Other highlights include a junior master guest suite on the main level, and divine primary suite tucked in a serene 2nd-floor "tower". This retreat with a private terrace overlooks Georgica Pond and the pool, and features a spa-like bath with dual sinks, marble radiant heated floor and glass shower. Four additional bedrooms, 2 full baths, and laundry complete the guest wing. As alluring is the separate loft studio with bath and heated storage above the 3-car garage! Take your paddle board or kayak out on the pond via an enchanting private pebble pathway, daydream on the bench gazing out at nature's beauty, or step out to town, beaches and local amenities right nearby. Recently refreshed and ready for immediate occupancy! Excellent value!

  • Leased
    Status
  • 8
    Bedrooms
  • 5.5
    Bathrooms
  • 1983
    Year Built
  • 6,500 Sq.Ft.
    Living Area

Features & Amenities

Area & Lot

  • Status: Leased
  • Living Space: 6,500 Sq.Ft.
  • Lot Size: 1.9 Acres
  • MLS® ID: 880758
  • Type: Residential
  • Year Built: 1983

Interior

  • Total Bedrooms: 8
  • Total Bathrooms: 5.5
  • Full Bathrooms: 5
  • Half Bathrooms: 1
  • Other Interior Features: Vaulted beamed ceilings, Floor-to-ceiling fieldstone fireplace, Marble radiant heated floor

Exterior & Building

  • Garage Space: 3
  • Other Exterior Features: Pristine landscaping, 70' long freeform gunite swimming pool, Stone patio

Financial

  • Sales Price: $6,995,000
Property Insight

“A perfect oasis for the creative visionary seeking an inspiring setting.”

112 Georgica Close Rd

Work With Us

Everyone is important to The Kulman Team, and they’ll make you feel like you are their only client. No matter what your needs and “wish list,” Evan and members of his team will listen attentively and respond proactively to help you achieve your goals.
Contact Us

Follow The Kulman Team On Instagram