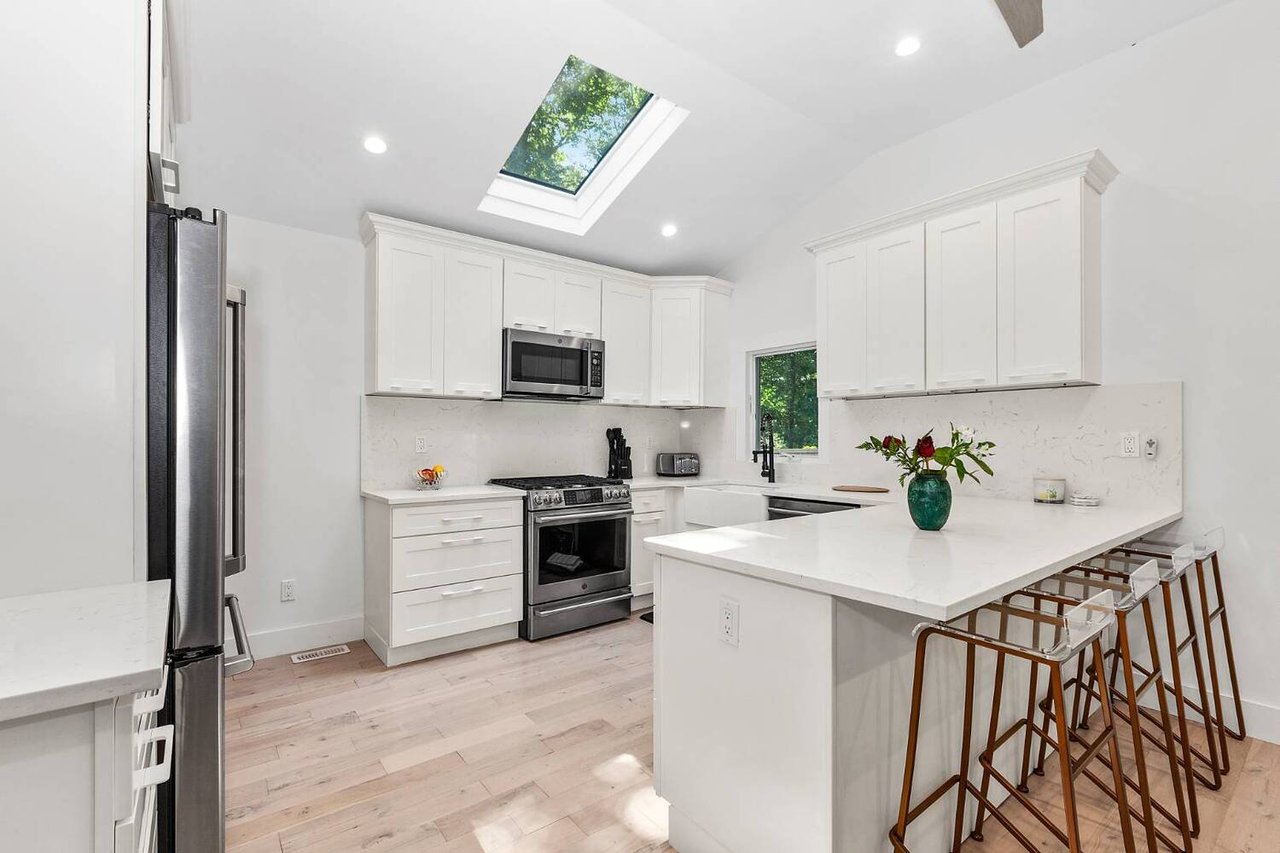
Modern white kitchen with a large island, stainless steel appliances, and a skylight.
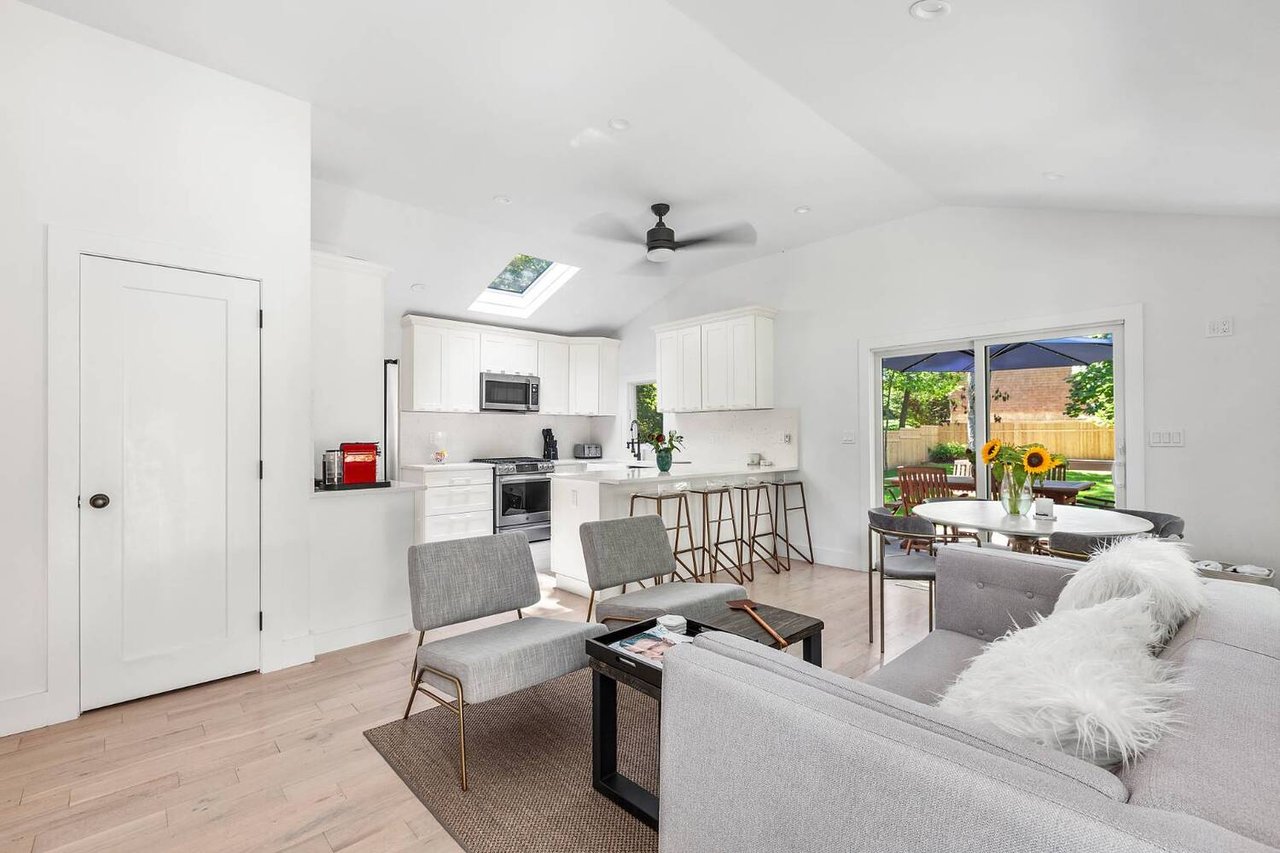
Open-plan kitchen and living room with a skylight and sliding doors to a patio
Bright living room with gray seating, a blue entry door, and a large window facing leafy trees.
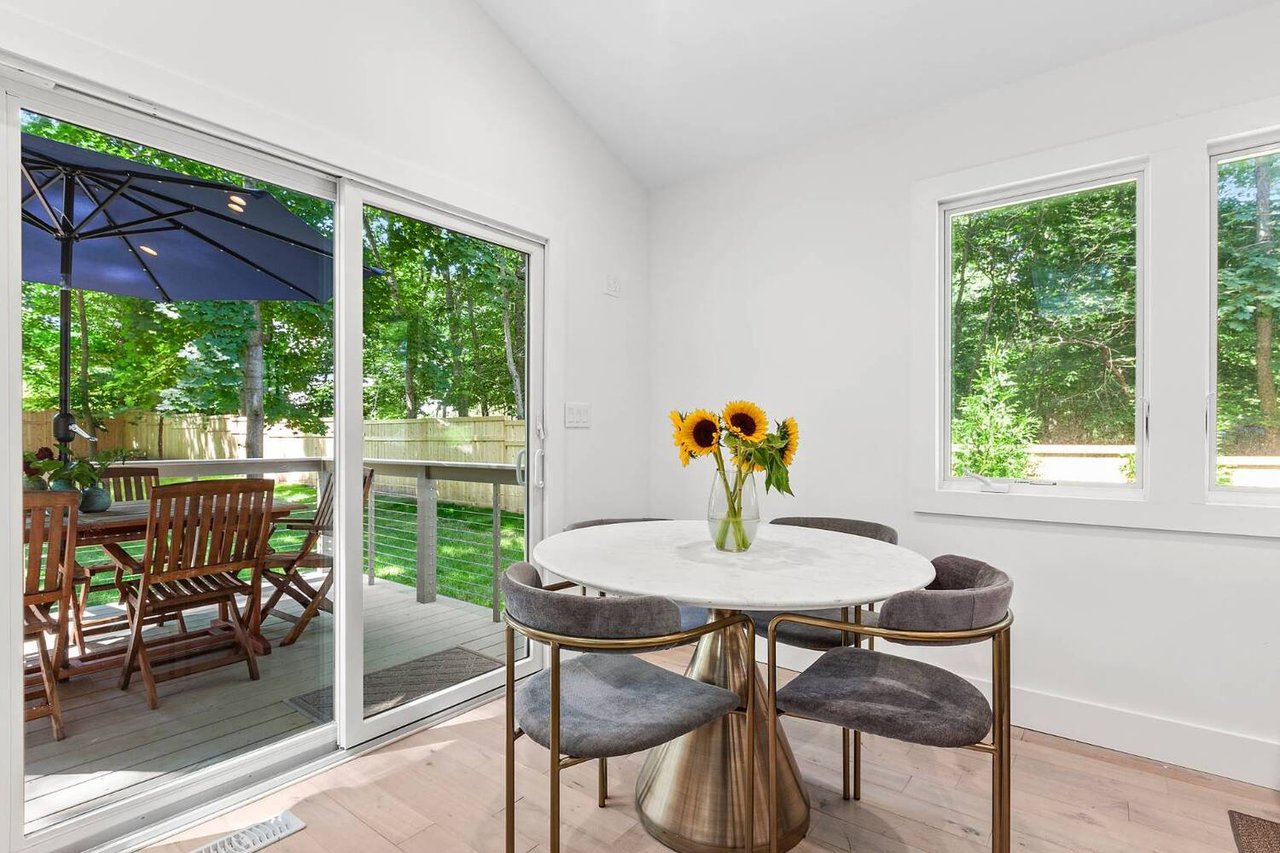
Dining area with a round table and sunflowers beside sliding doors to a wooded deck.
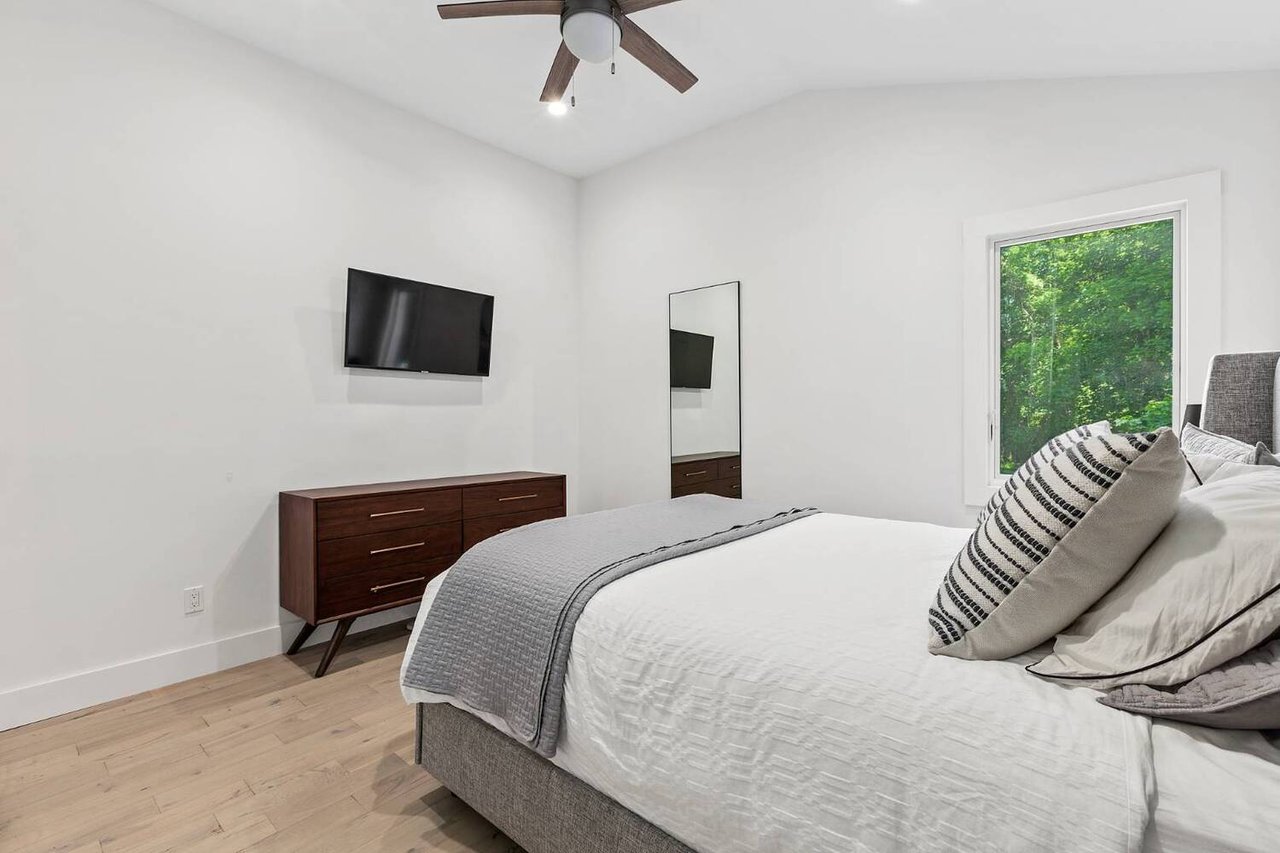
Bedroom with a white bed, gray headboard, wall-mounted television, and window overlooking trees.
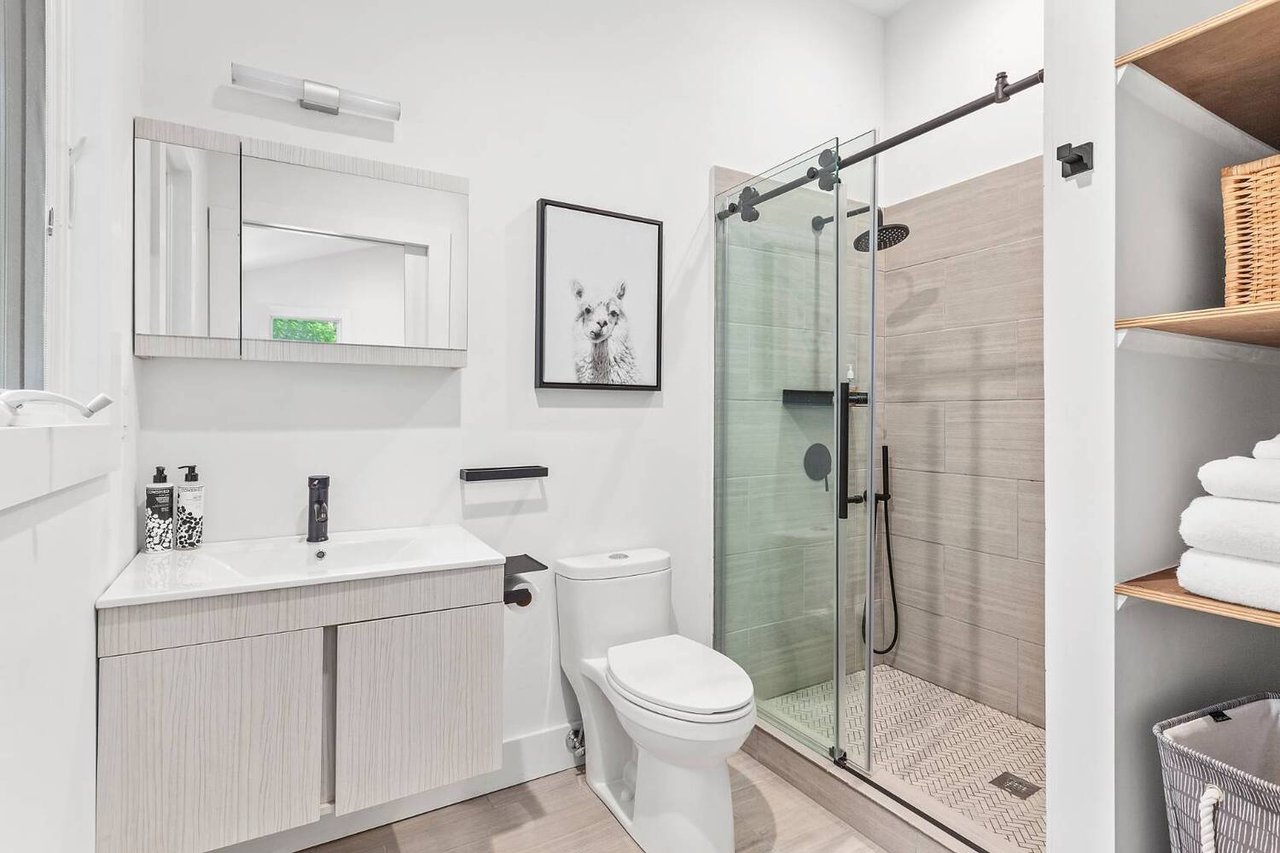
Modern bathroom with a glass walk-in shower, light wood vanity, and open towel shelves.
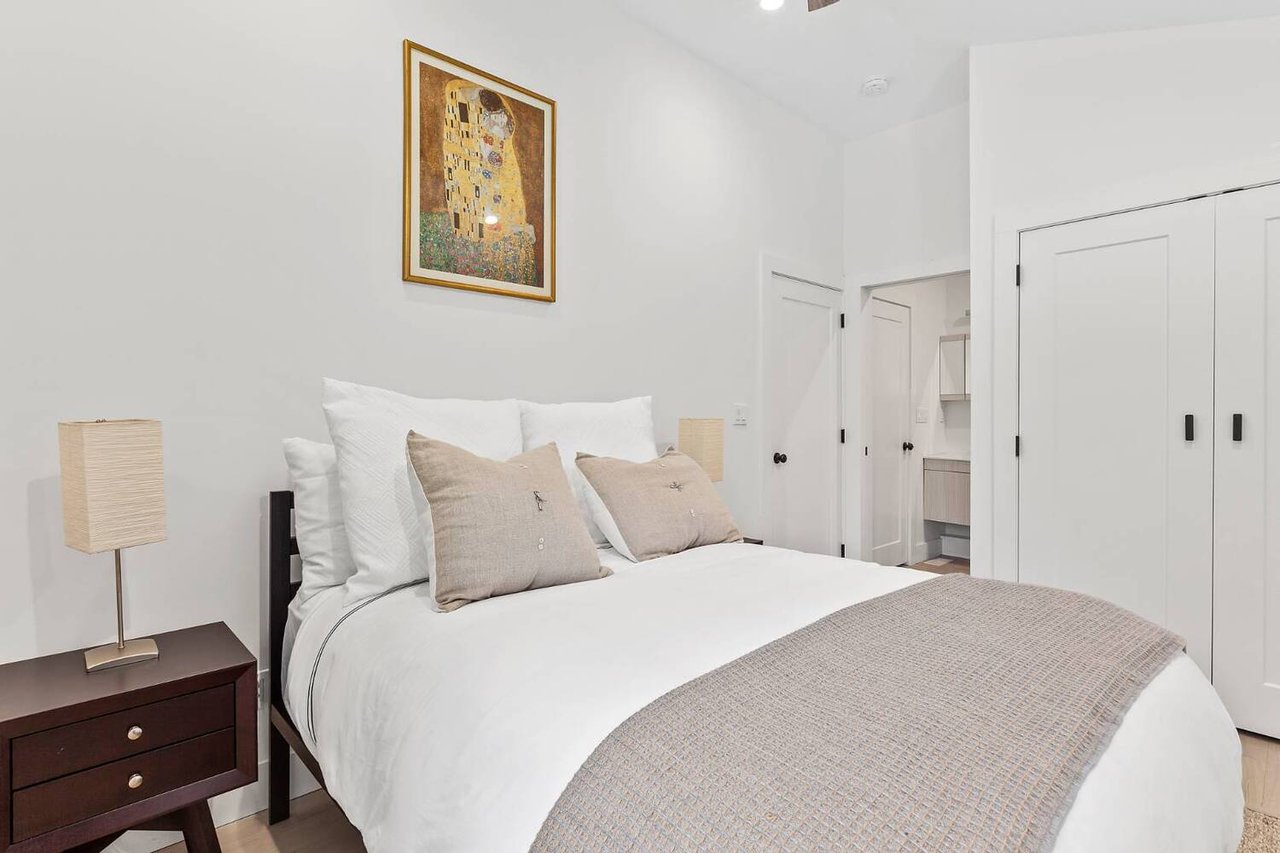
Bedroom with a white bed, beige throw, framed artwork, and dark wood bedside table.
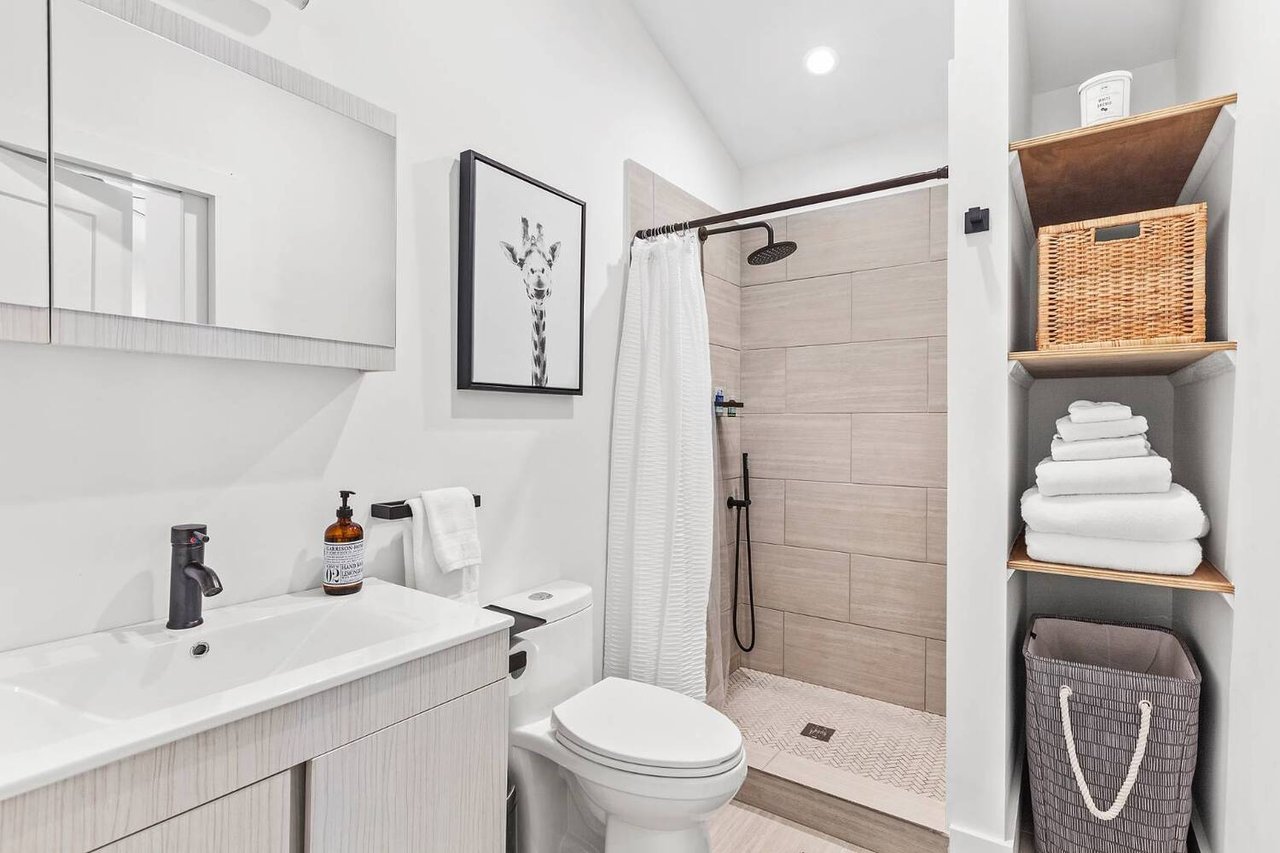
Bright bathroom with a pale wood vanity, tiled walk-in shower, and built-in shelves of neatly folded towels.
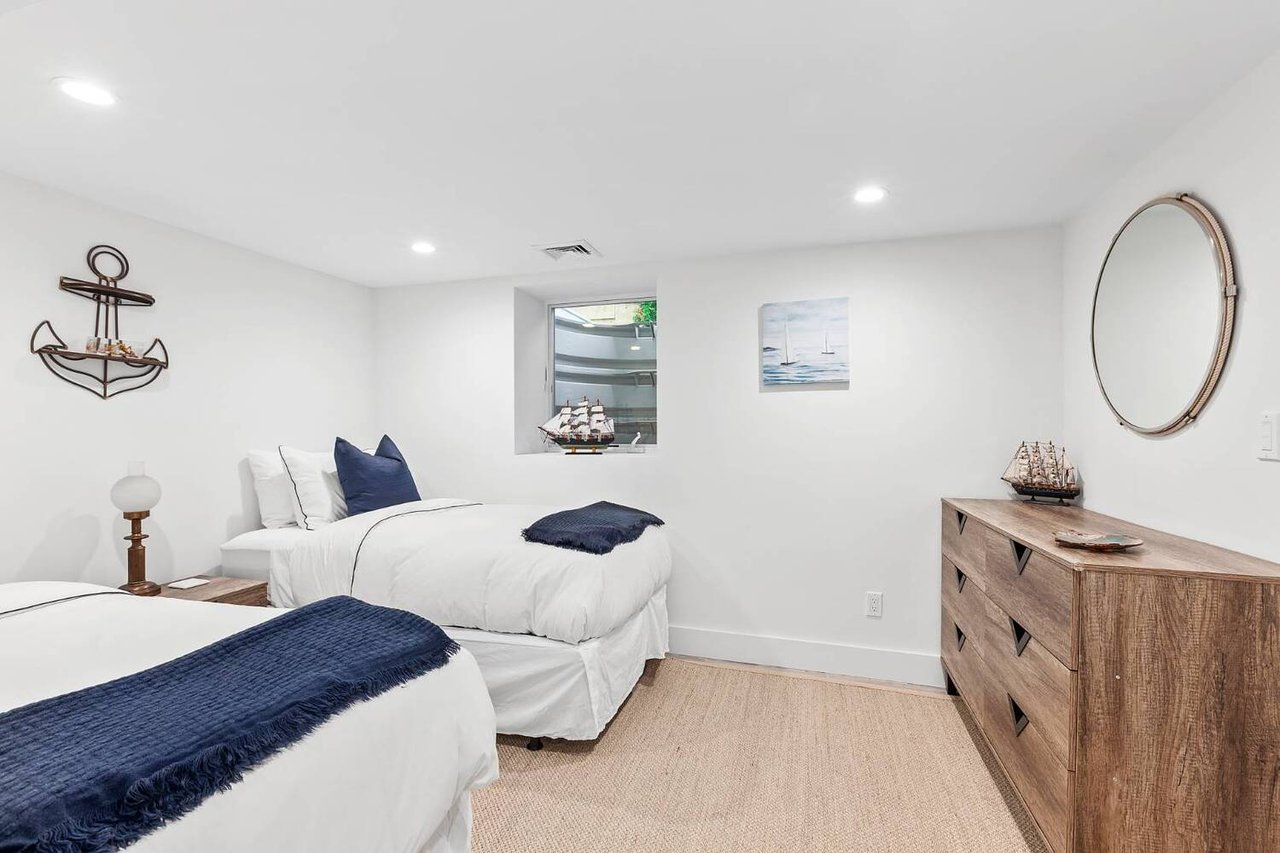
Bedroom with two white beds, navy throws, a wood dresser, and nautical decor.
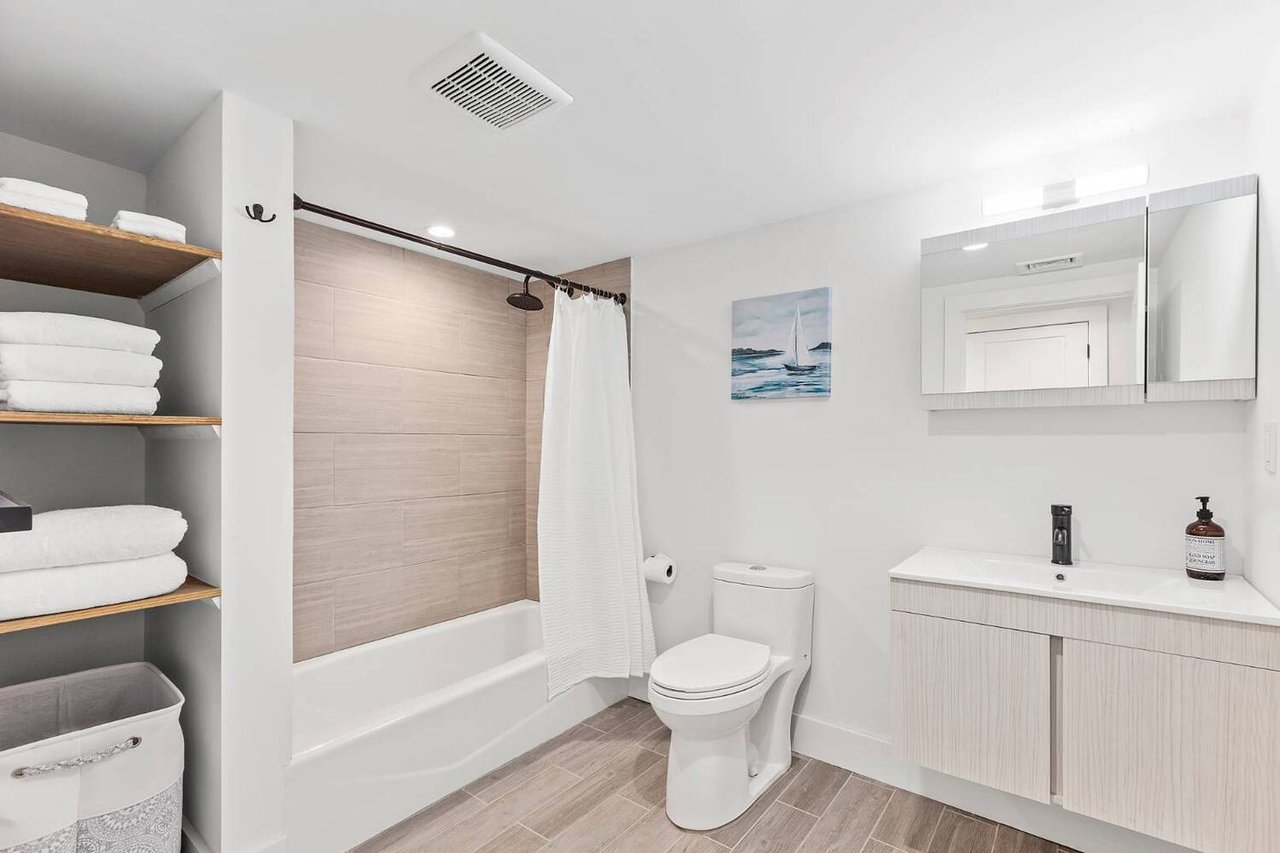
Modern bathroom with a tiled bathtub, open towel shelves, and a floating vanity beneath a wide mirror.
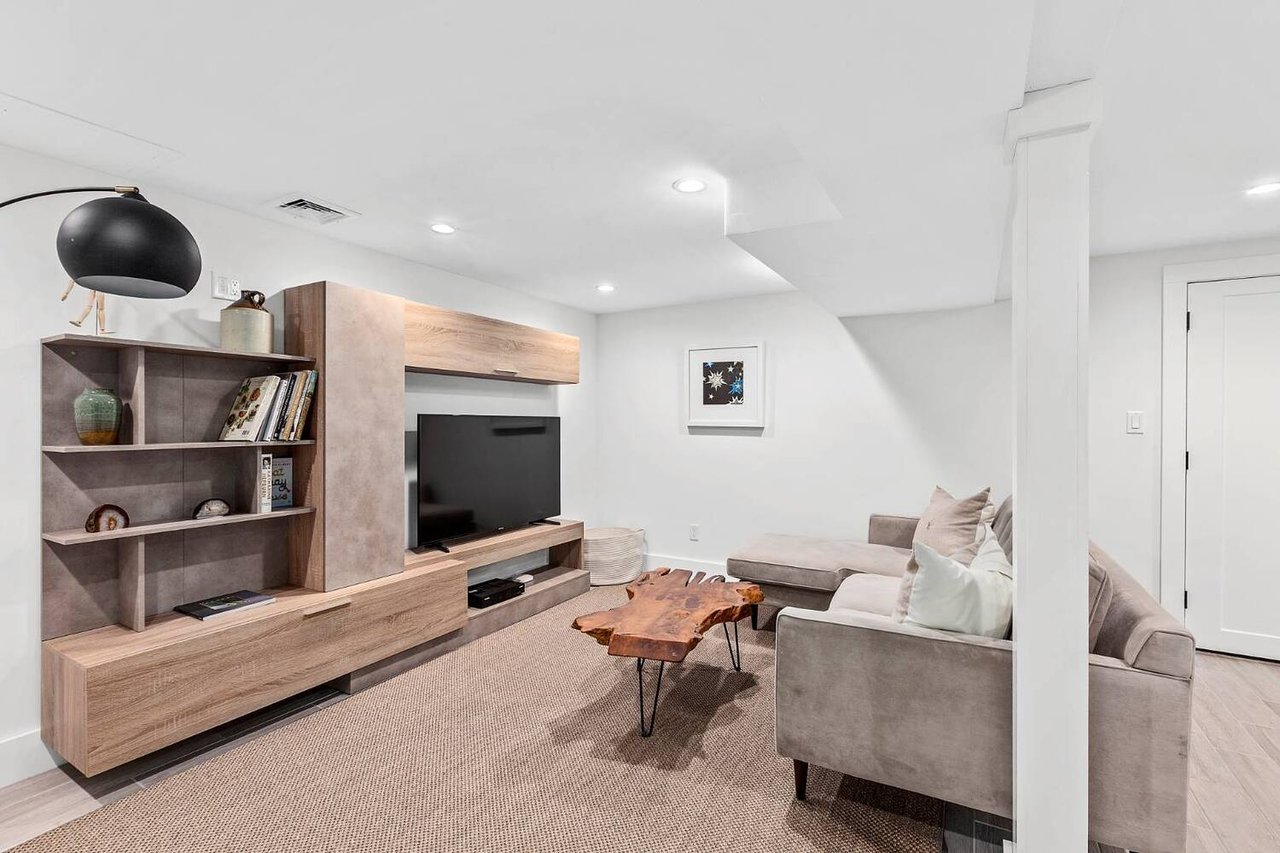
Living room with a gray sectional, built-in media unit, and live-edge wood coffee table.
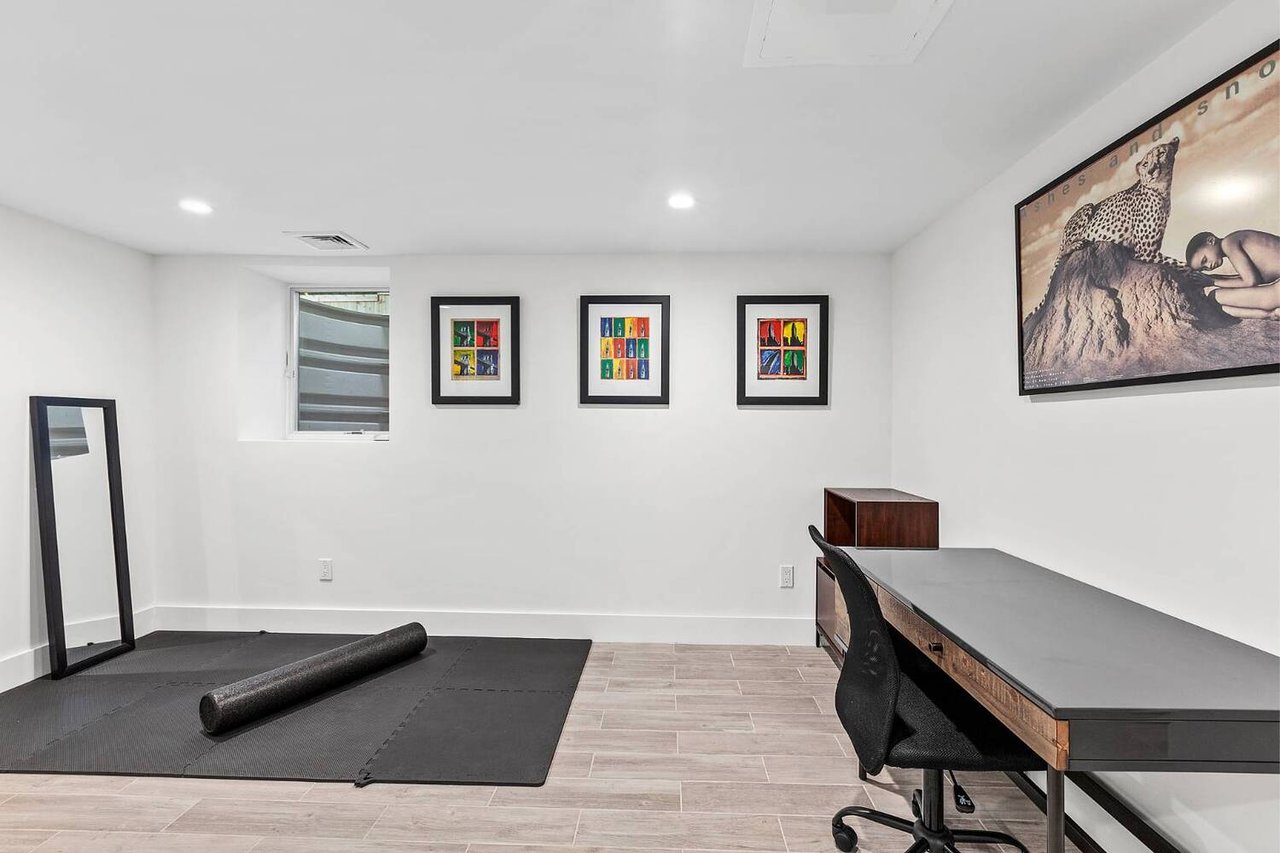
Home office with a long desk, black chair, and exercise mat with foam roller.
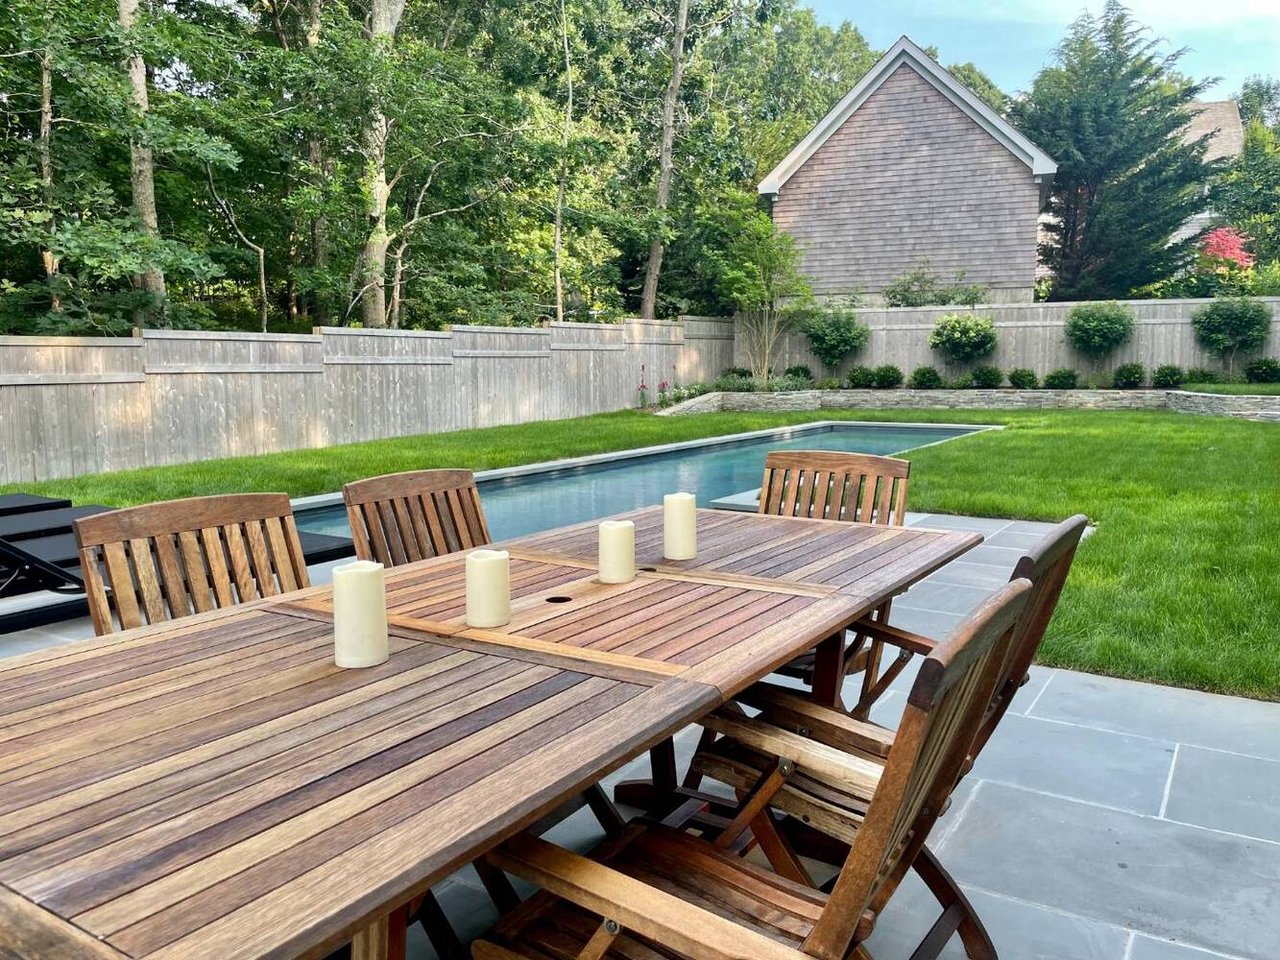
Backyard pool beside a stone patio with a wooden dining table and chairs.
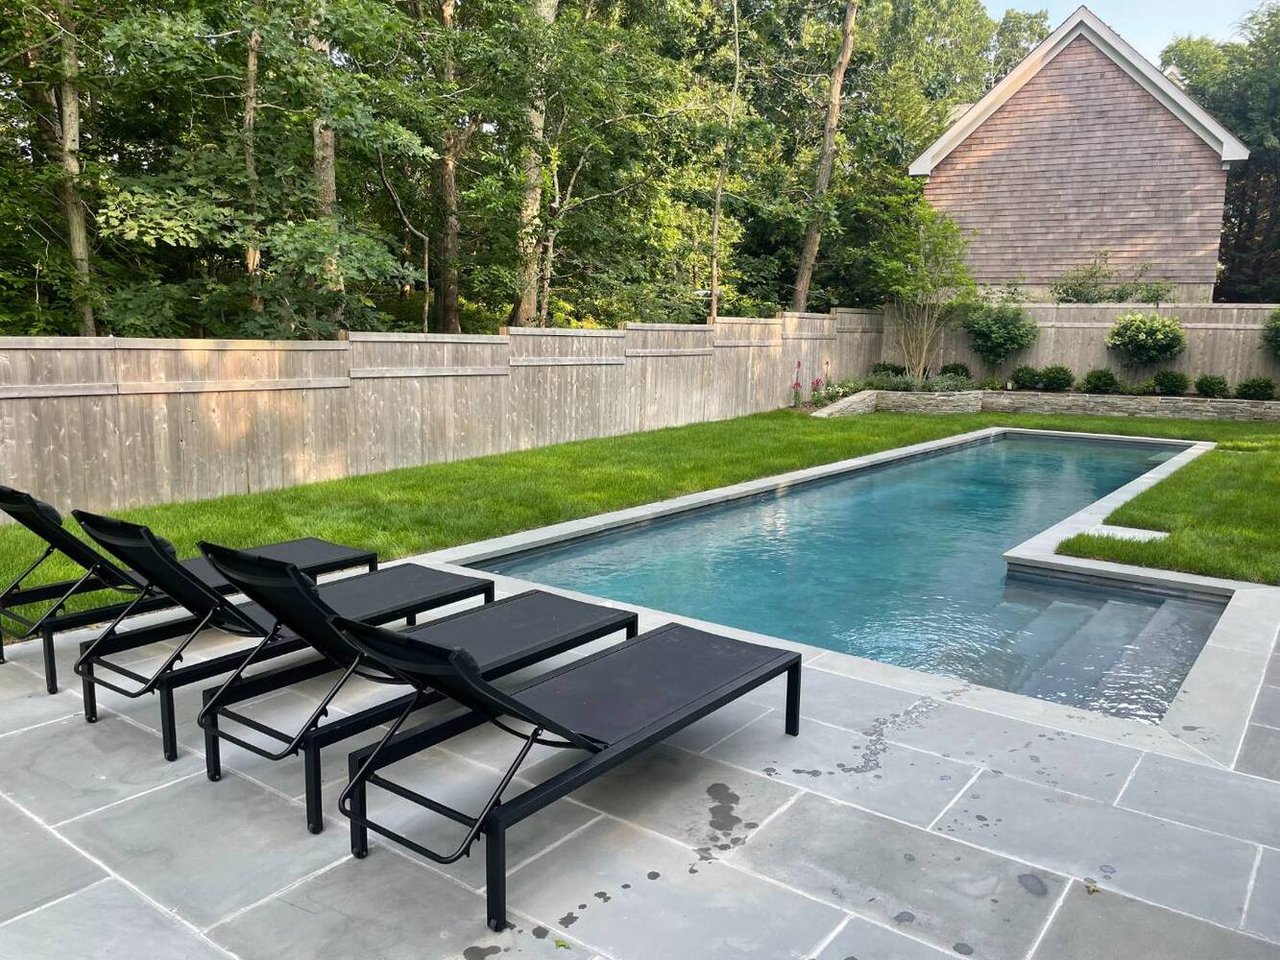
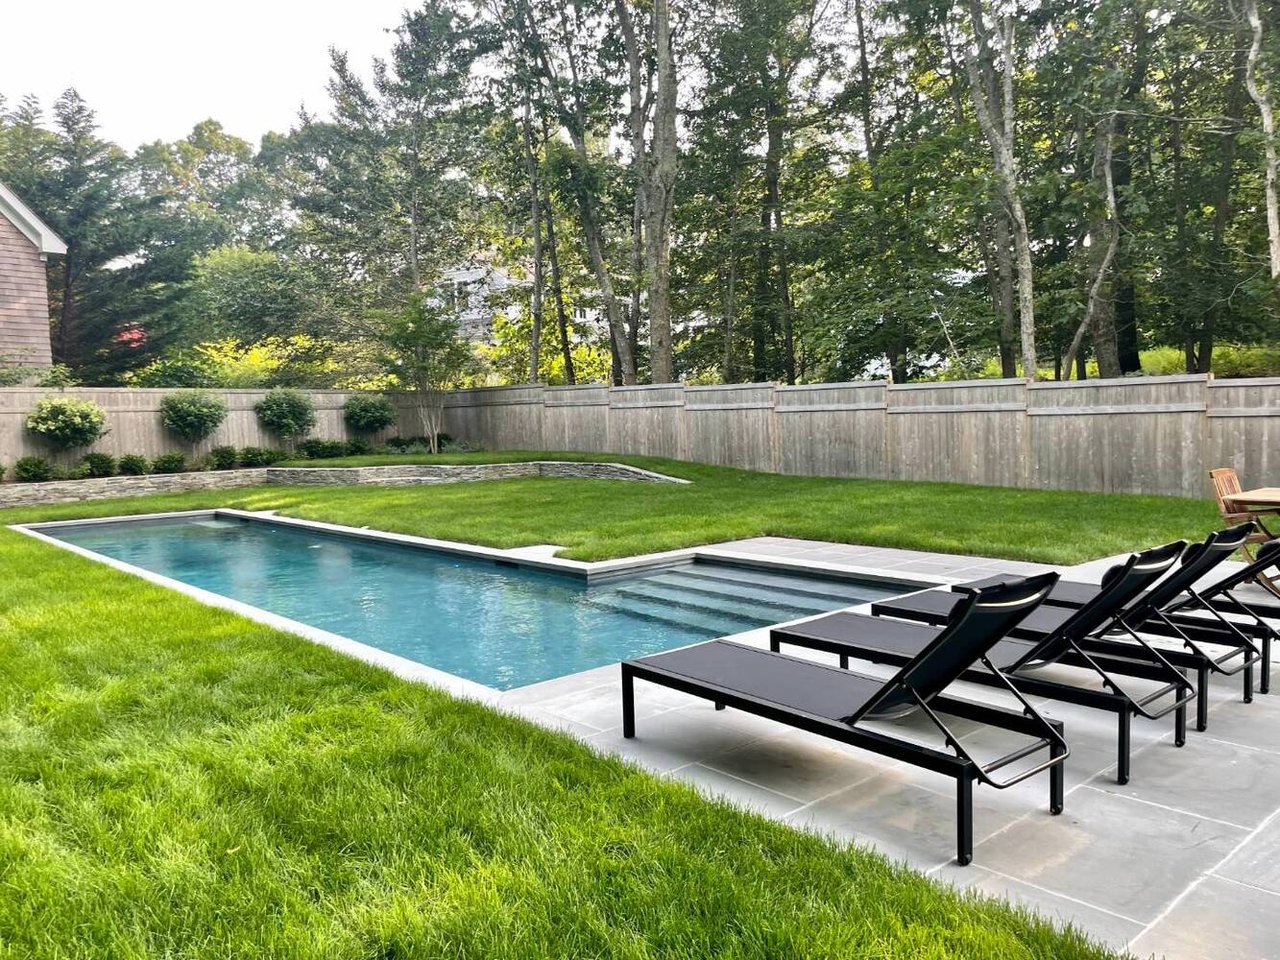
Backyard pool with black chaise lounges on a stone patio, surrounded by lawn and mature trees.
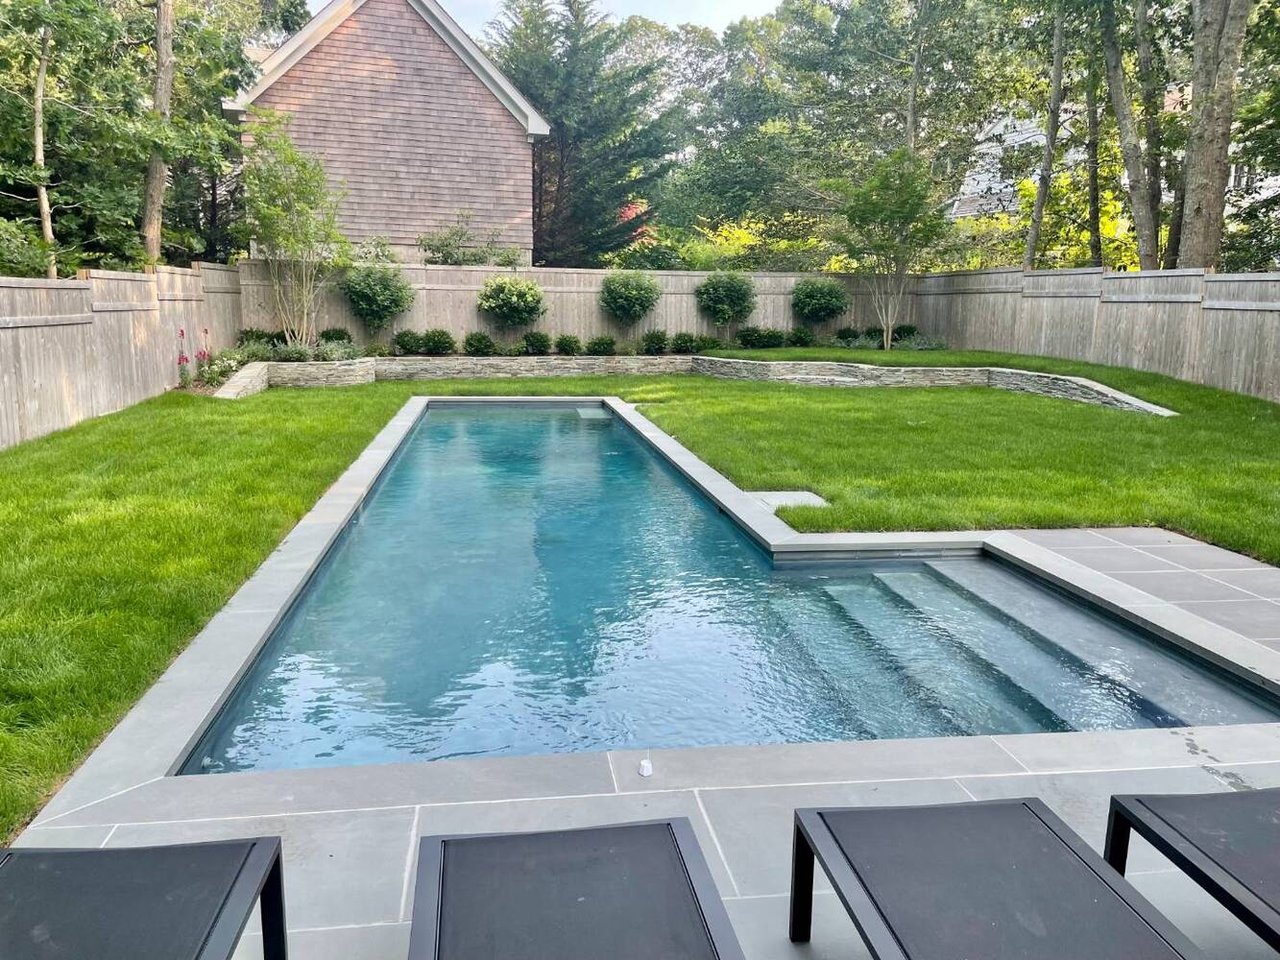
Backyard swimming pool with broad steps, stone patio, black loungers, and a tall wooden fence.
Backyard swimming pool bordered by lawn, a wooden privacy fence, and stone retaining wall.
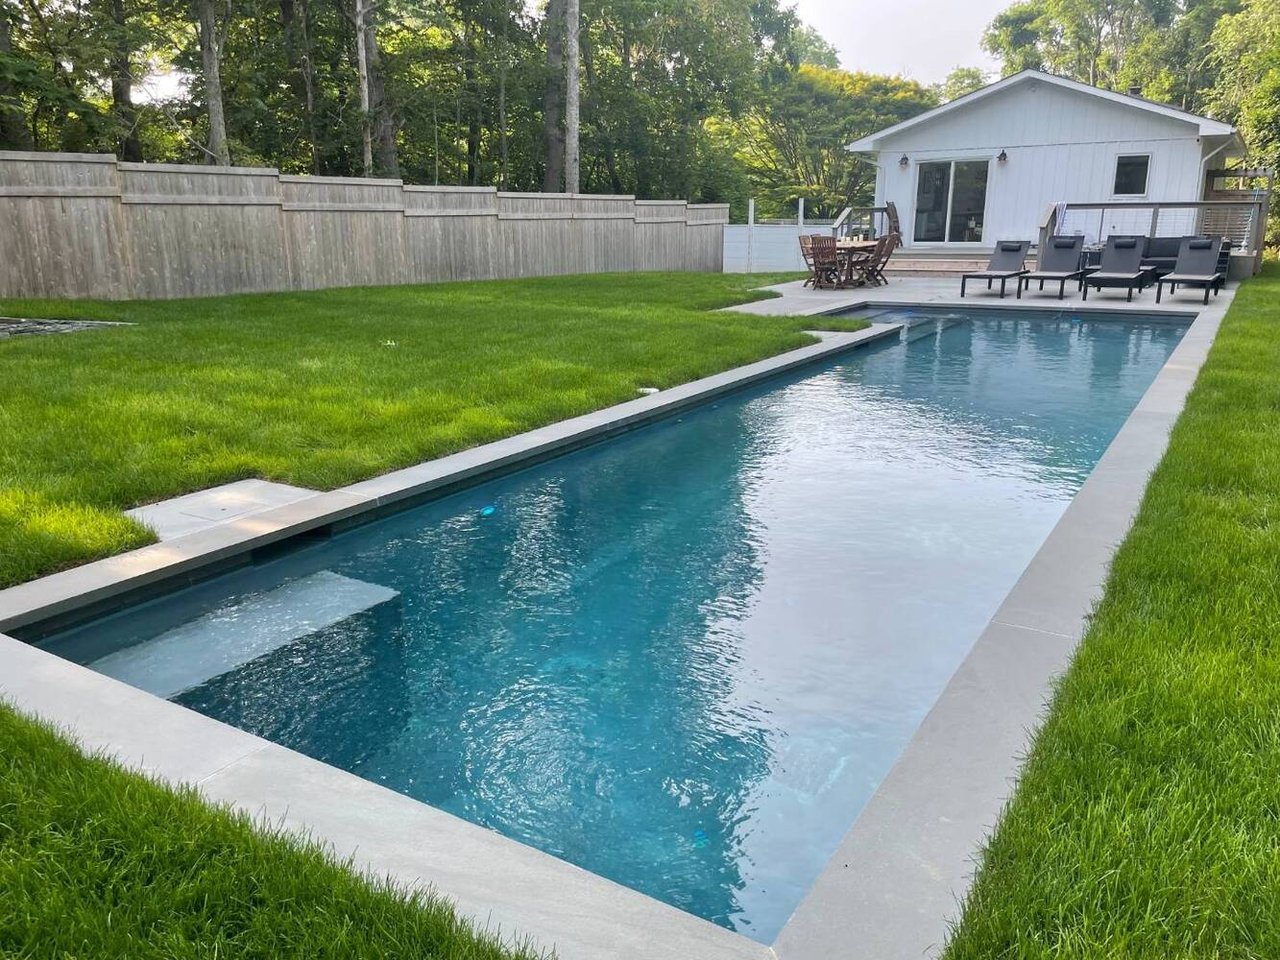
Backyard pool with a shallow sun shelf, white pool house, deck seating, and wooden privacy fence.
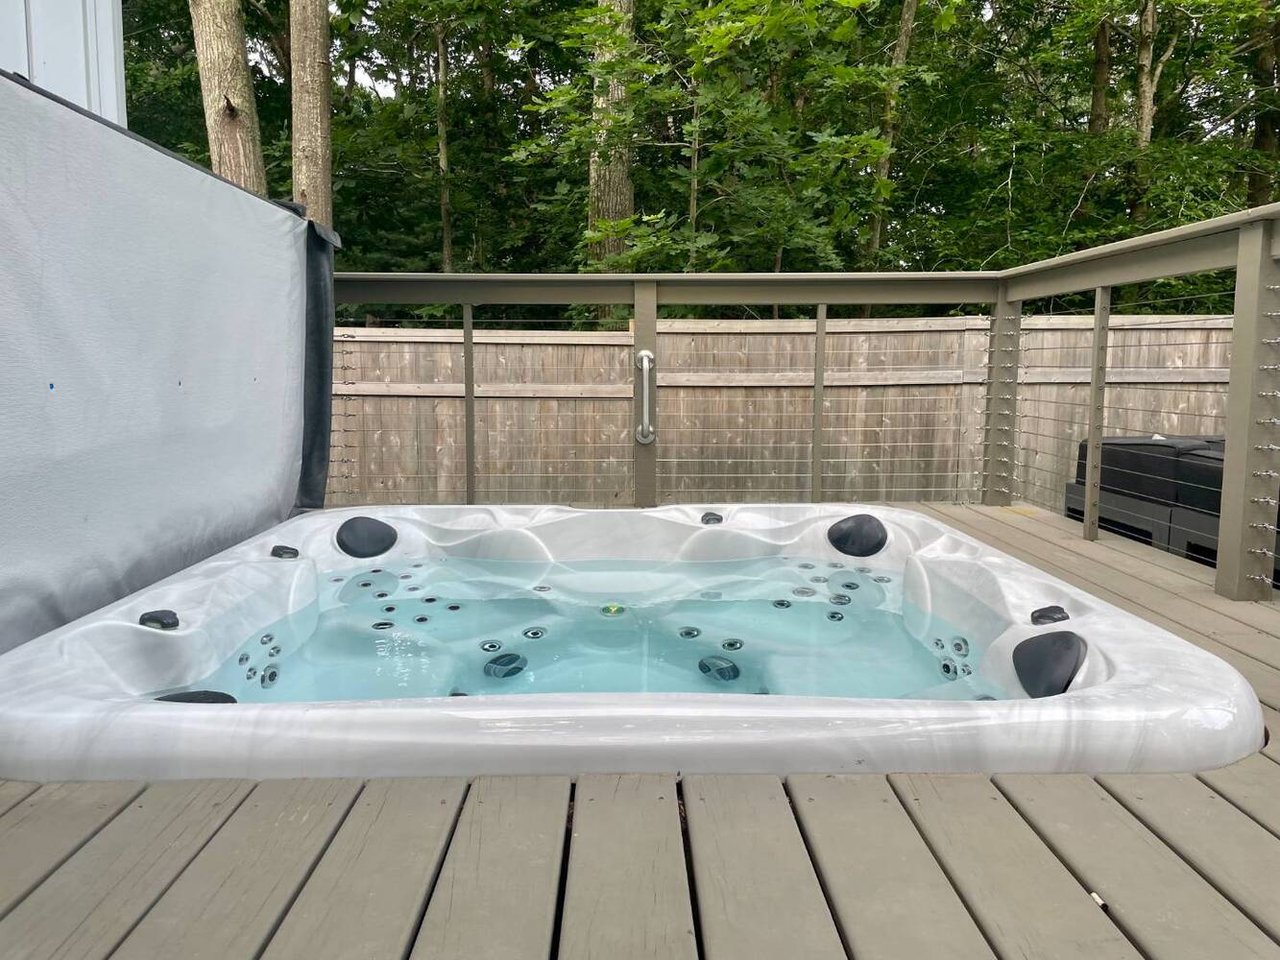
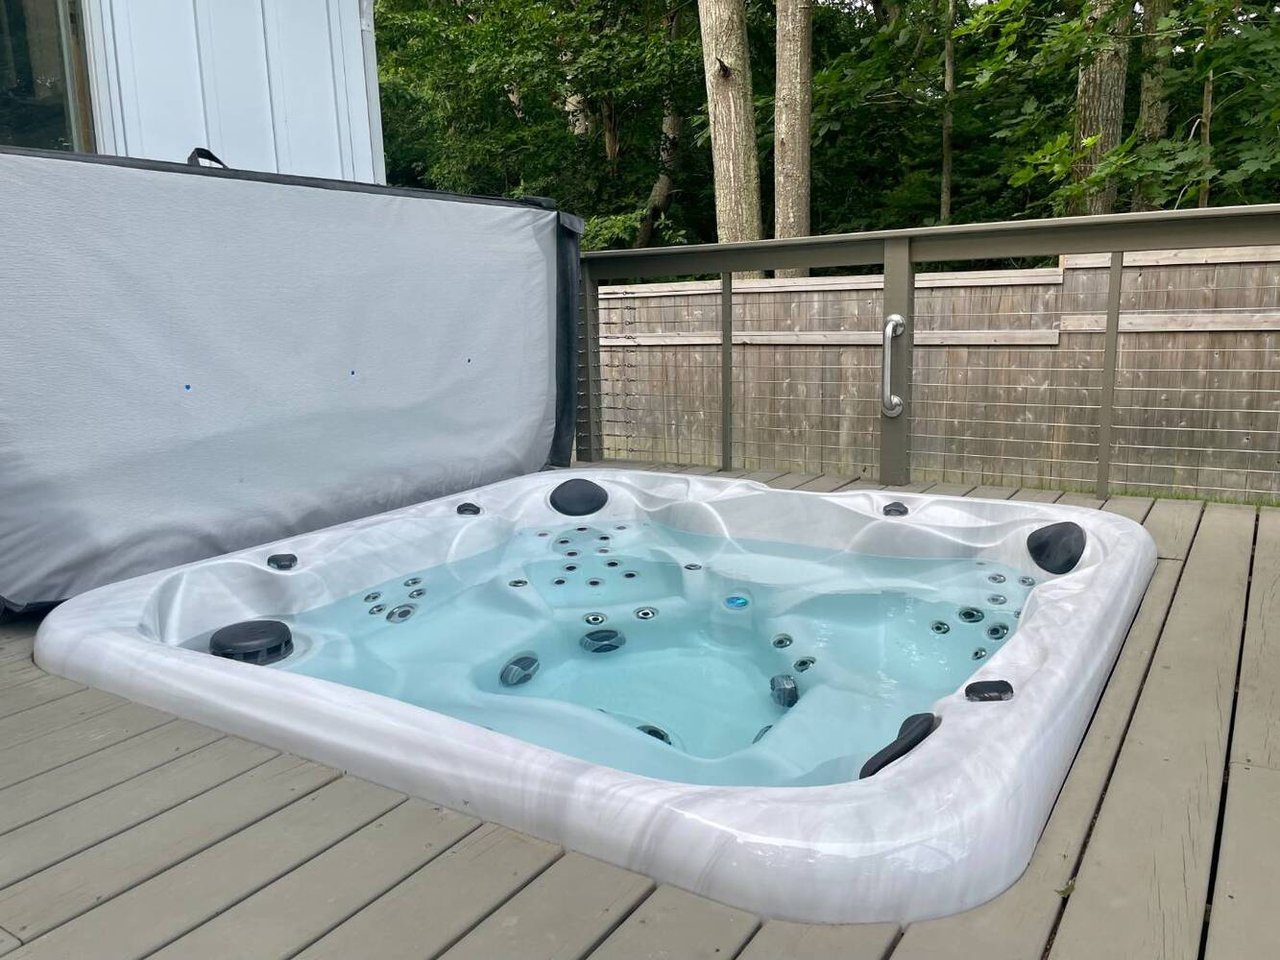
Outdoor hot tub on a wood deck beside a privacy fence and leafy trees.
Deck hot tub with multiple jets, privacy fencing, and trees behind it.
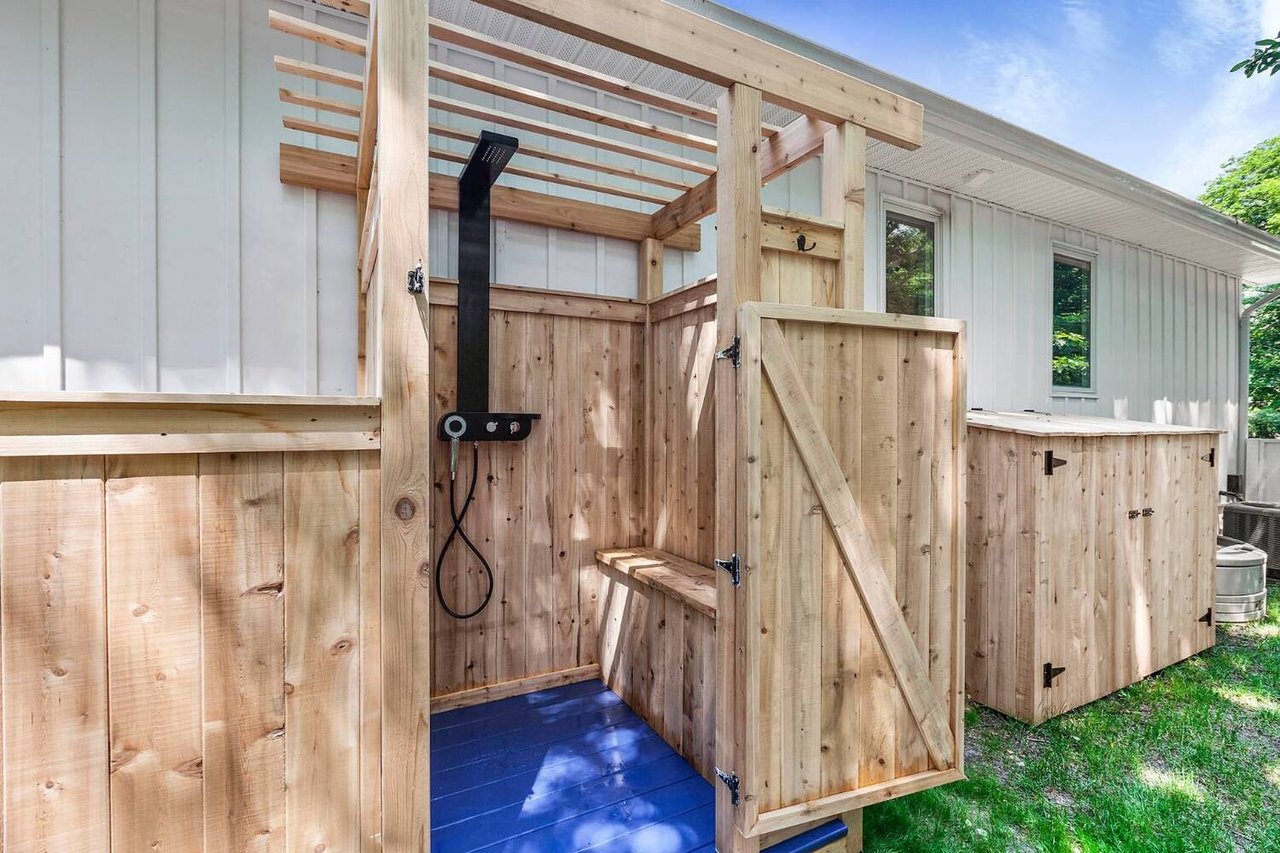
Outdoor shower in a wooden enclosure beside a white-sided house, with a slatted pergola and blue floor.
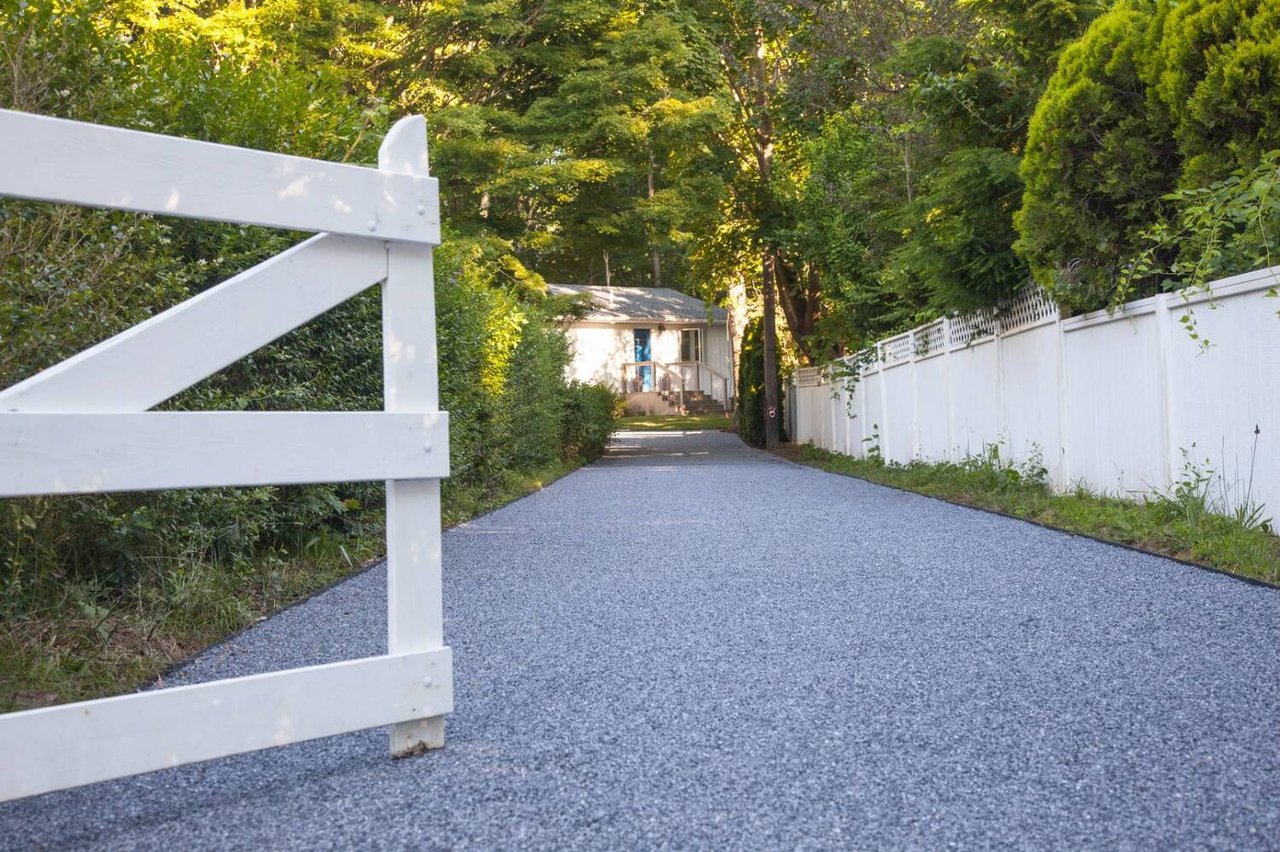
Gravel driveway leading to a house, framed by a white gate and fence beneath leafy trees.
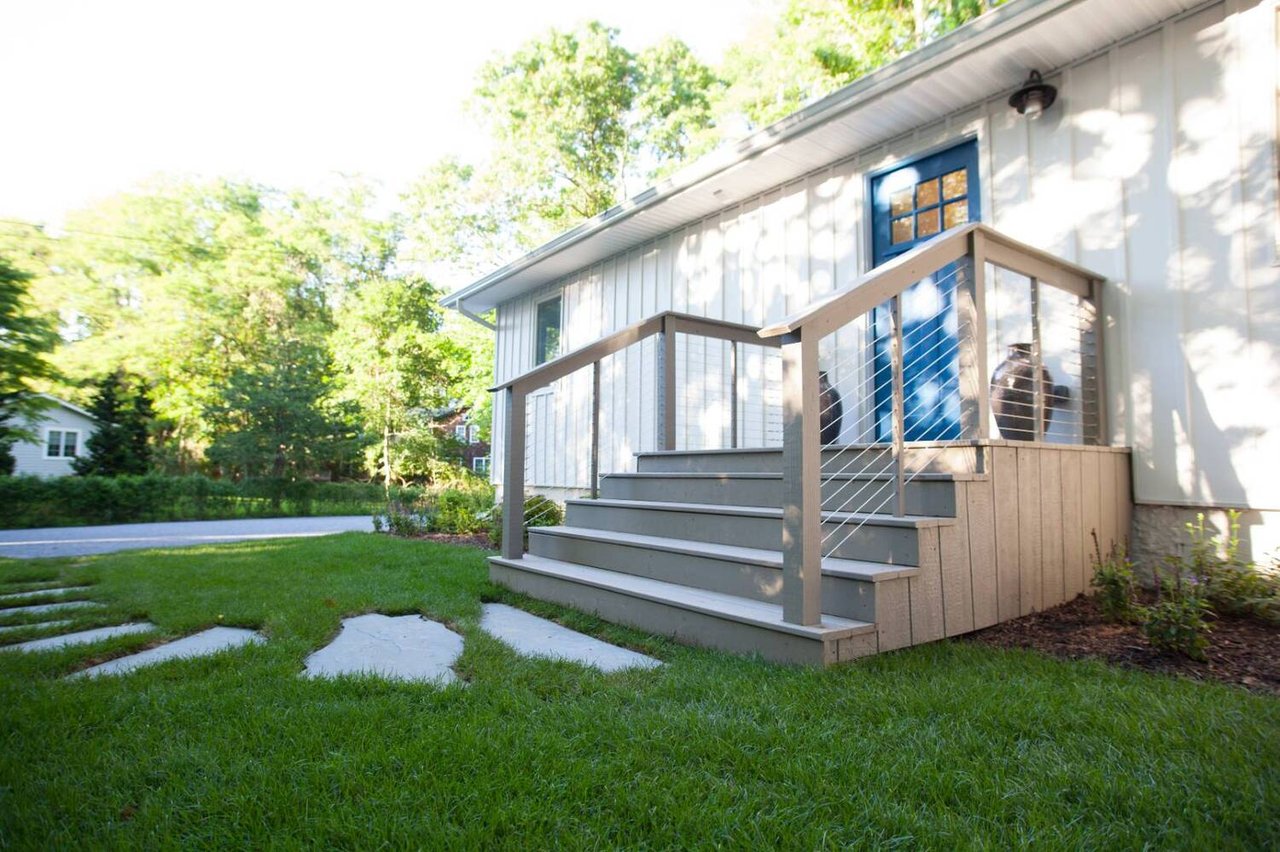
House exterior with a raised deck, broad steps, cable railings, and a blue door beside a green lawn.
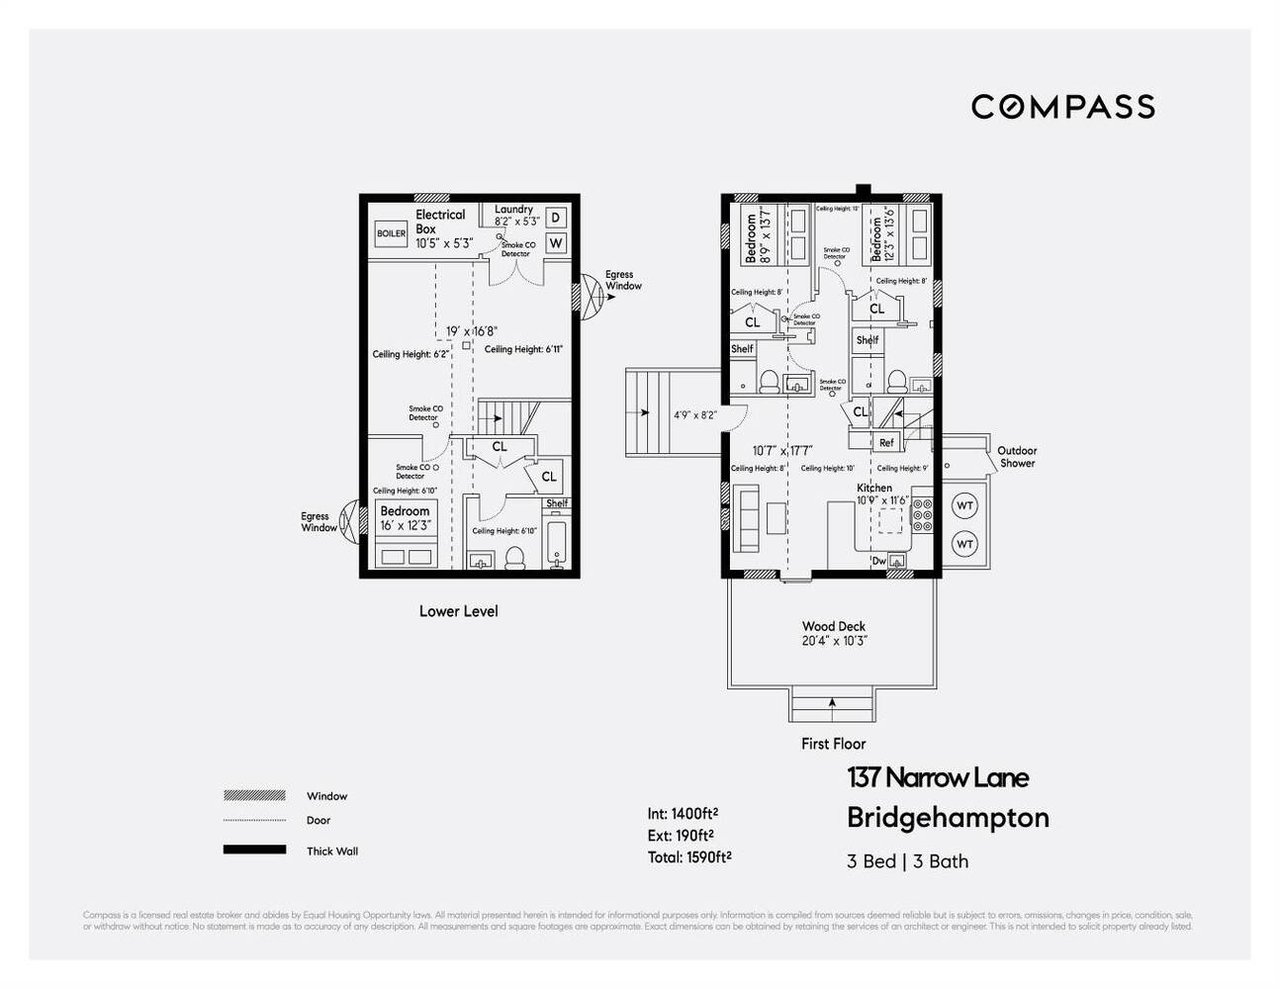
Floor plan of 137 Narrow Lane showing the lower level, first floor, three bedrooms, and wood deck.
See all photos
Open-plan kitchen and living room with a skylight and sliding doors to a patio
Adriel Reboh

137 Narrow Ln

Price Upon Request 137 Narrow Lane, Bridgehampton, NY 11932

Enjoy this recently renovated and chic Bridgehampton Cottage. Features include, 3 bedrooms, 3 bathrooms an open and cozy floor plan with central AC, media room and office area. Located at the end of a long driveway, this adorable home is within close proximity to Bridgehampton Village restaurants, shops and transportation. Outside, enjoy the wonderful backyard with brand new heated gunite pool, outdoor shower, gas fire pit and hot tub.

  • For Lease
    Status
  • 3
    Bedrooms
  • 3
    Bathrooms
  • 1991
    Year Built
  • 1,600 Sq.Ft.
    Living Area

Features & Amenities

Area & Lot

  • Status: For Lease
  • Living Space: 1,600 Sq.Ft.
  • Lot Size: 0.25 Acres
  • MLS® ID: 833210
  • Type: Residential
  • Year Built: 1991
  • Neighborhood: Bridgehampton
  • Elementary School:Bridgehampton School
  • School District: Bridgehampton Union Free School District

Interior

  • Total Bedrooms: 3
  • Total Bathrooms: 3
  • Full Bathrooms: 3
  • Kitchen: Open Kitchen, Other kitchen counter
  • Laundry Room: Yes
  • Flooring: Ceramic Tile, Hardwood
  • Appliances: Oven/ Range, Refrigerator, Dishwasher, Microwave, Dryer, Washer
  • Other Interior Features: central AC, media room, office area

Exterior & Building

  • Water Source: Municipal water
  • Pool: In ground, Gunite
  • Roof: Asphalt Shingles roof
  • Heat Type: 1 Heat /AC Zones
  • Other Exterior Features: backyard, heated gunite pool, hot tub
Property Insight

“Enjoy this recently renovated and chic Bridgehampton Cottage.”

137 Narrow Ln

The Neighborhood:
Bridgehampton

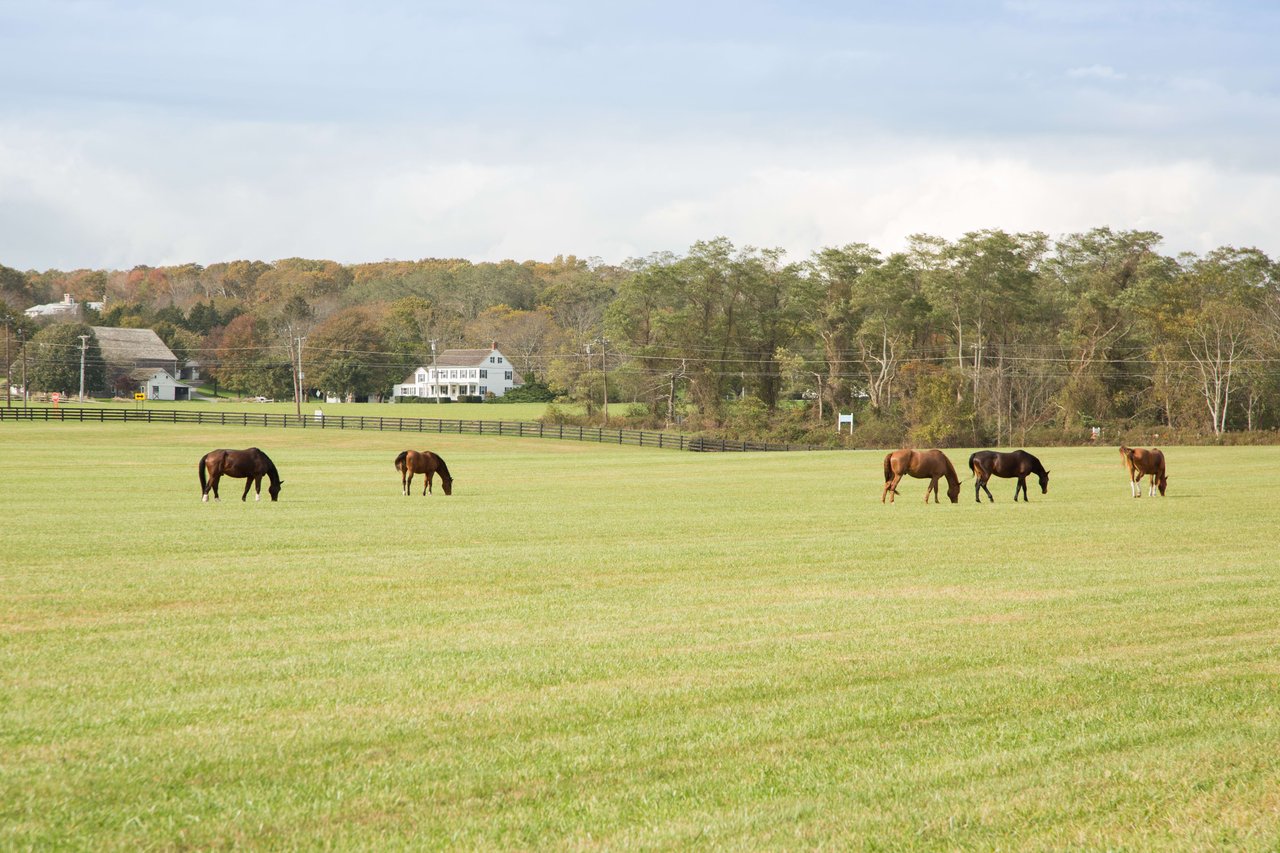
Best-known for its world-class riding events, such as the Hamptons Classic and the Bridgehampton Polo Club matches, this 13.5-square-mile hamlet ...

Learn More Bridgehampton

Work With Us

Everyone is important to The Kulman Team, and they’ll make you feel like you are their only client. No matter what your needs and “wish list,” Evan and members of his team will listen attentively and respond proactively to help you achieve your goals.
Contact Us

Follow The Kulman Team On Instagram