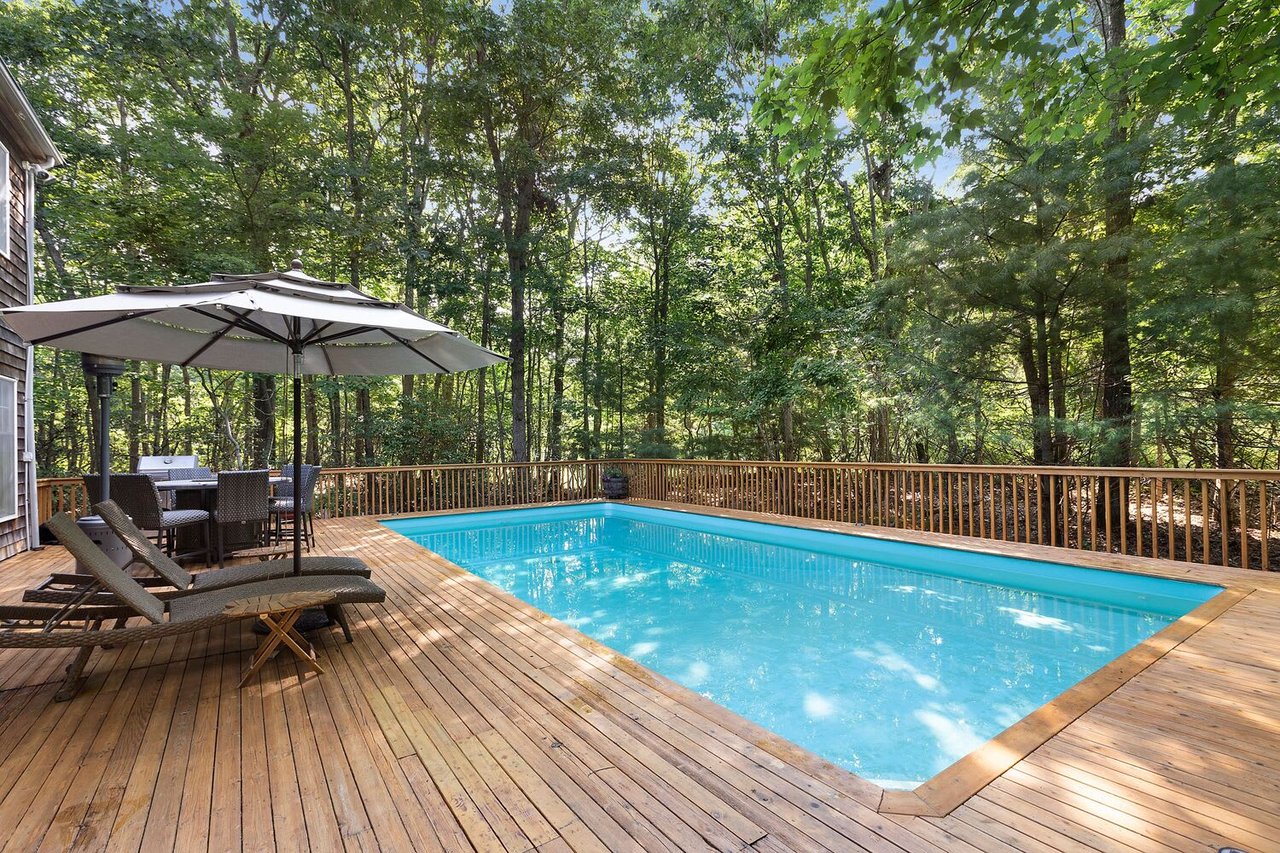
Outdoor pool on a wooden deck, with lounge chairs and a tree-lined backdrop.
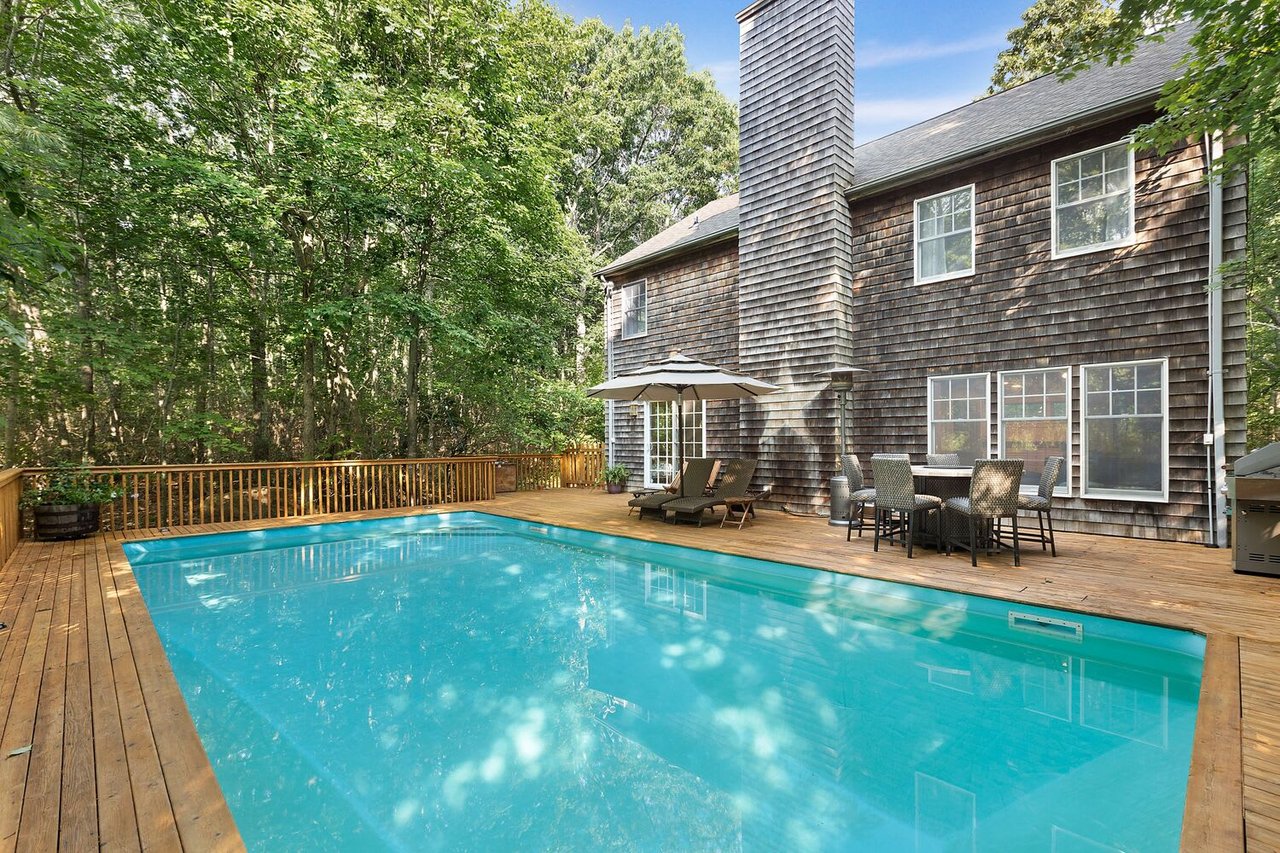
Outdoor pool beside a cedar-shingle house, with a wood deck and leafy trees.
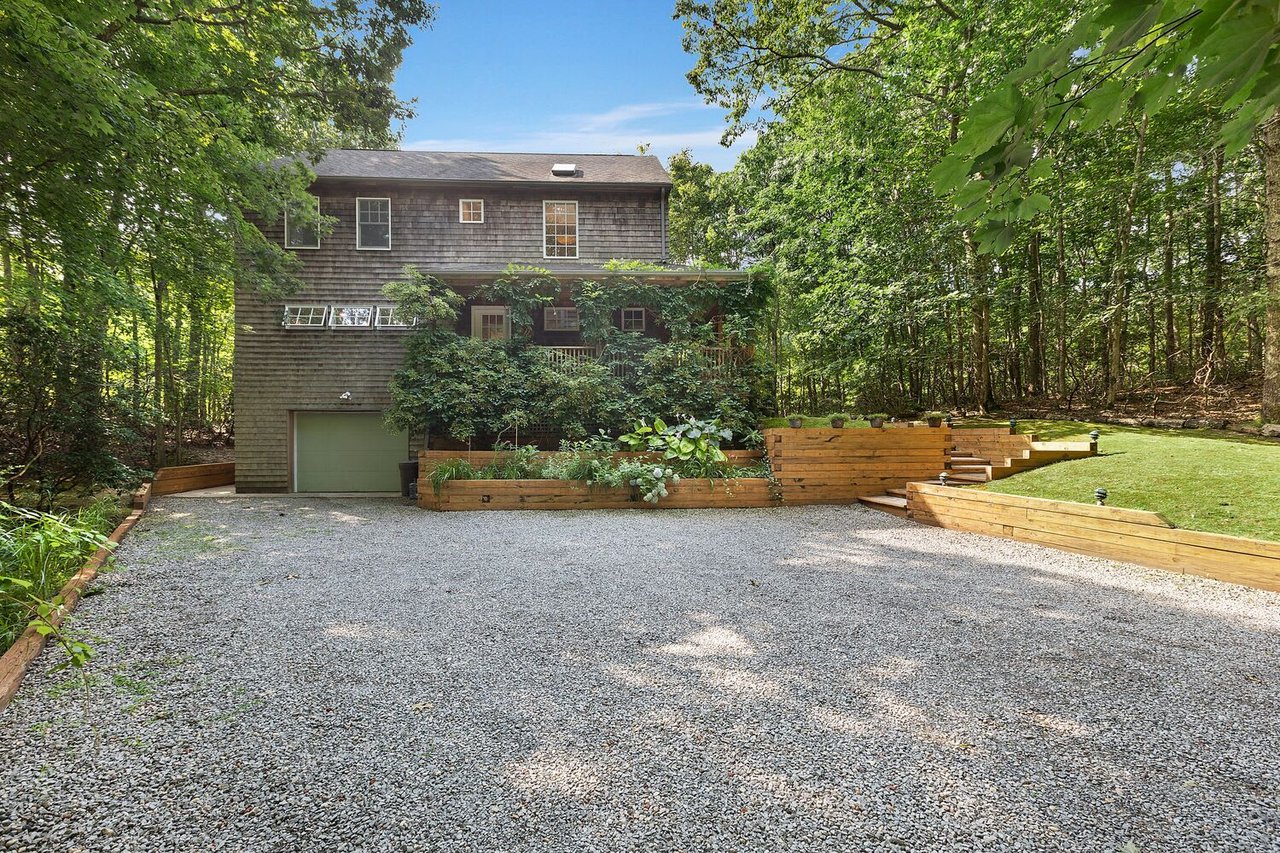
Shingle-sided home among trees, with a gravel driveway, garage, and raised garden beds.
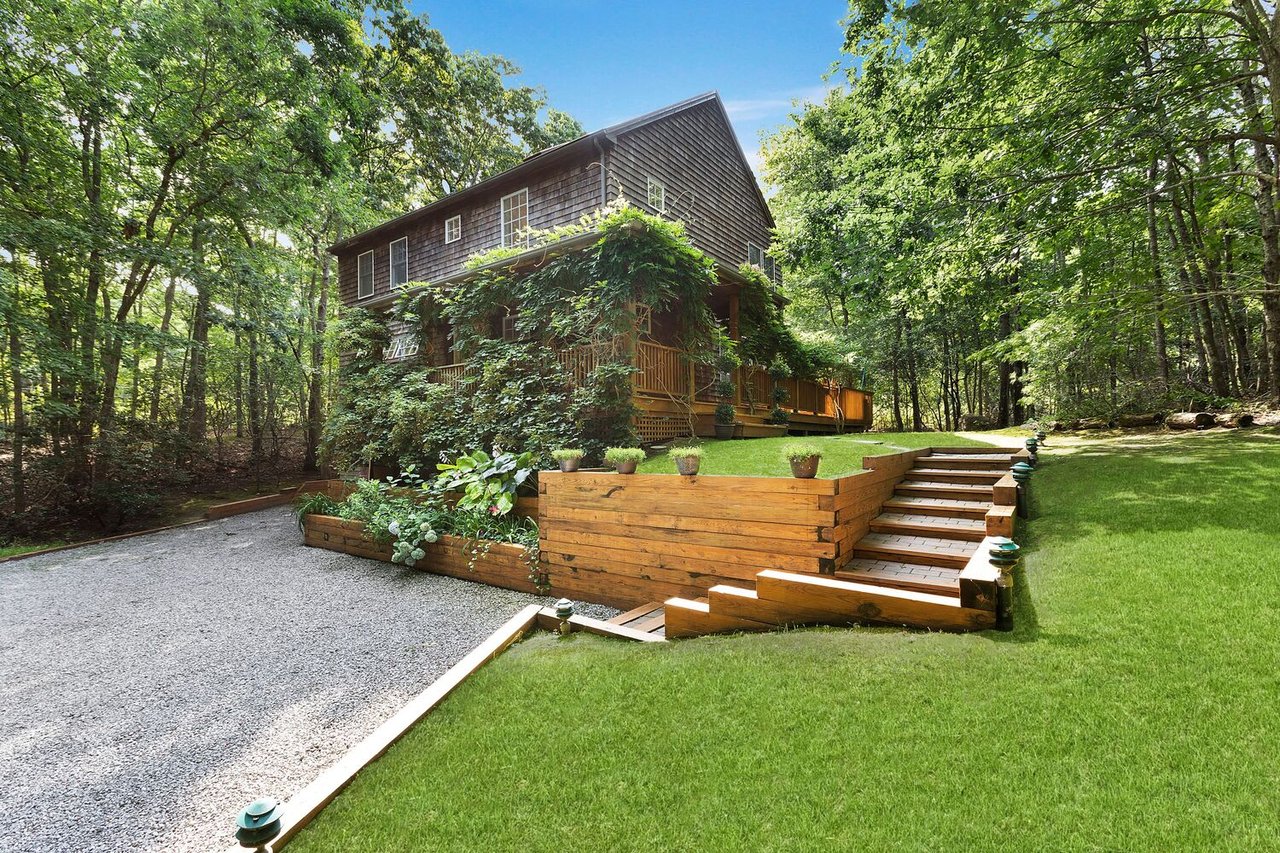
Shingle-sided home among trees, with an ivy-covered exterior, raised wooden deck, and gravel driveway.
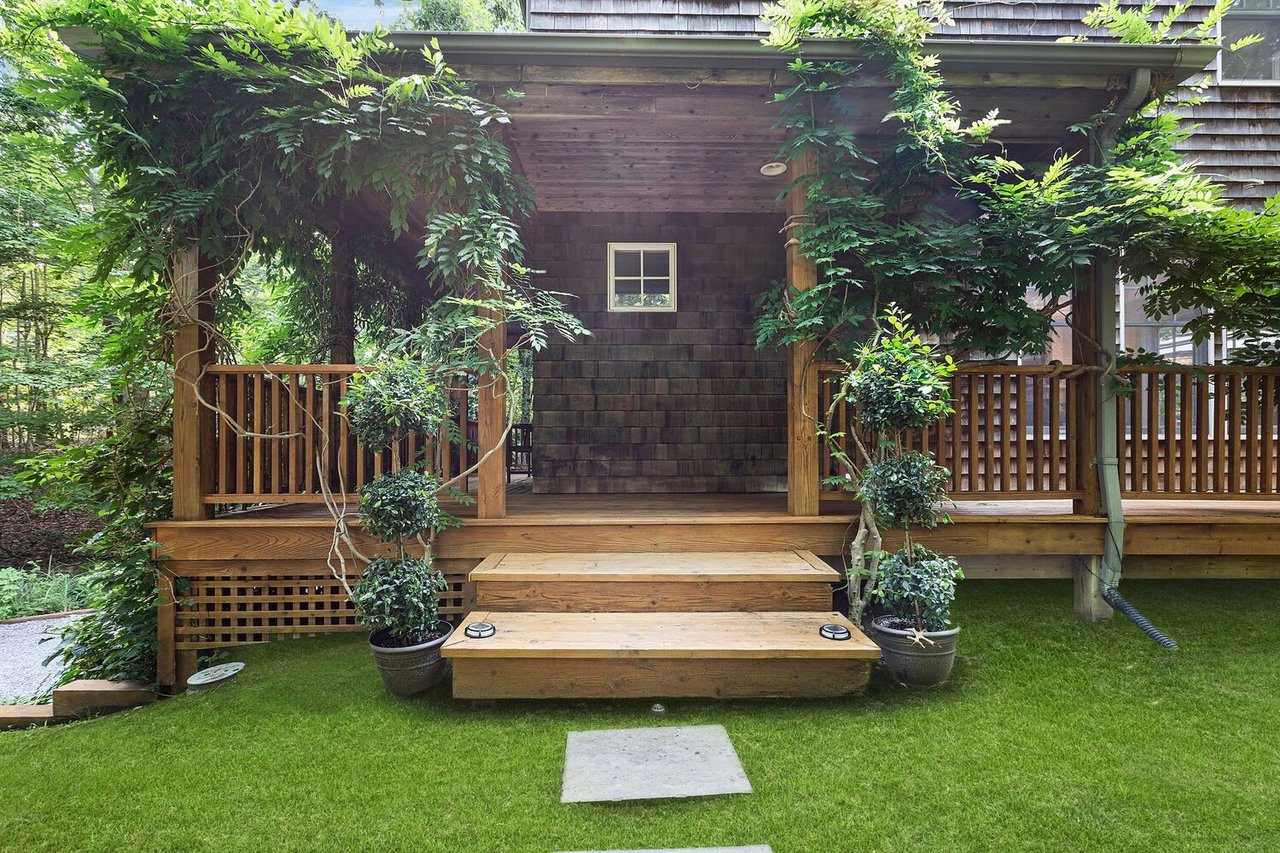
Wooden front porch with broad steps, climbing greenery, potted shrubs, and a neatly trimmed lawn.
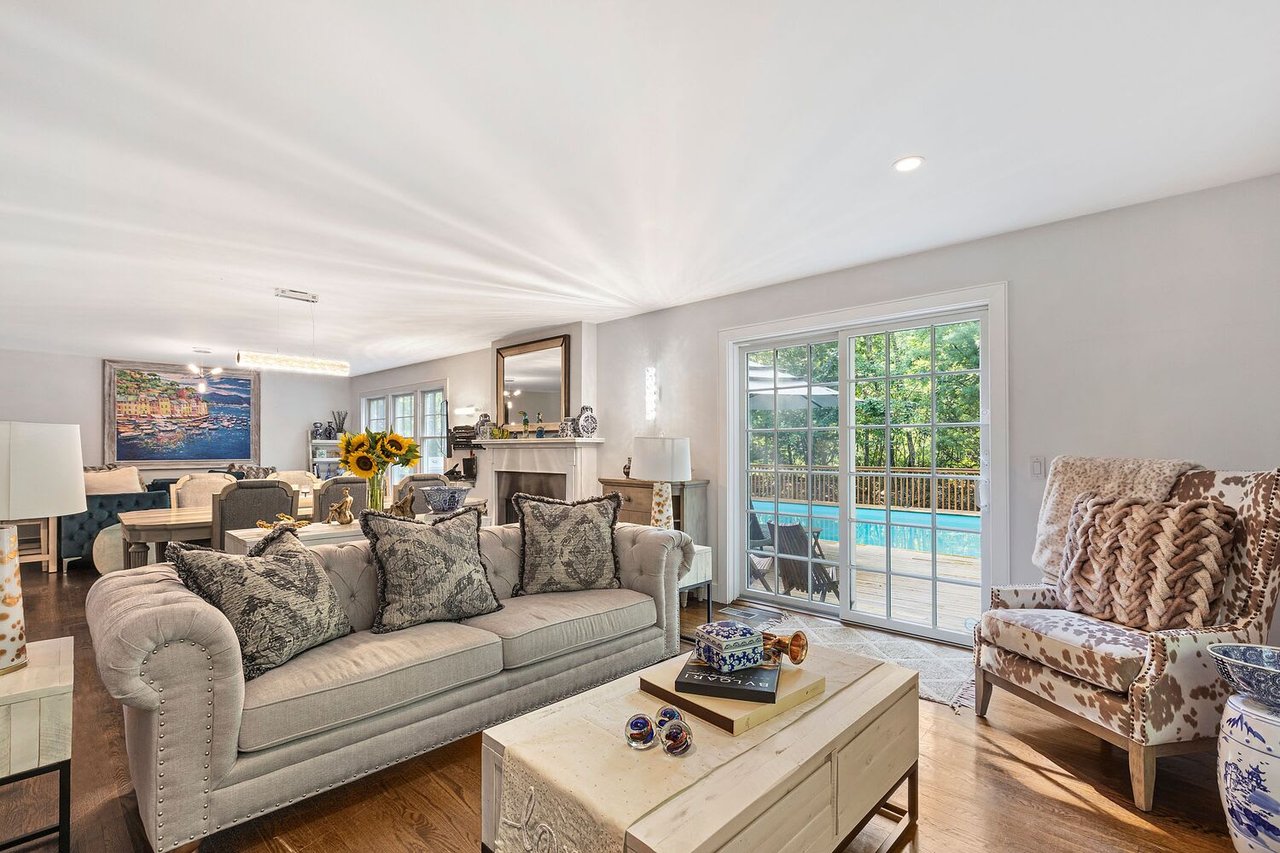
Furnished living room with a fireplace and sliding doors overlooking a pool.
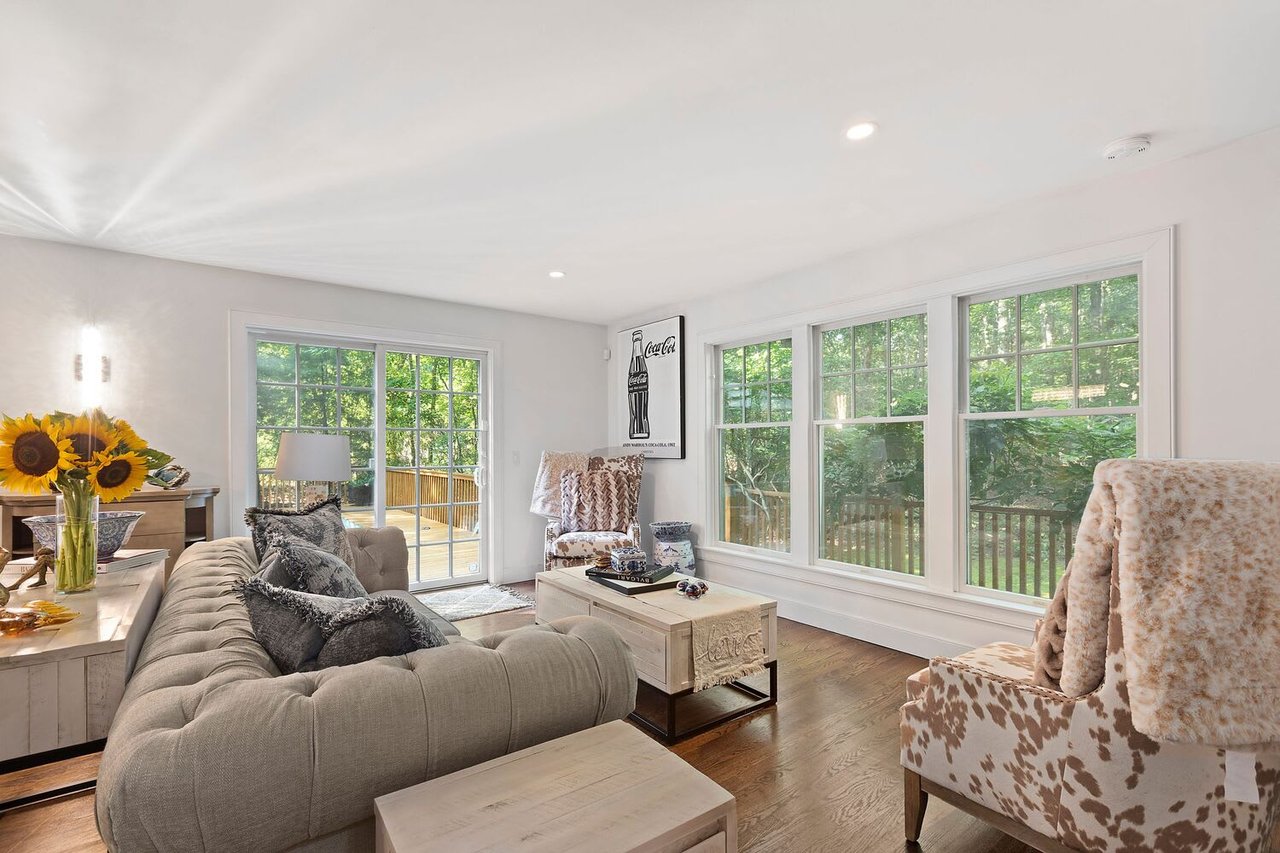
Living room with a gray sectional, patterned armchairs, and large windows overlooking leafy trees.
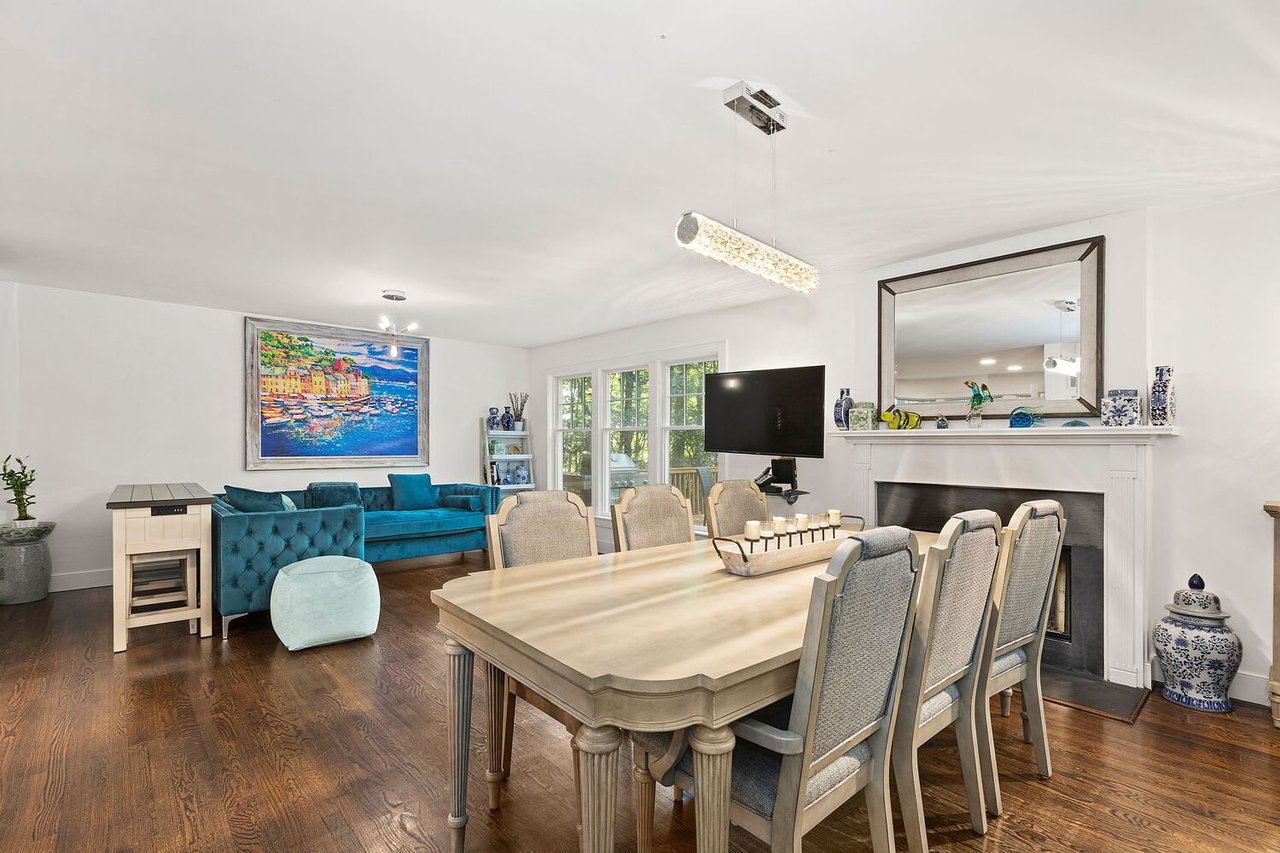
Dining and living room with a large cream table, teal sofa, and white fireplace.
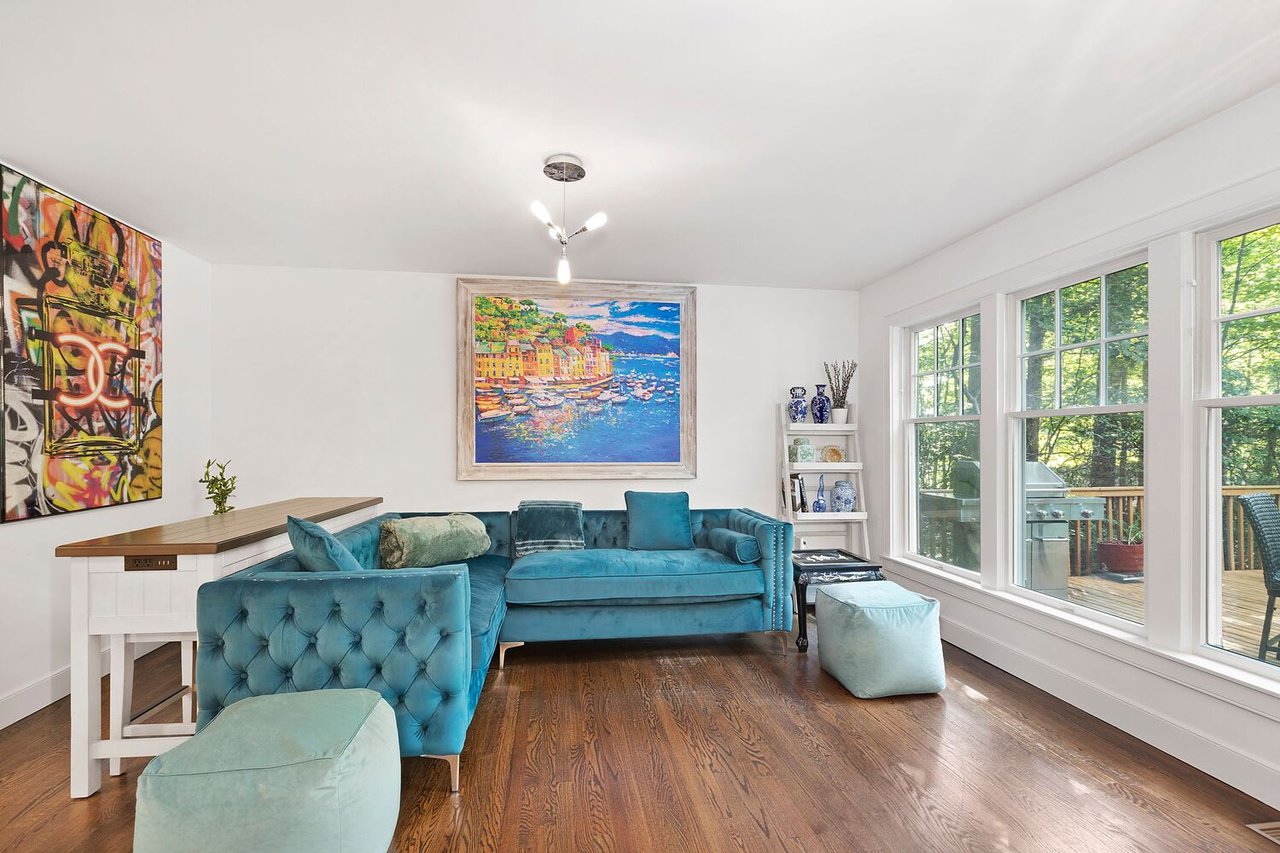
Living room with teal sofas, colorful artwork, and large windows overlooking trees.
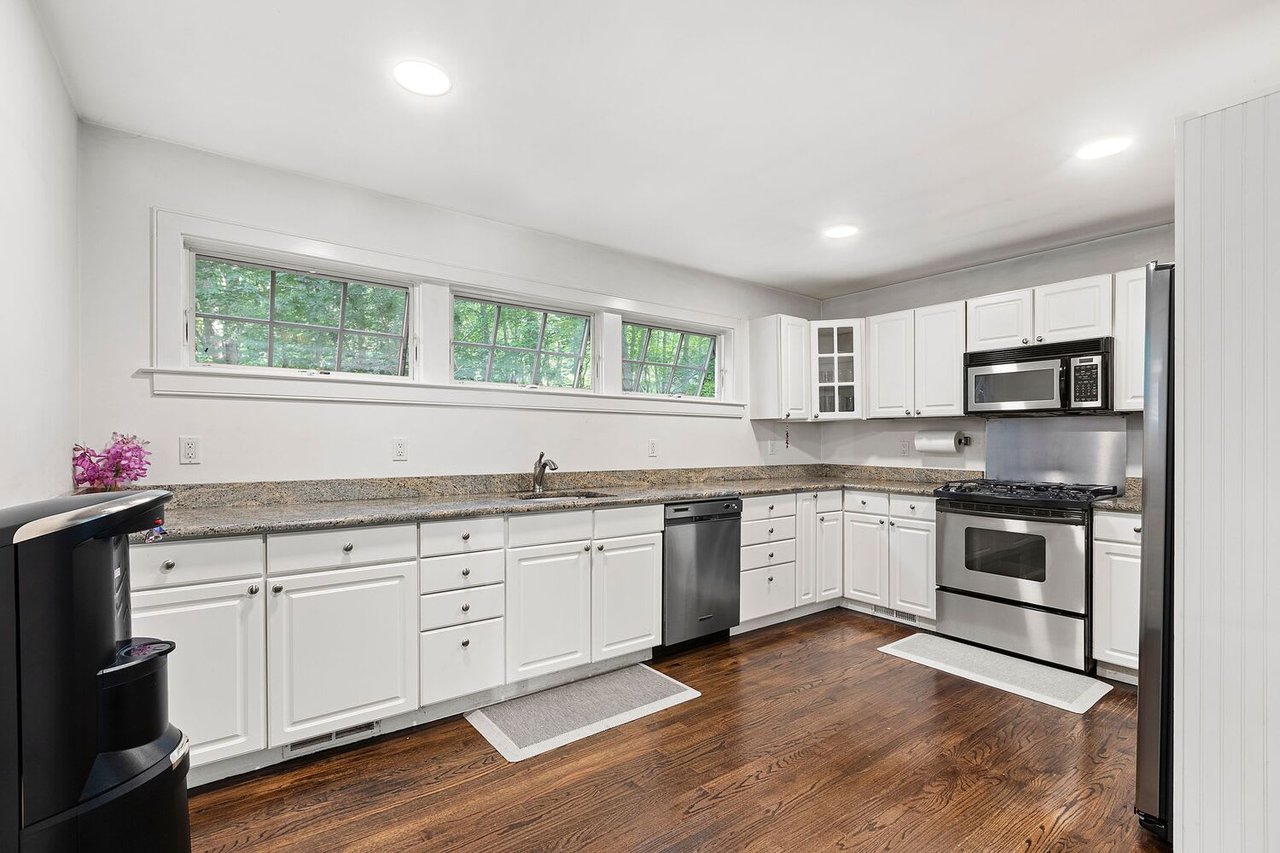
Bright white kitchen with granite counters, stainless steel appliances, and windows overlooking greenery.
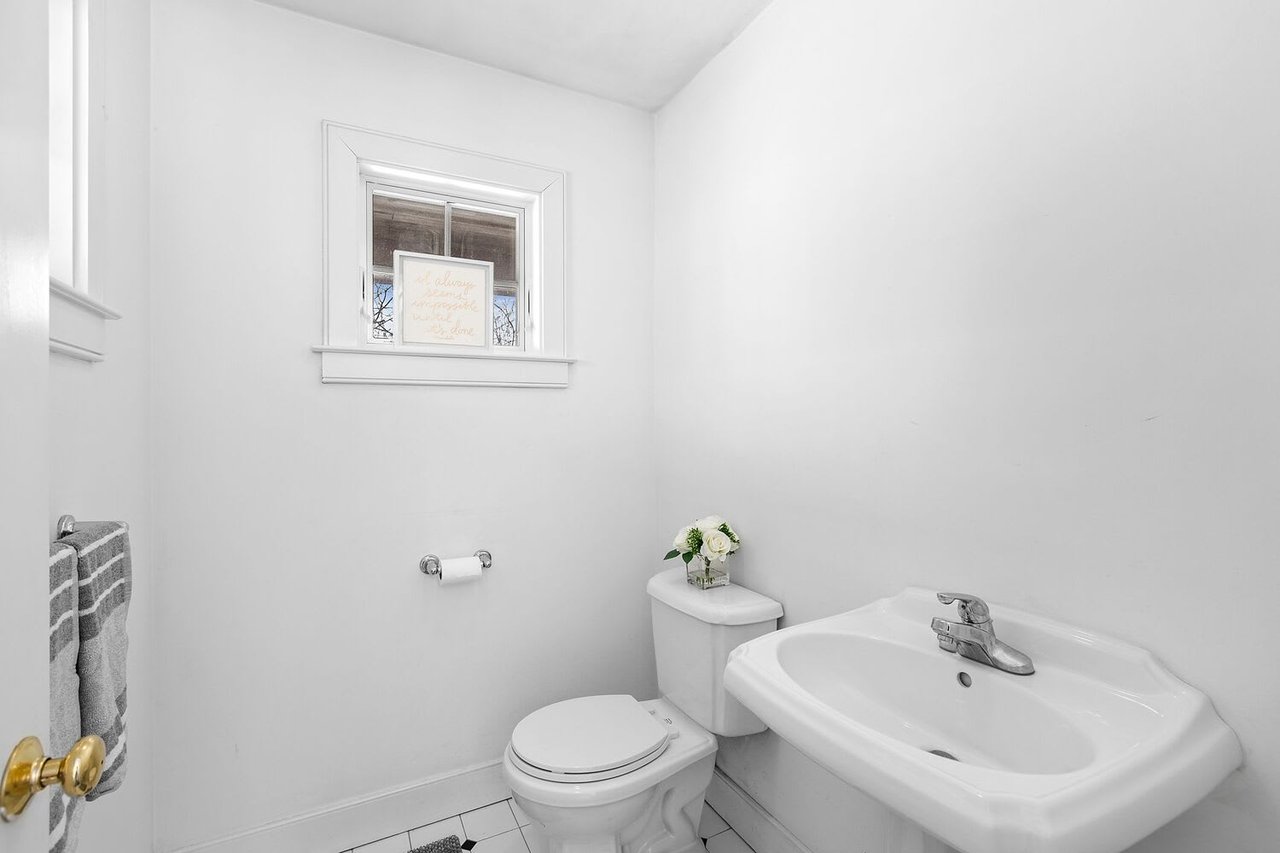
White bathroom with a wall-mounted sink, toilet, and small high window.
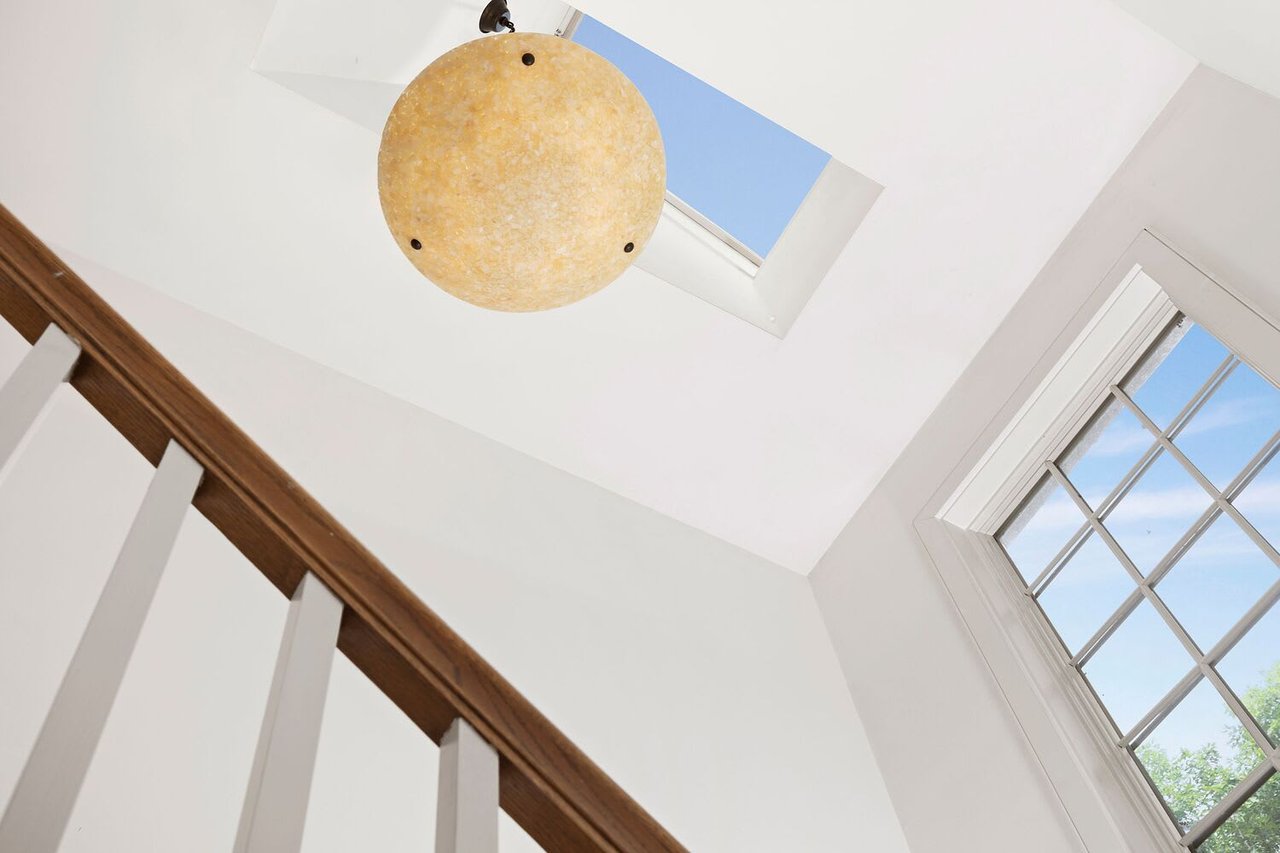
Bright stairwell with a round amber pendant light, skylight, and tall divided-pane window.
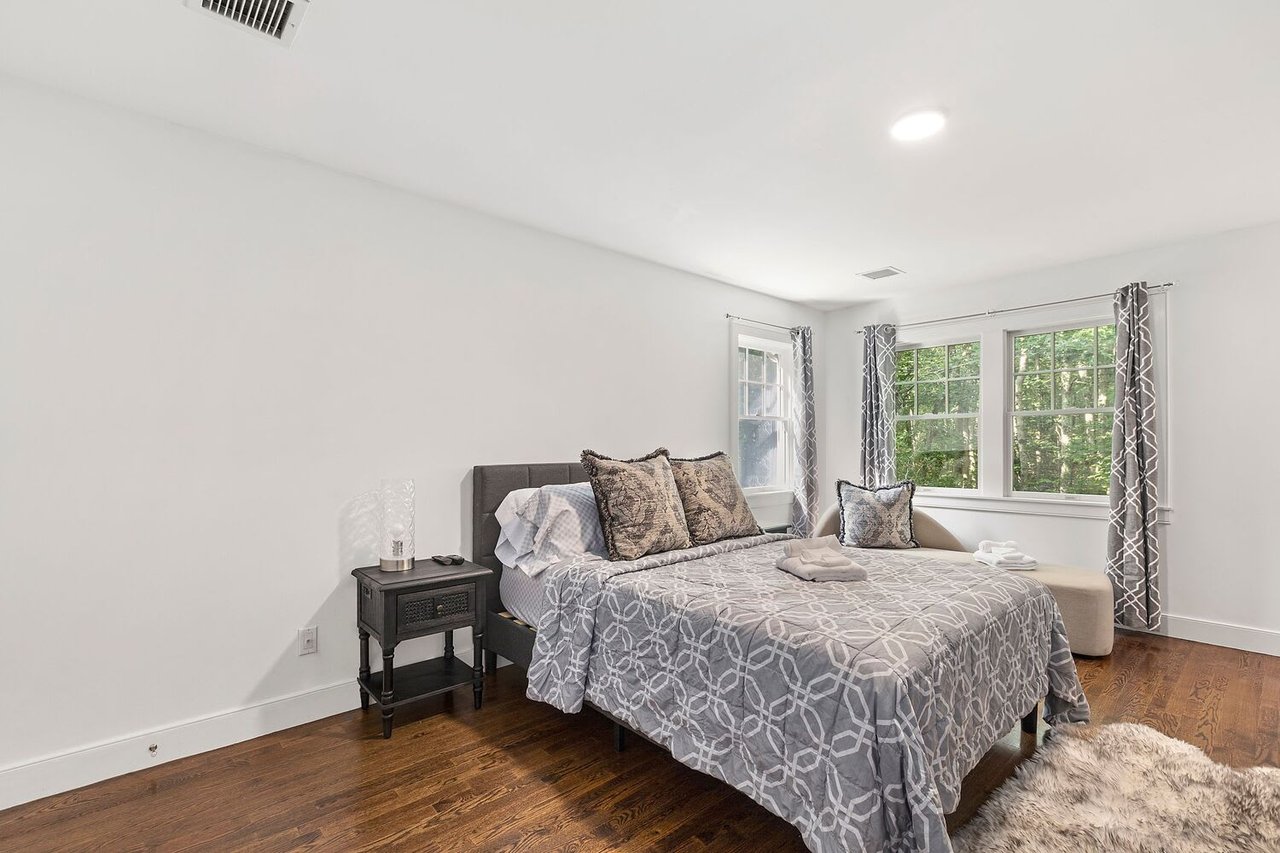
Staged bedroom with patterned gray bedding, hardwood floors, and windows overlooking trees.
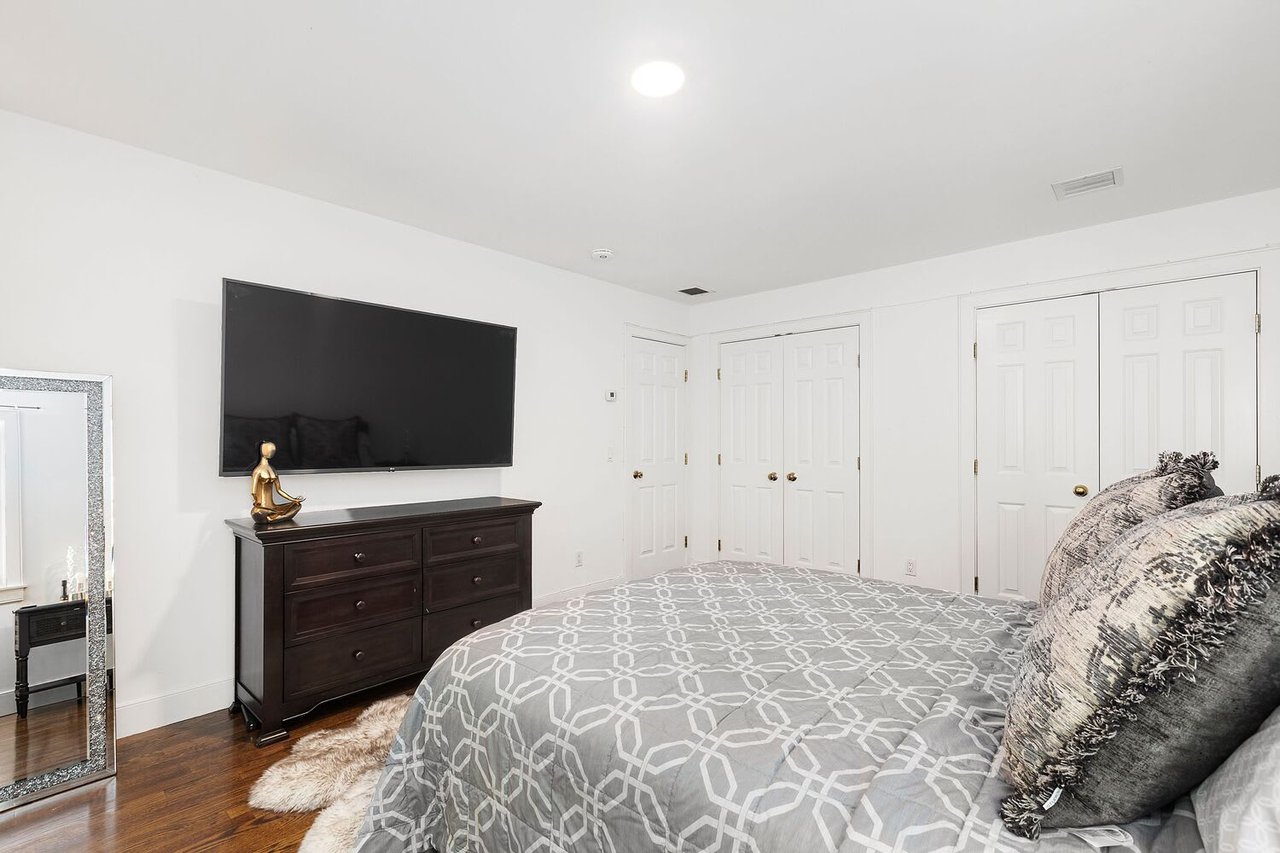
Bedroom with a gray patterned bed, dark wood dresser, wall-mounted television, and white closet doors.
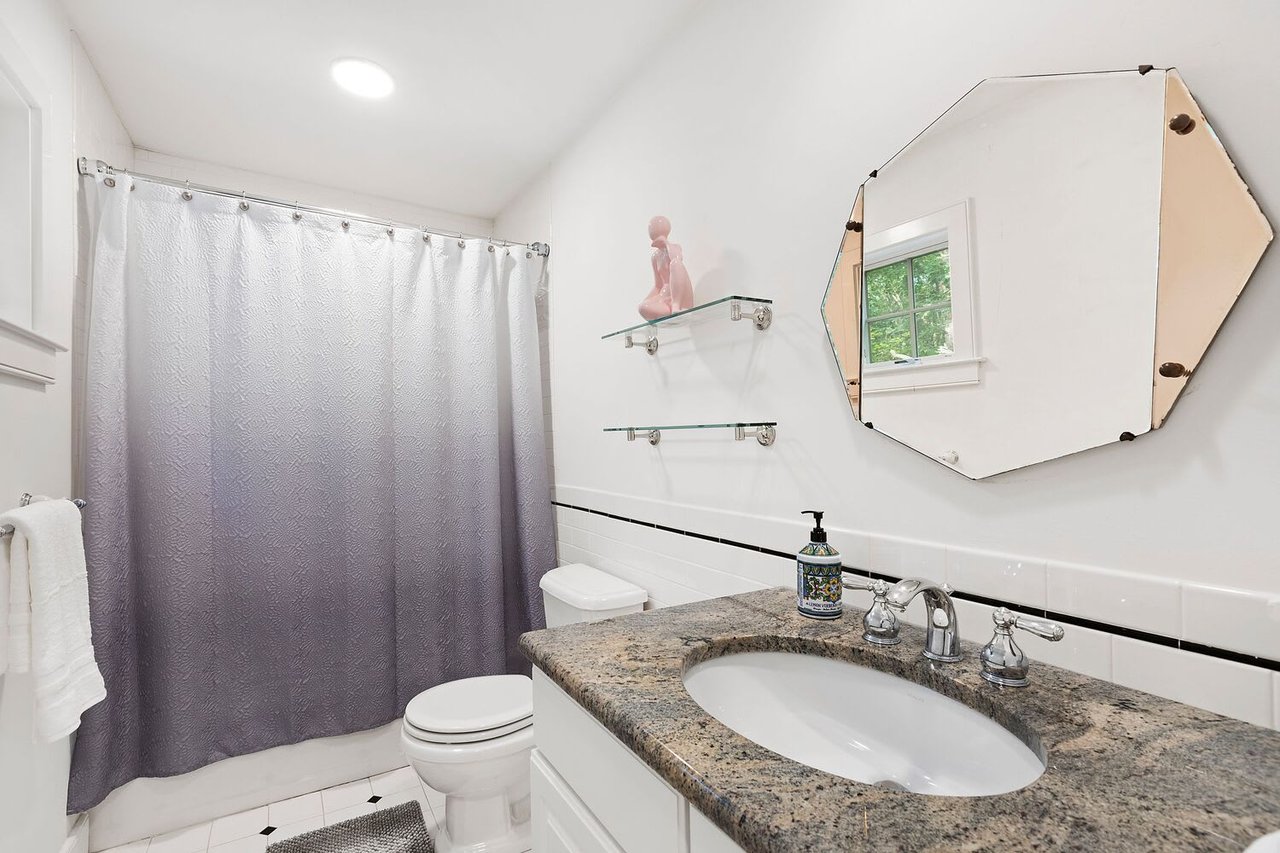
Bathroom with a granite vanity, octagonal mirror, and gray shower curtain.
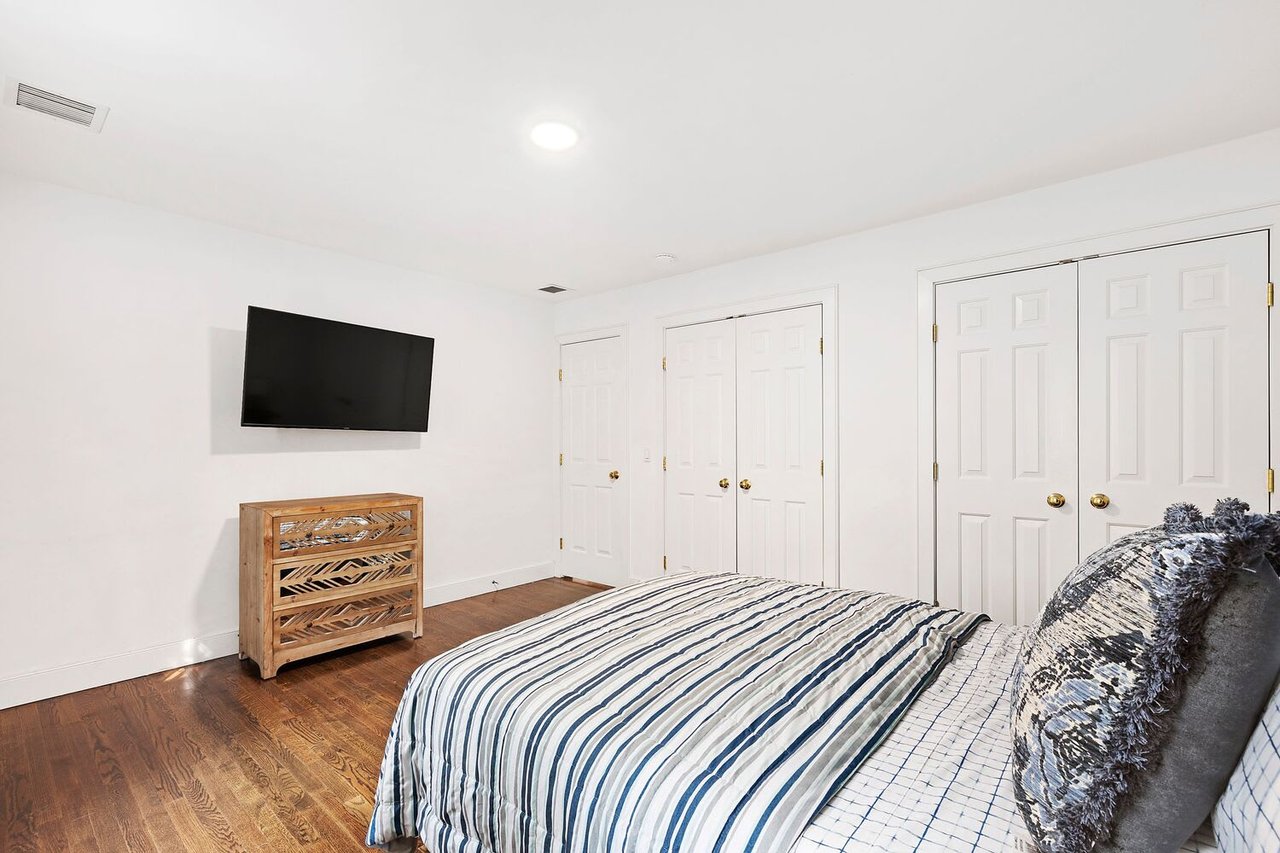
Bedroom with blue-and-white striped bedding, dark wood floors, and a wall-mounted television.
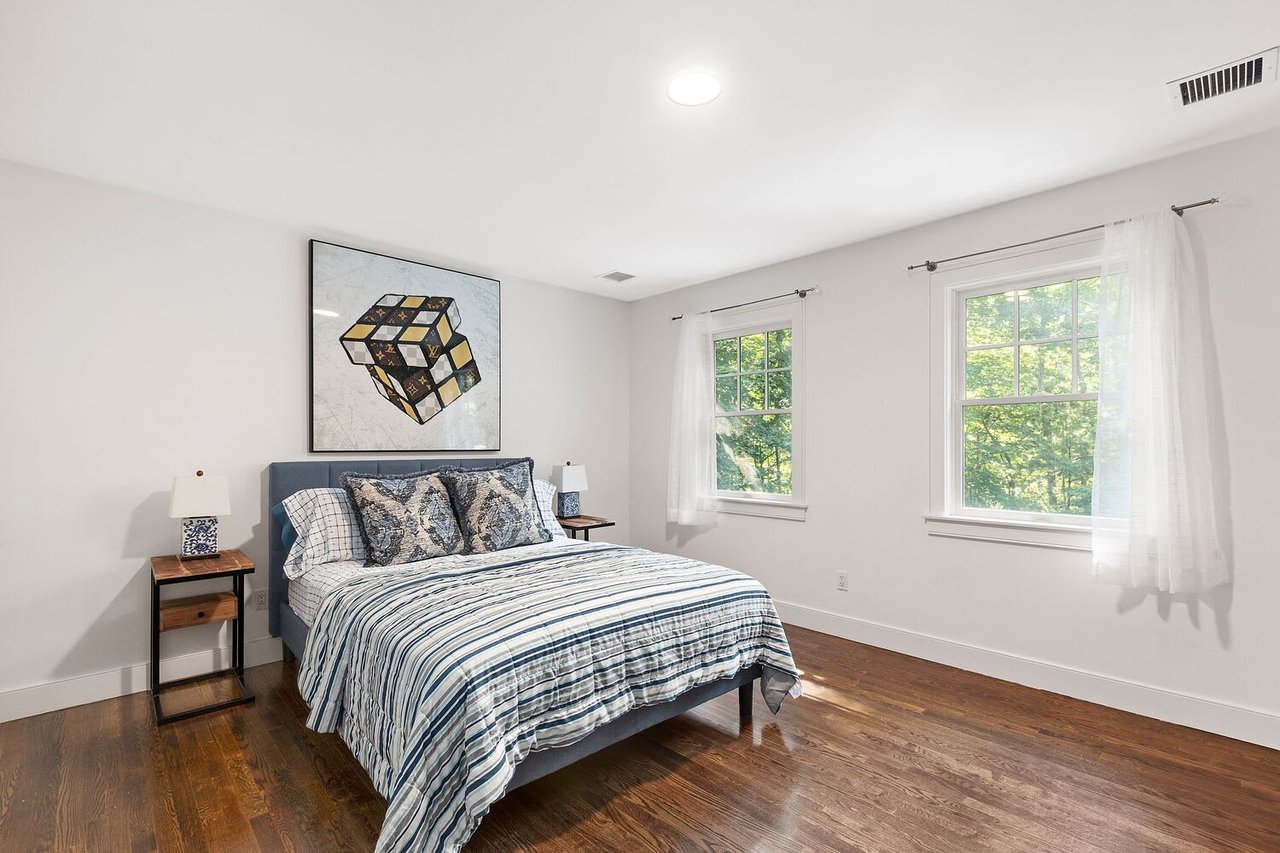
Bedroom with a patterned bed, geometric wall art, two tree-facing windows, and hardwood floors.
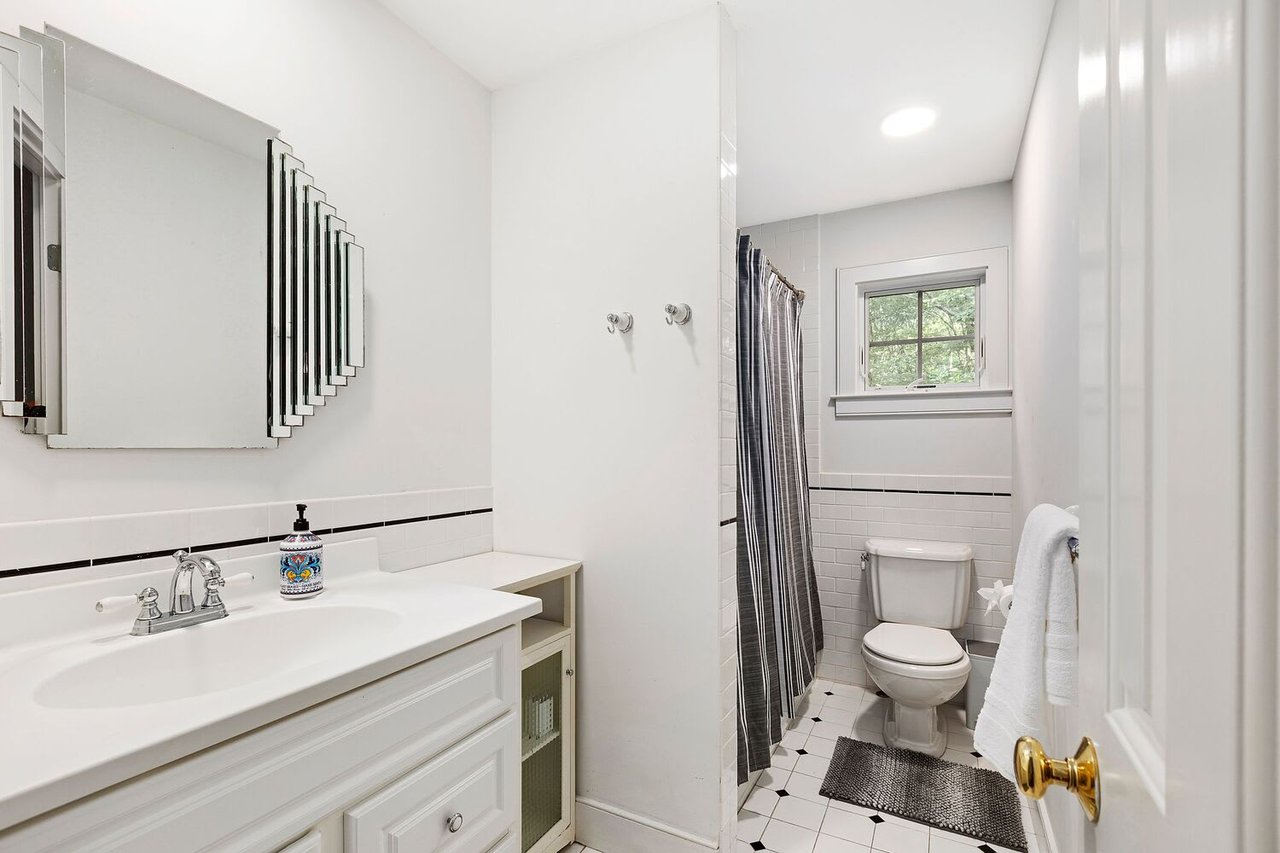
Bathroom with white vanity, framed mirror, toilet beneath a window, and black-and-white tile floor.
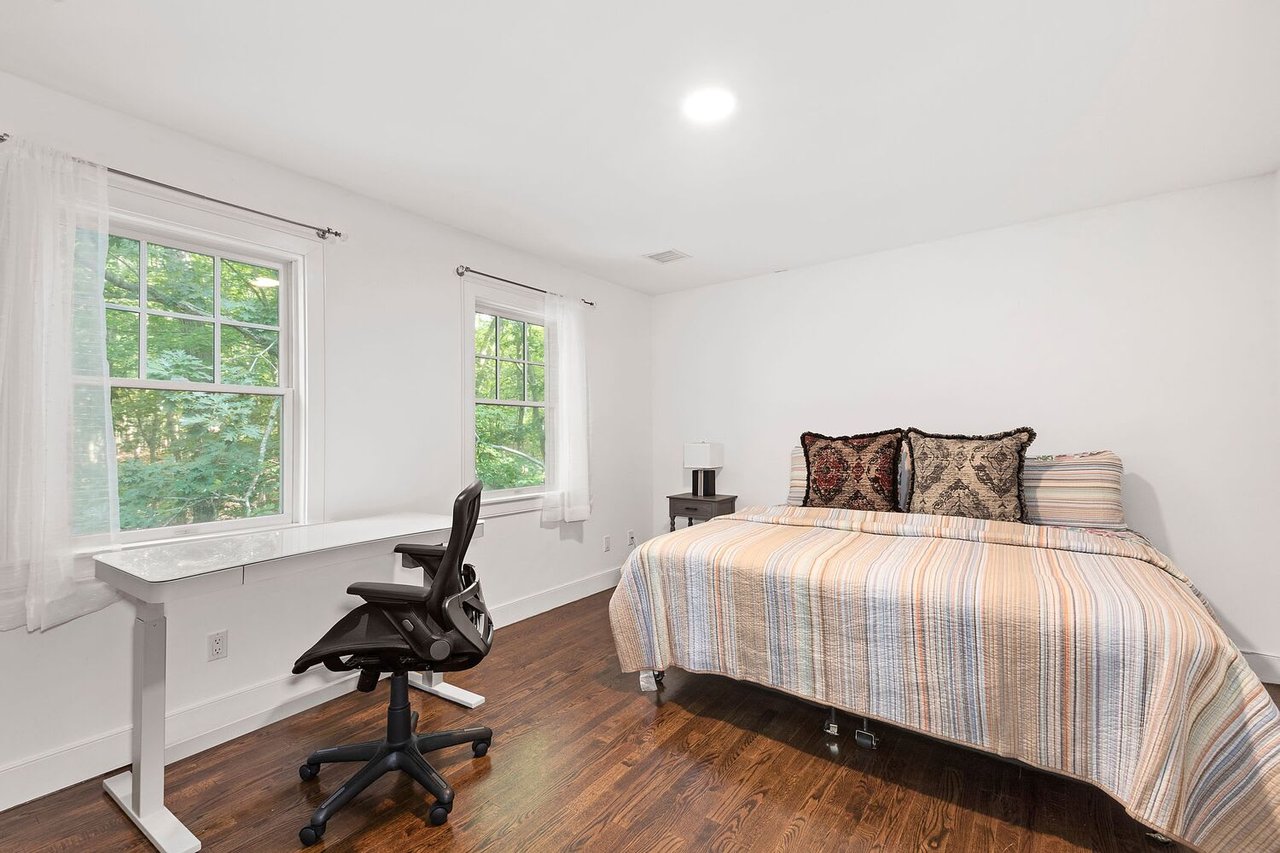
Bedroom with a striped bedspread, white desk, and windows overlooking leafy trees.
See all photos
Outdoor pool beside a cedar-shingle house, with a wood deck and leafy trees.
Evan Kulman

25 Old Sag Harbor Rd

Price Upon Request 25 Old Sag Harbor Road, Sag Harbor, NY 11963

Sited on 1.3+ acres, this Traditional style home features 3 bedrooms, 2 full and 1 half bathrooms, and an open floor plan including a sun filled living room, dining area with fireplace, sitting area, open kitchen and an attached one car garage. Outside, the heated pool is surrounded by a large deck, which is the perfect place to entertain, and the wrap-around wisteria covered front porch offers tree top views. Ideally located, this home is convenient to the villages of Bridgehampton and Sag Harbor, as well as ocean and bay beaches! Just listed for the summer!

  • For Lease
    Status
  • 3
    Bedrooms
  • 2.5
    Bathrooms
  • 2002
    Year Built
  • 2,000 Sq.Ft.
    Living Area

Features & Amenities

Area & Lot

  • Status: For Lease
  • Living Space: 2,000 Sq.Ft.
  • Lot Size: 1.3 Acres
  • MLS® ID: 357826
  • Type: Residential
  • Year Built: 2002
  • Elementary School:Bridgehampton School
  • School District: Bridgehampton Union Free School District

Interior

  • Total Bedrooms: 3
  • Total Bathrooms: 2.5
  • Full Bathrooms: 2
  • Half Bathrooms: 1
  • Kitchen: Open Kitchen
  • Laundry Room: Yes
  • Flooring: Hardwood
  • Fireplace: 1 fireplace
  • Appliances: Oven/ Range, Refrigerator, Washer, Dryer
  • Other Interior Features: fireplace

Exterior & Building

  • Stories: 2
  • Garage Space: 1
  • Water Source: Private Well Water
  • Pool: In ground, Vinyl
  • Roof: Asphalt Shingles
  • Heat Type: 2 Heat/ AC Zones
  • Air Conditioning: Central AC
  • Other Exterior Features: wrap-around wisteria covered front porch, large deck, pool
Property Insight

“Ideally located, this home is convenient to the villages of Bridgehampton and Sag Harbor.”

25 Old Sag Harbor Rd

Work With Us

Everyone is important to The Kulman Team, and they’ll make you feel like you are their only client. No matter what your needs and “wish list,” Evan and members of his team will listen attentively and respond proactively to help you achieve your goals.
Contact Us

Follow The Kulman Team On Instagram