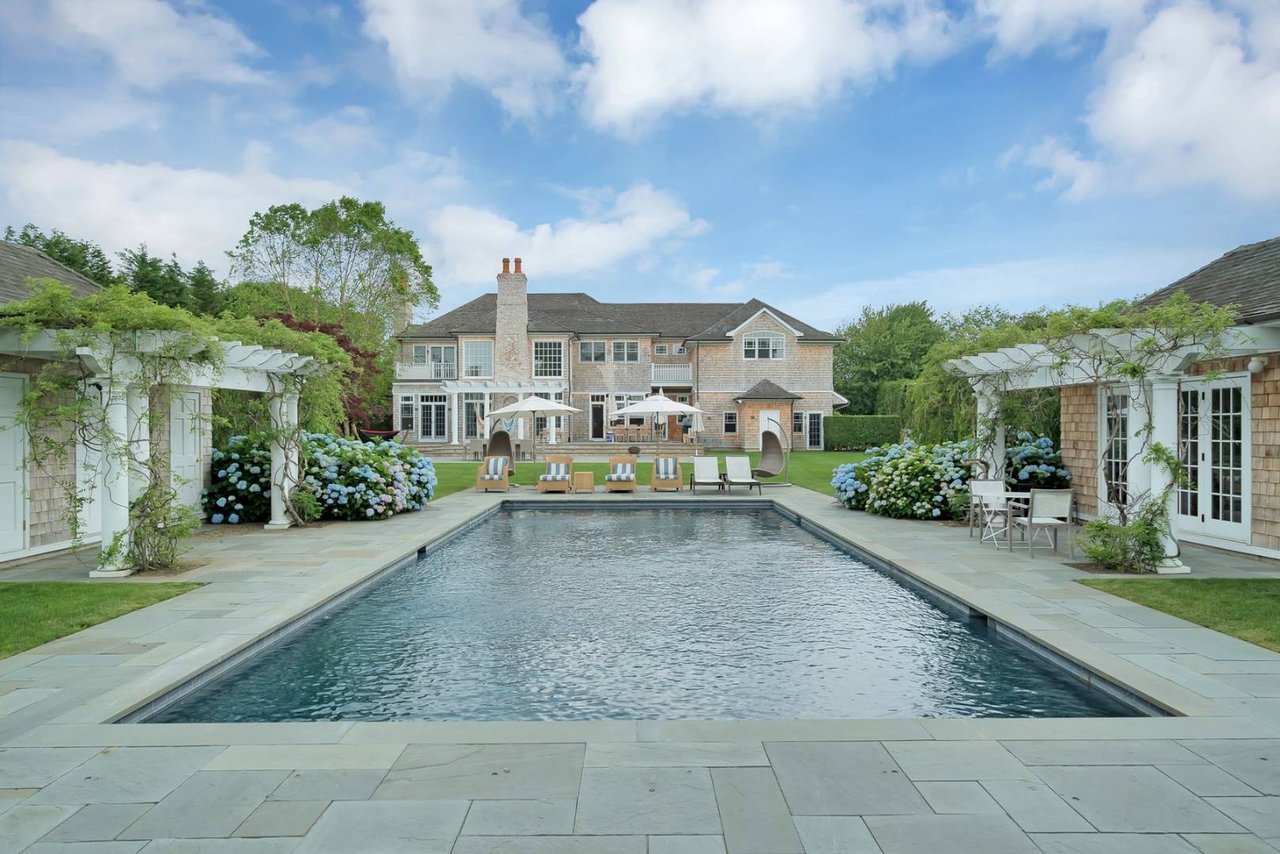
Shingle-style home behind a pool, framed by pergolas and blue hydrangeas.
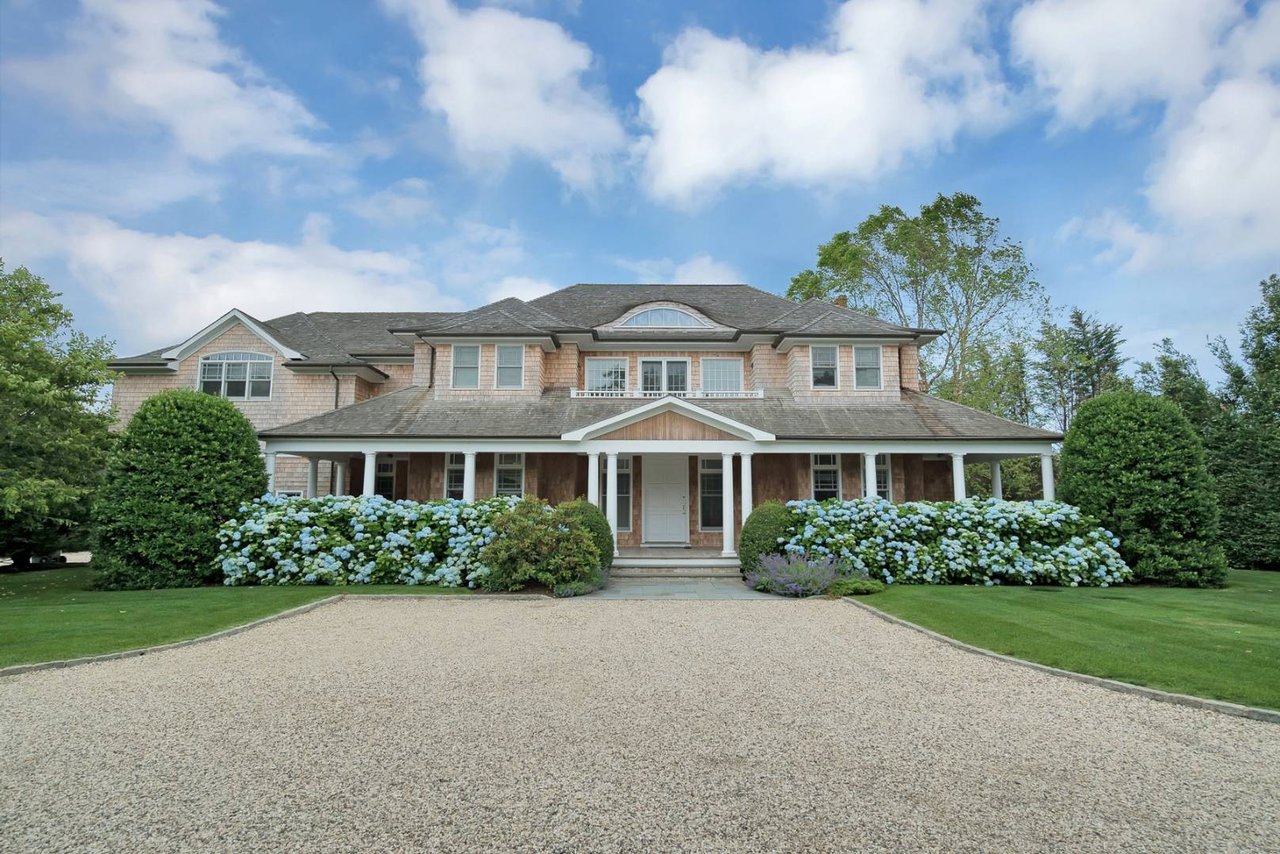
Two-story shingle-style home with a covered porch, gravel driveway, and blue hydrangeas.
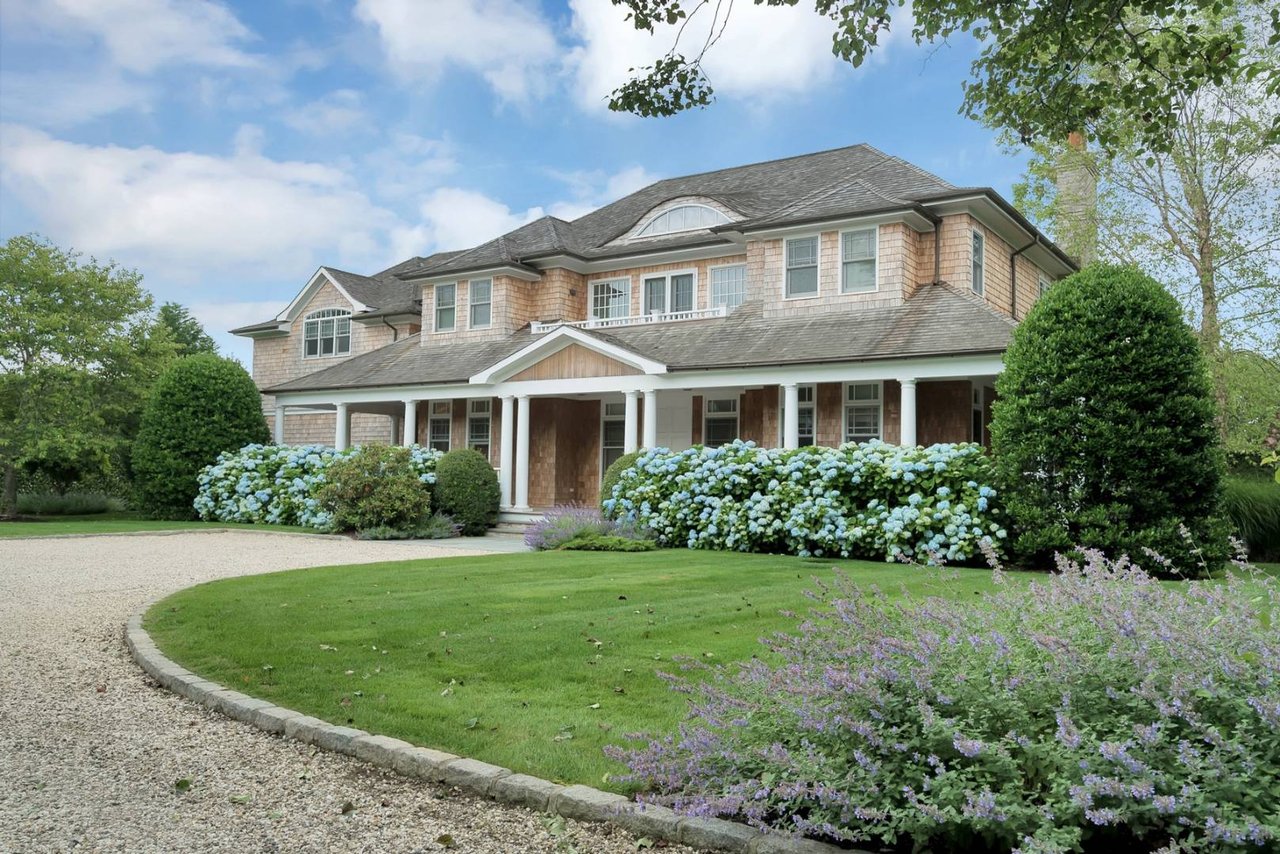
Two-story shingle house with a columned porch, blue hydrangeas, and a curved gravel driveway.
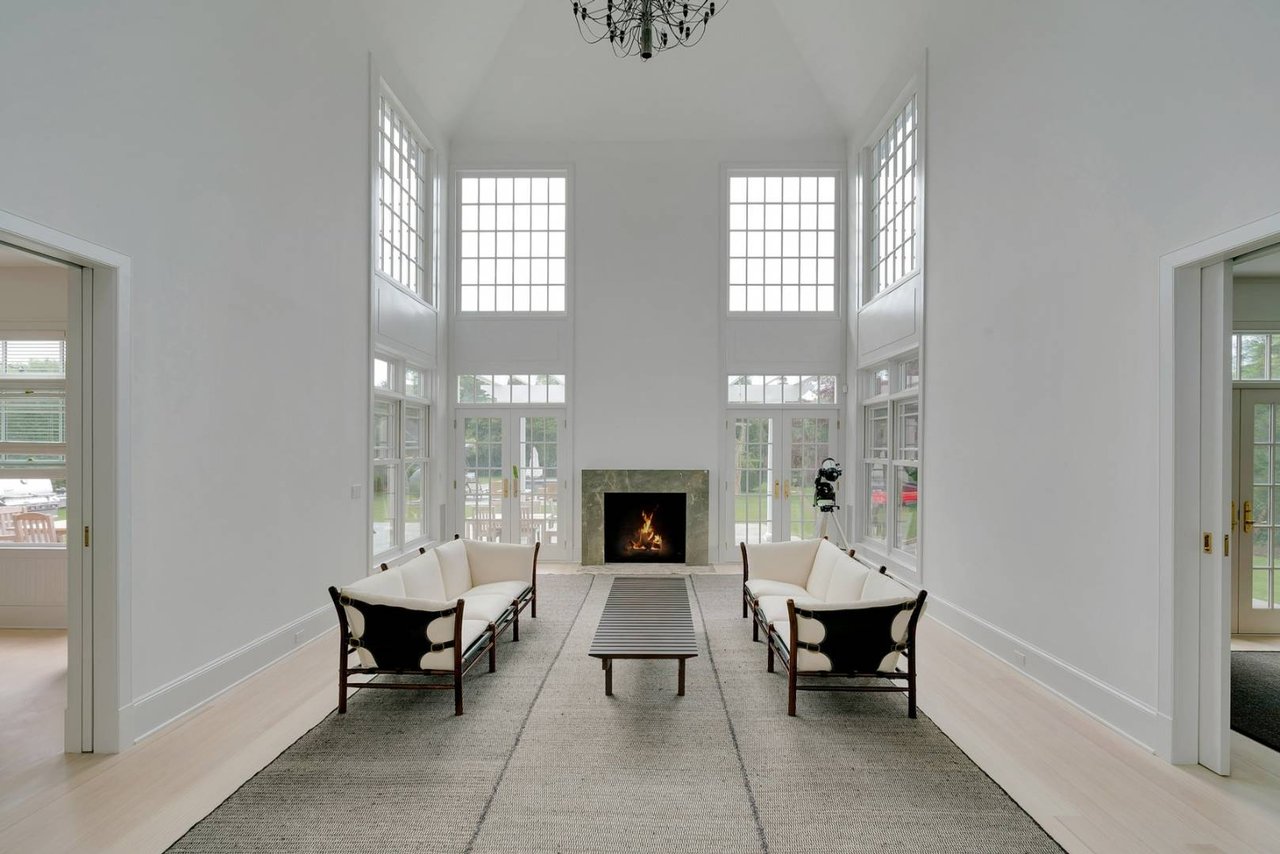
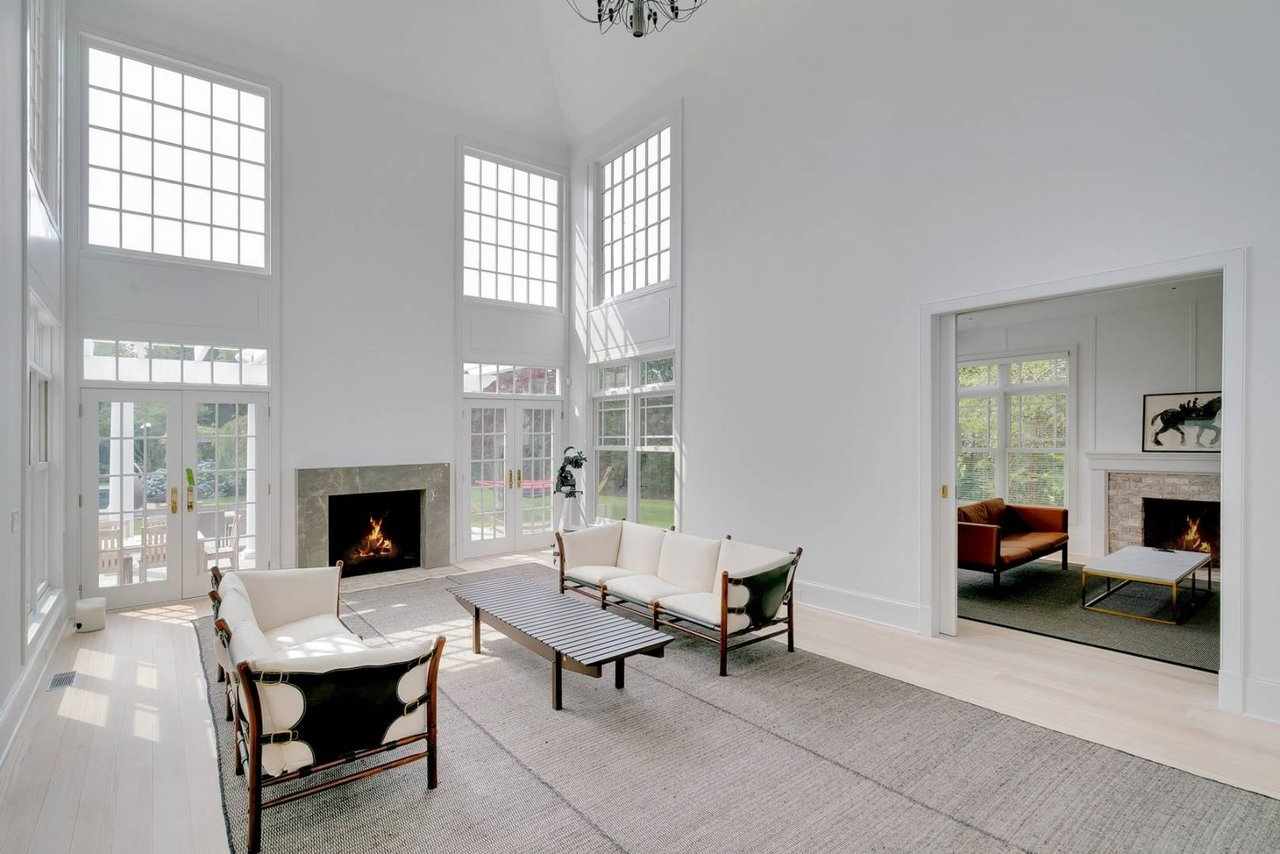
Double-height living room with tall windows, a fireplace, and two white sofas facing each other.
Double-height living room with tall windows, a stone fireplace, and neutral seating.
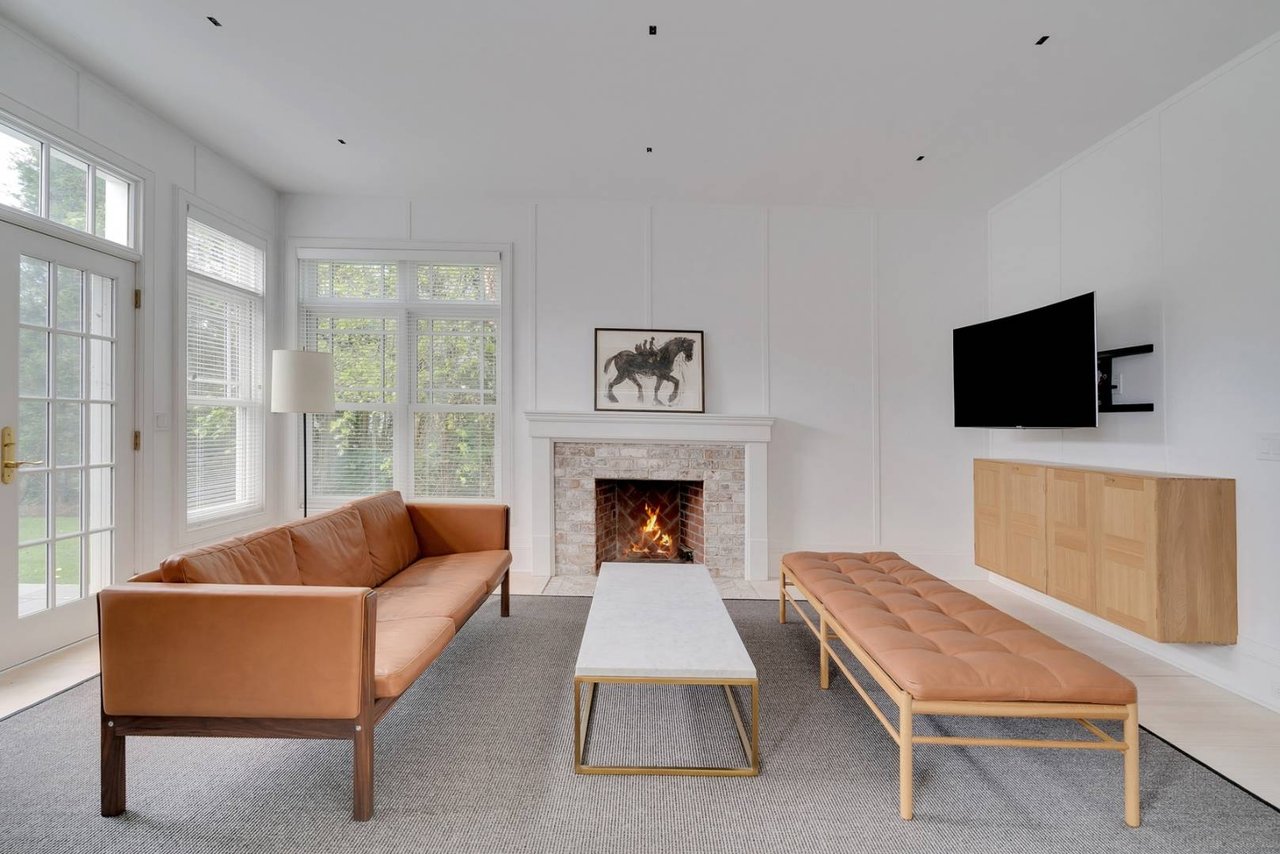
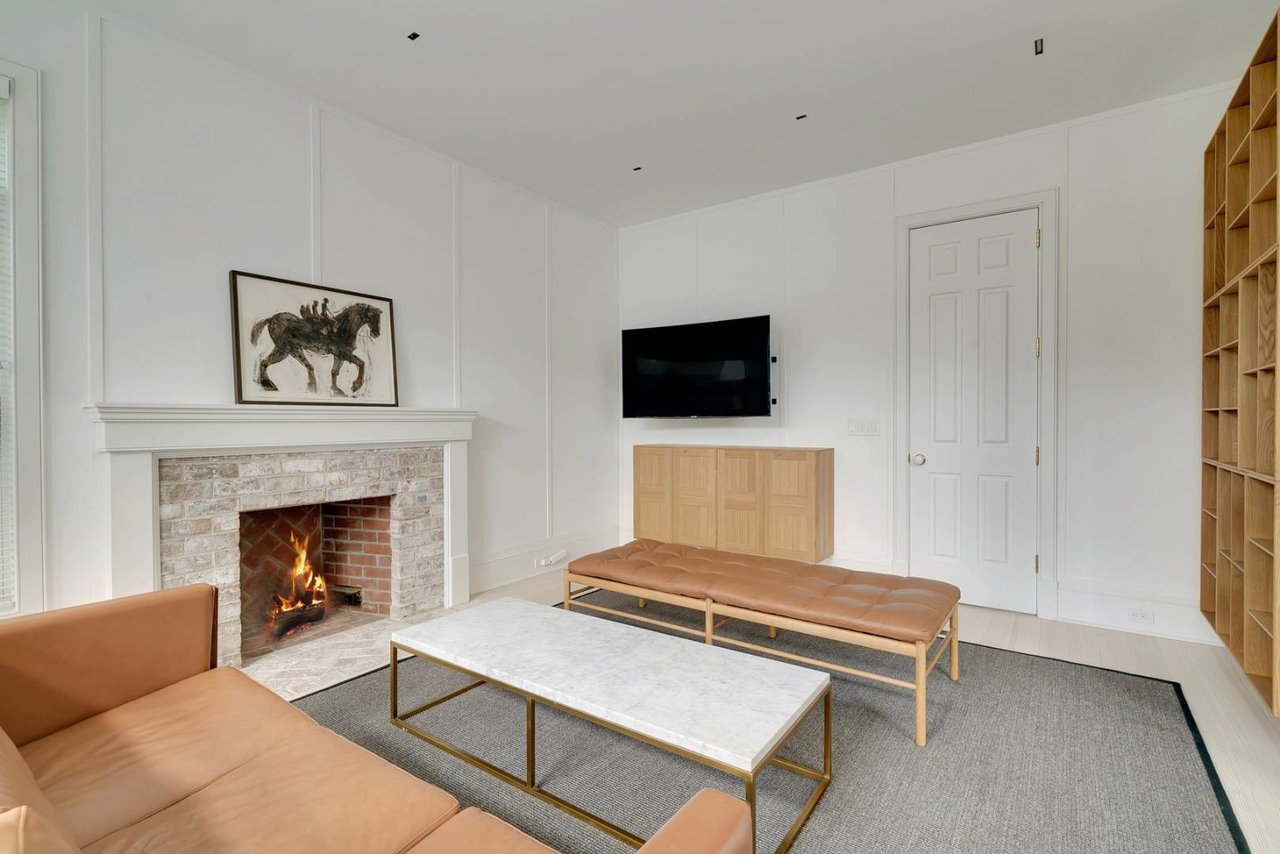
Living room with tan leather seating, a lit stone fireplace, and large windows.
Living room with a pale brick fireplace, tan leather seating, and built-in wood shelving.
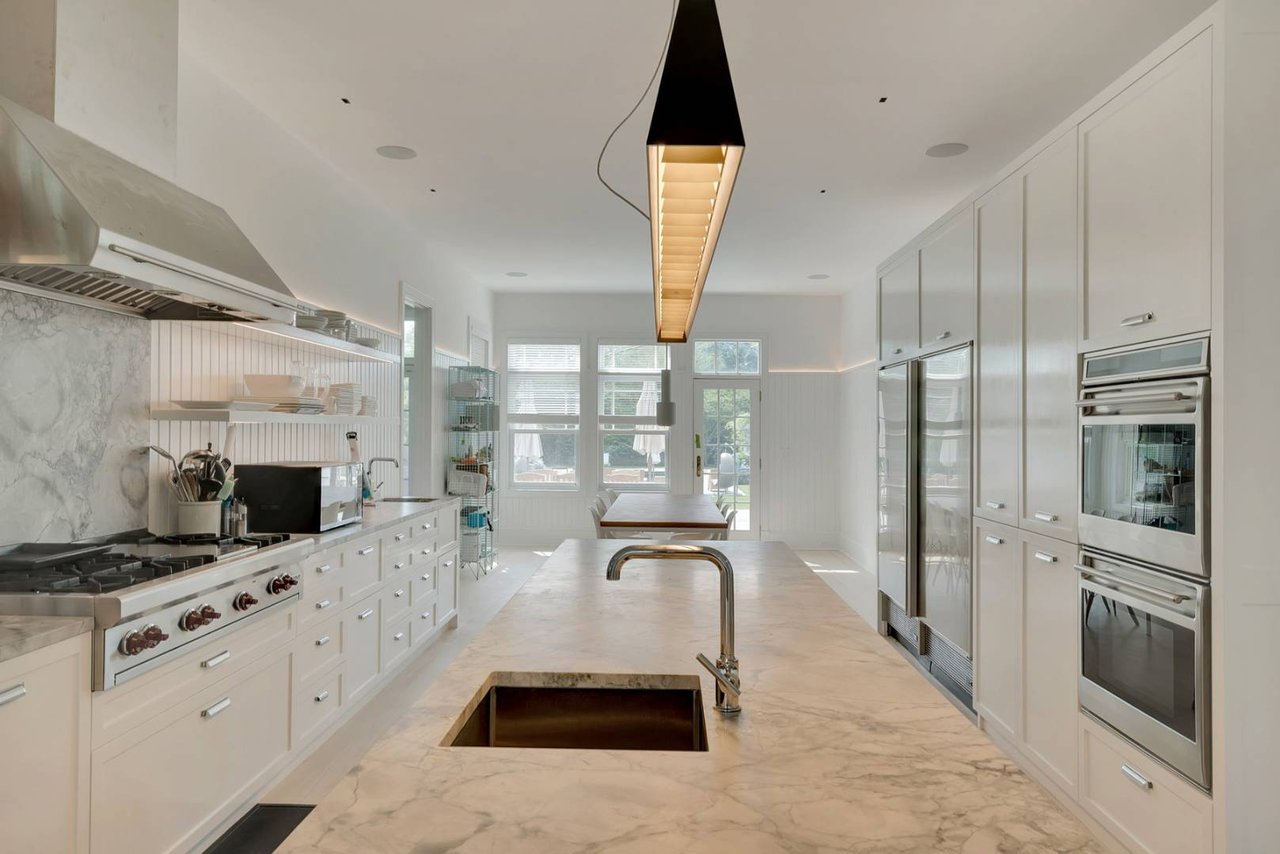
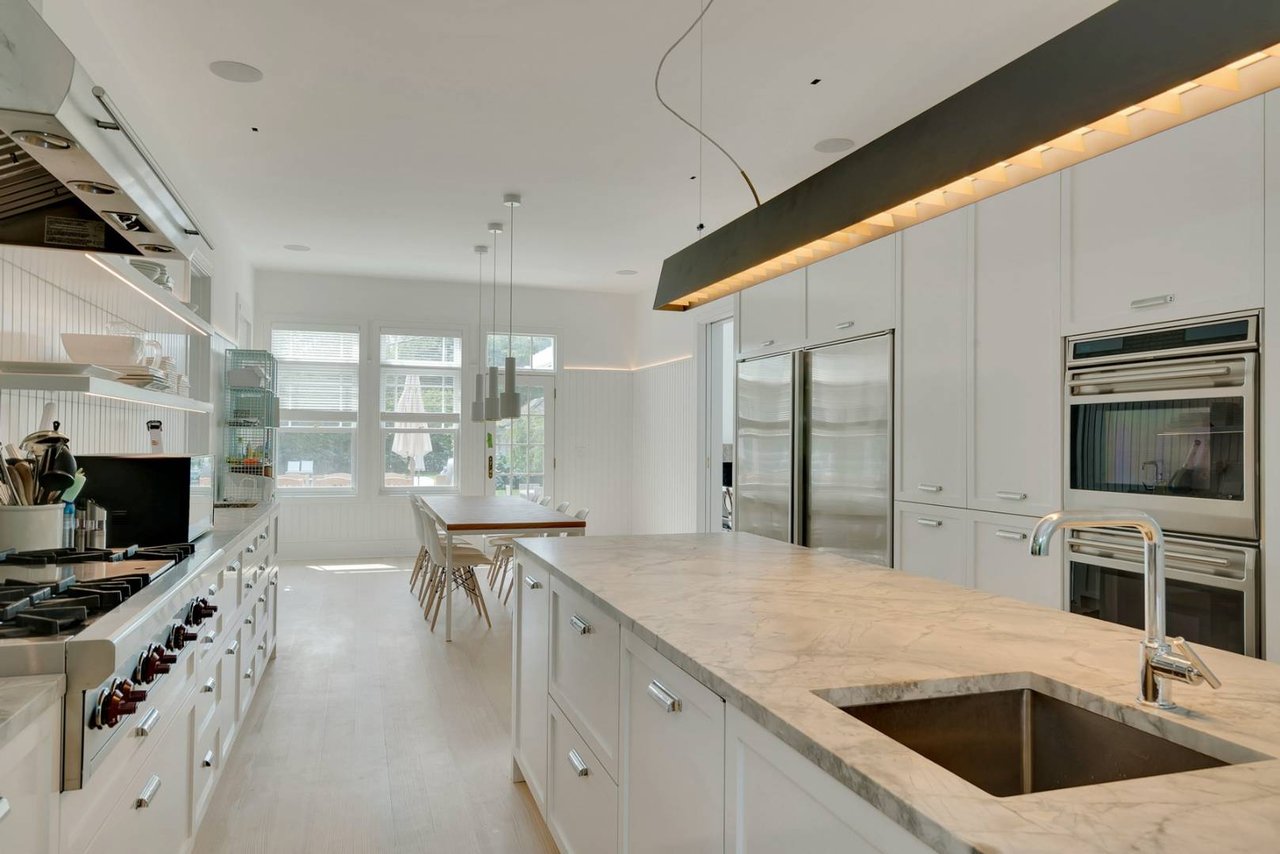
Bright white kitchen with a marble island, integrated sink, and stainless steel appliances.
Modern white kitchen with a marble island, stainless steel appliances, and dining table by the windows.
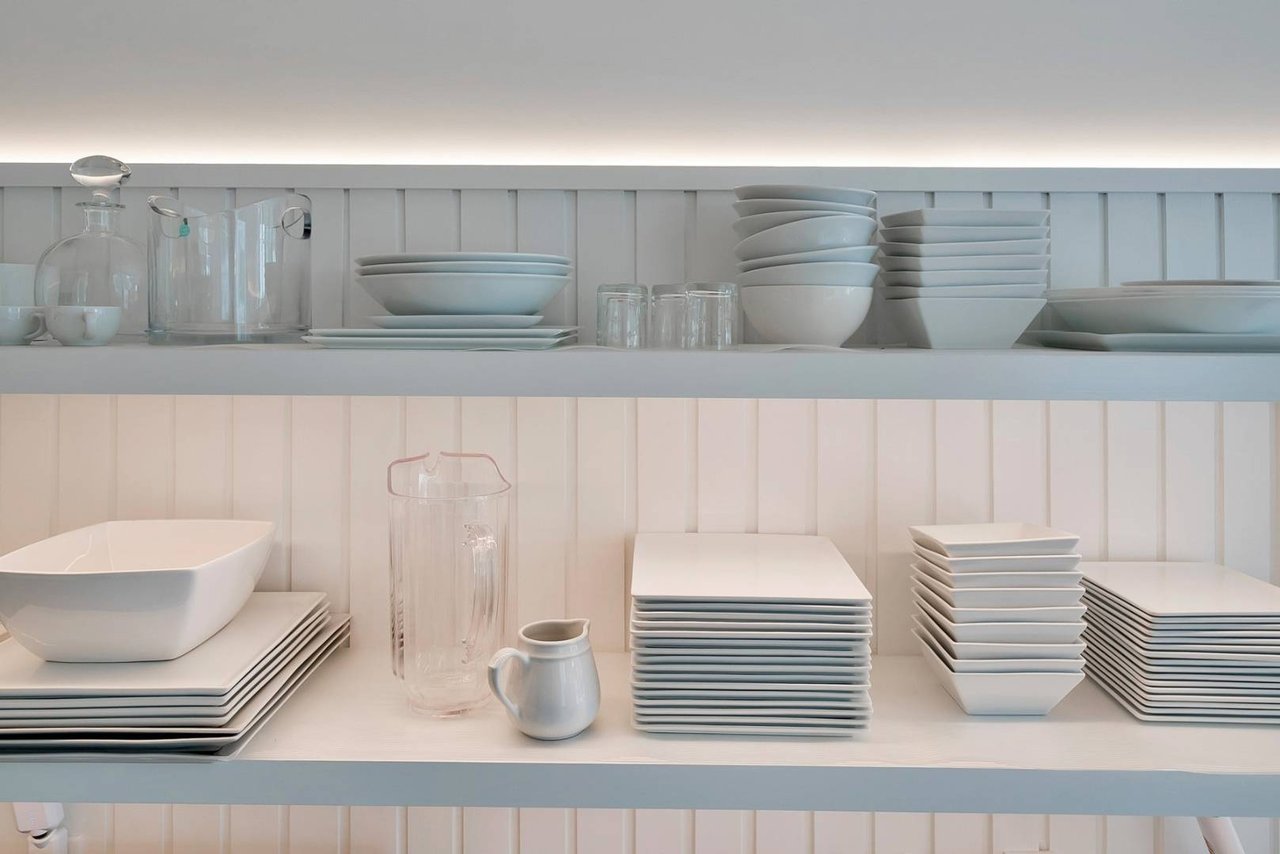
White kitchen shelves neatly arranged with stacked dishes, glassware, and pitchers.
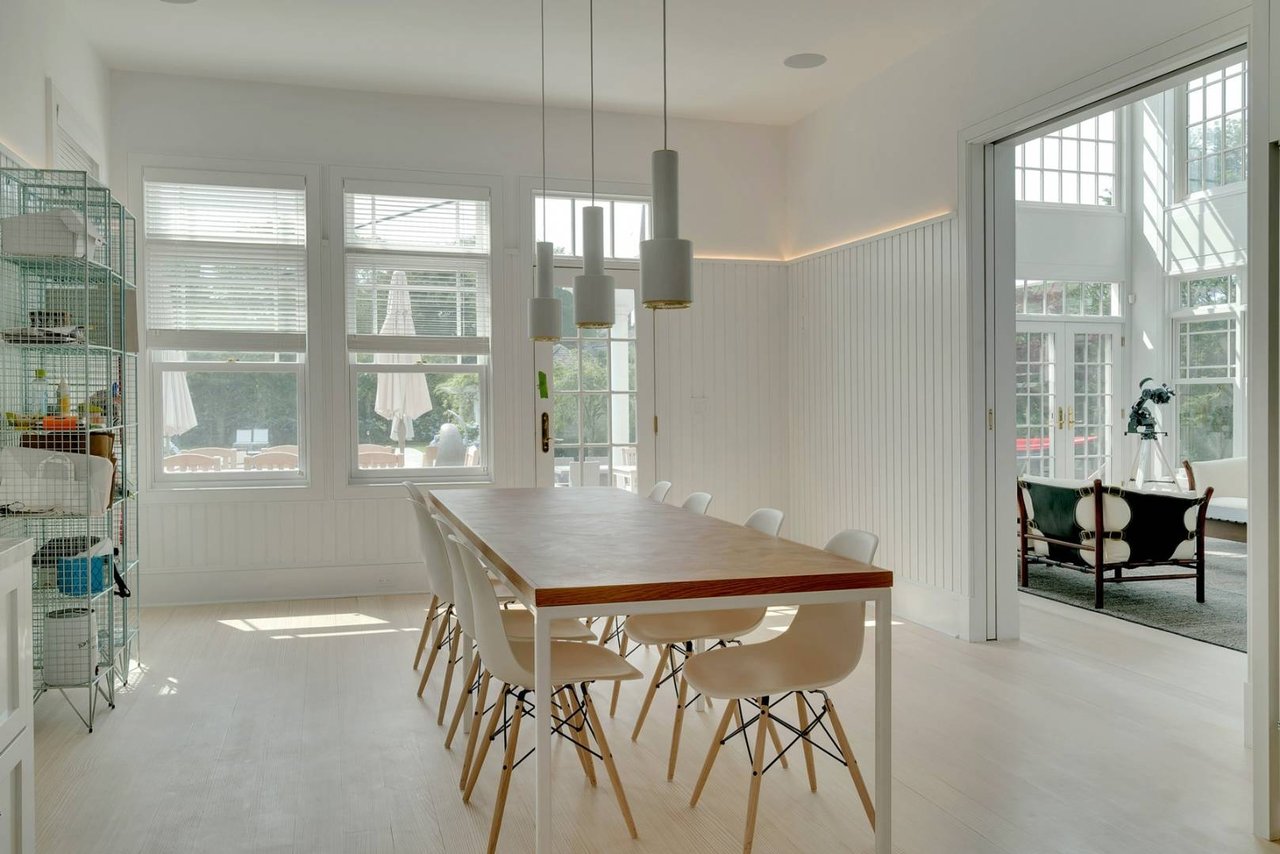
Bright dining room with a long wood table, white chairs, and tall windows.
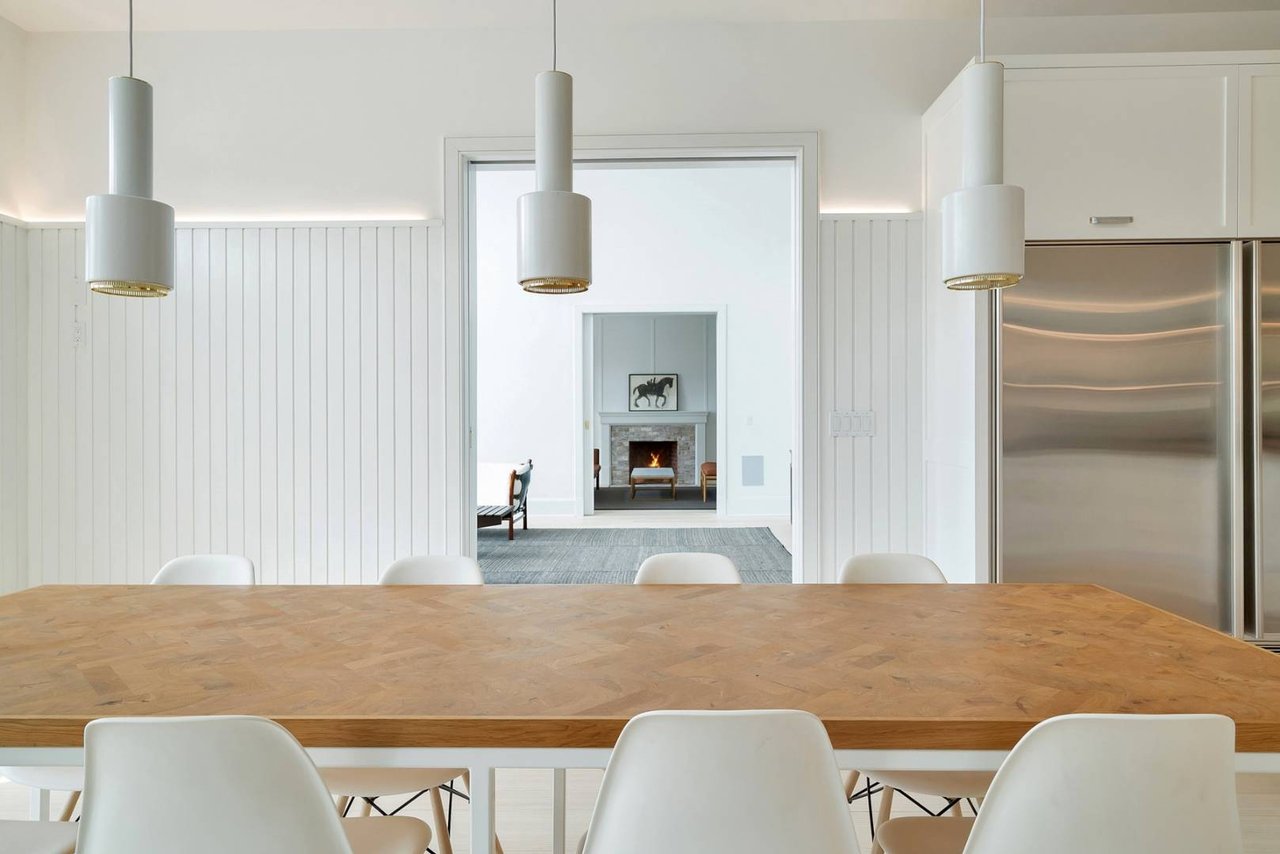
Modern dining area with a long wood table, pendant lights, and a fireplace visible through the doorway.
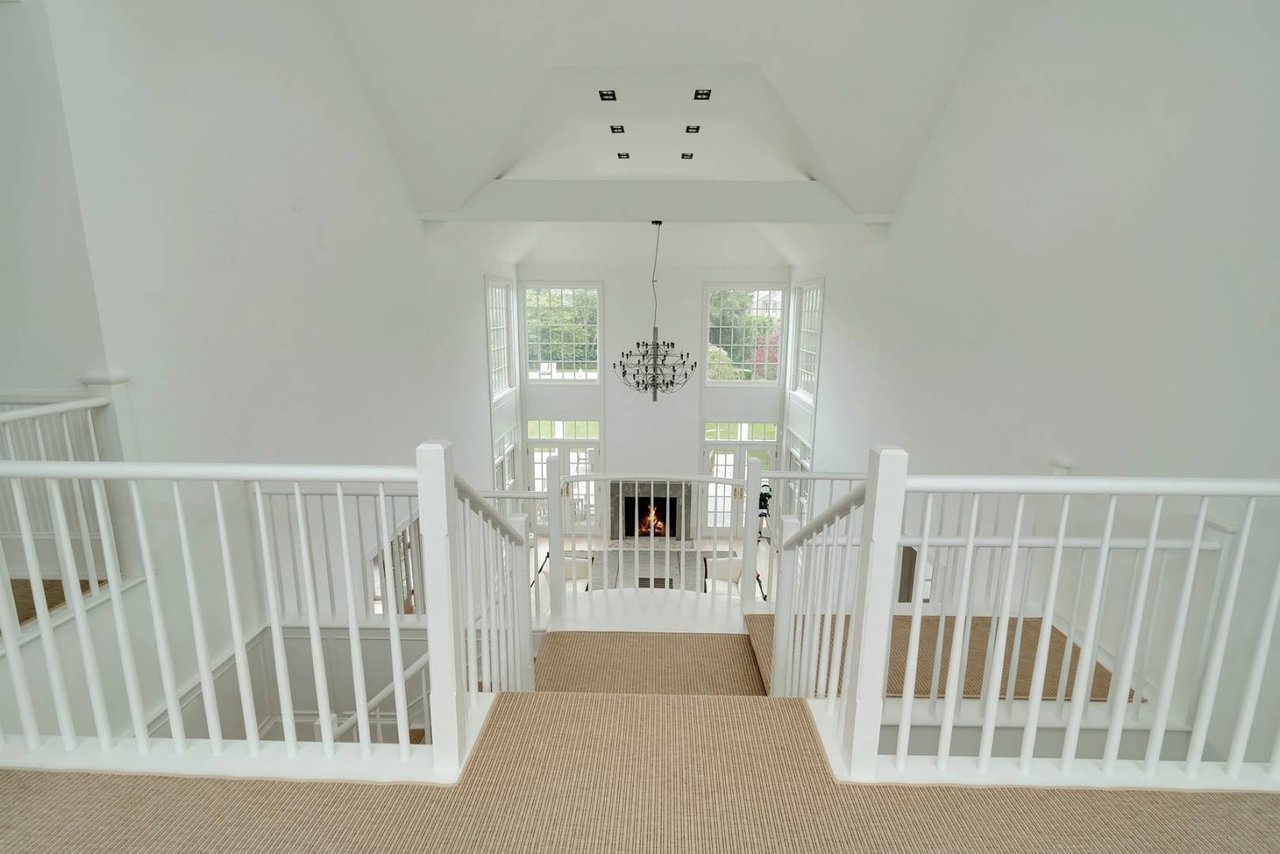
Upper-level landing overlooking a living room with a chandelier, tall windows, and fireplace
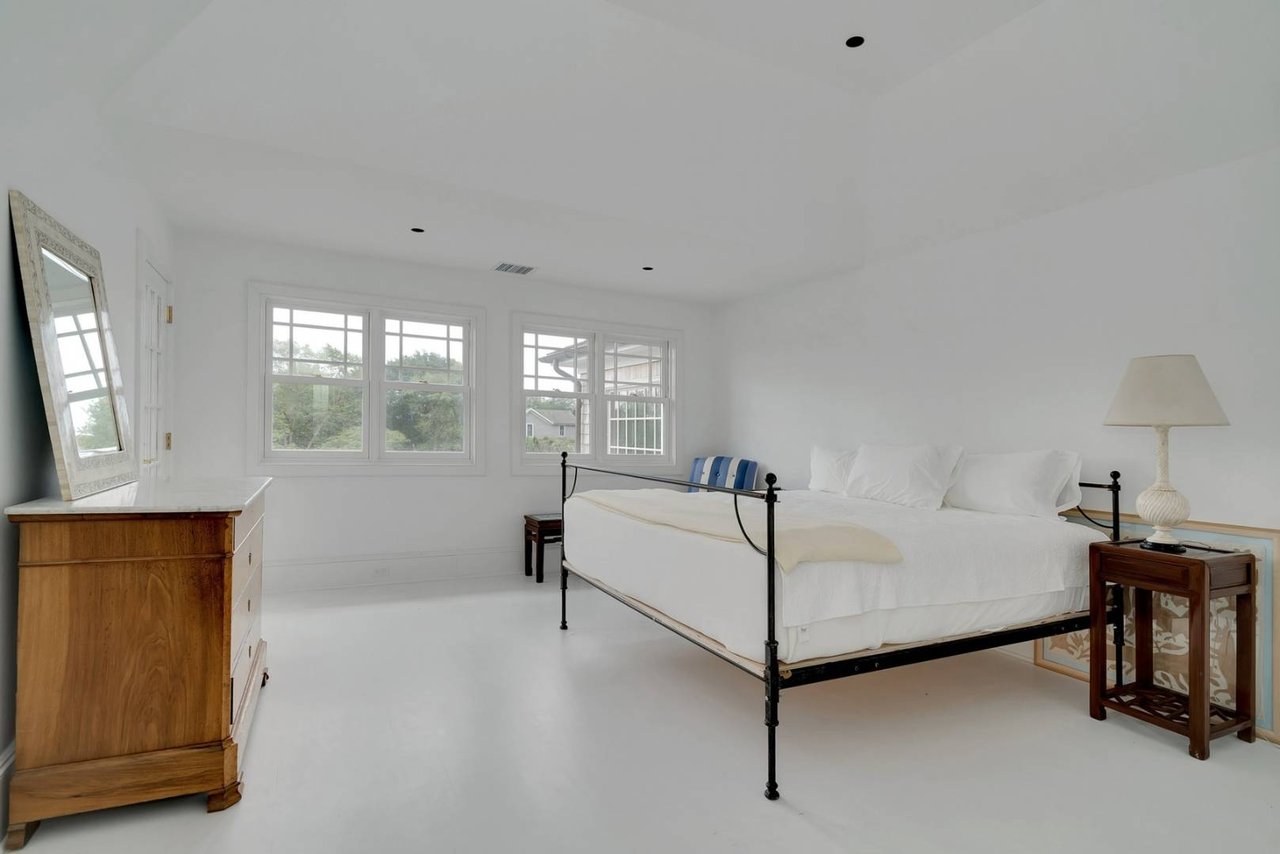
Bright white bedroom with a black metal bed frame, large windows, and a wooden dresser.
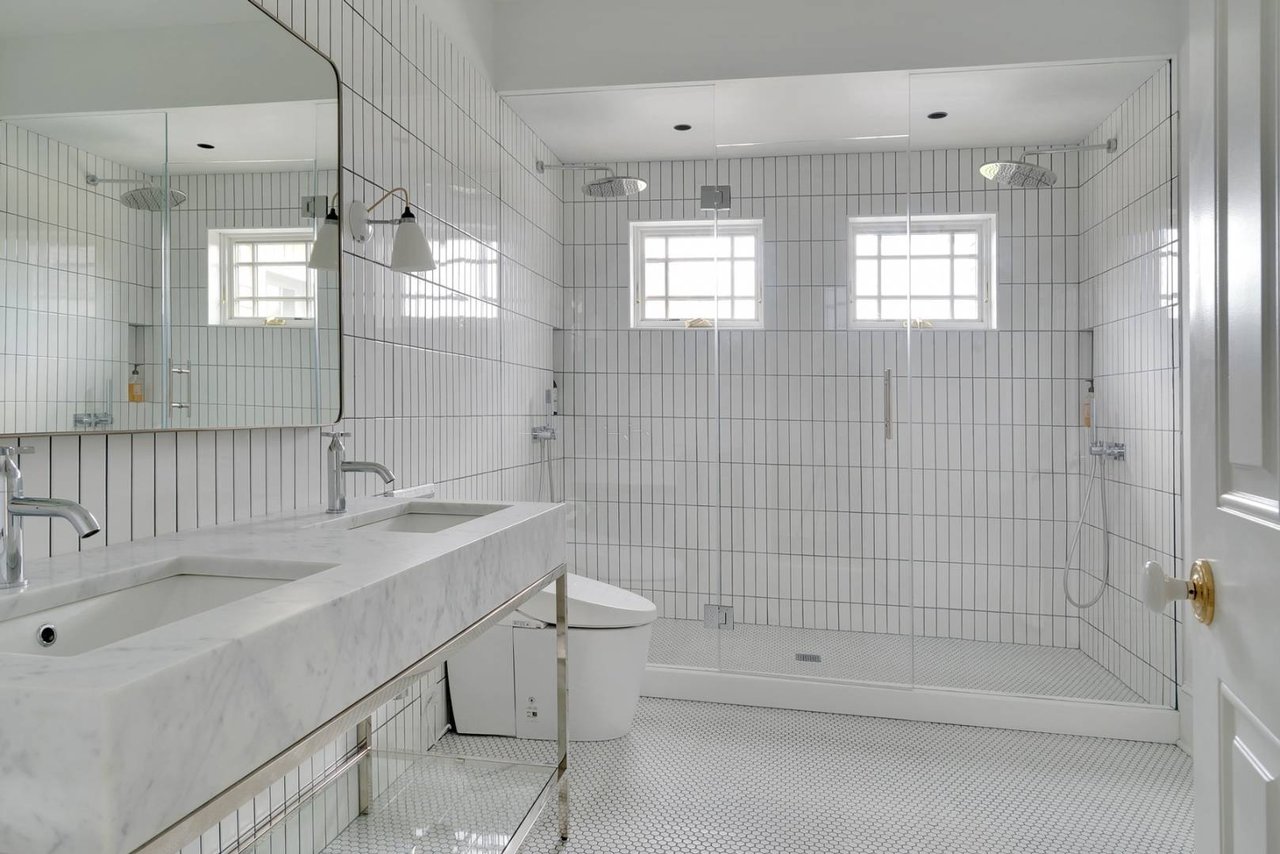
Bathroom with a glass-enclosed tiled shower, two high windows, and a marble double-sink vanity.
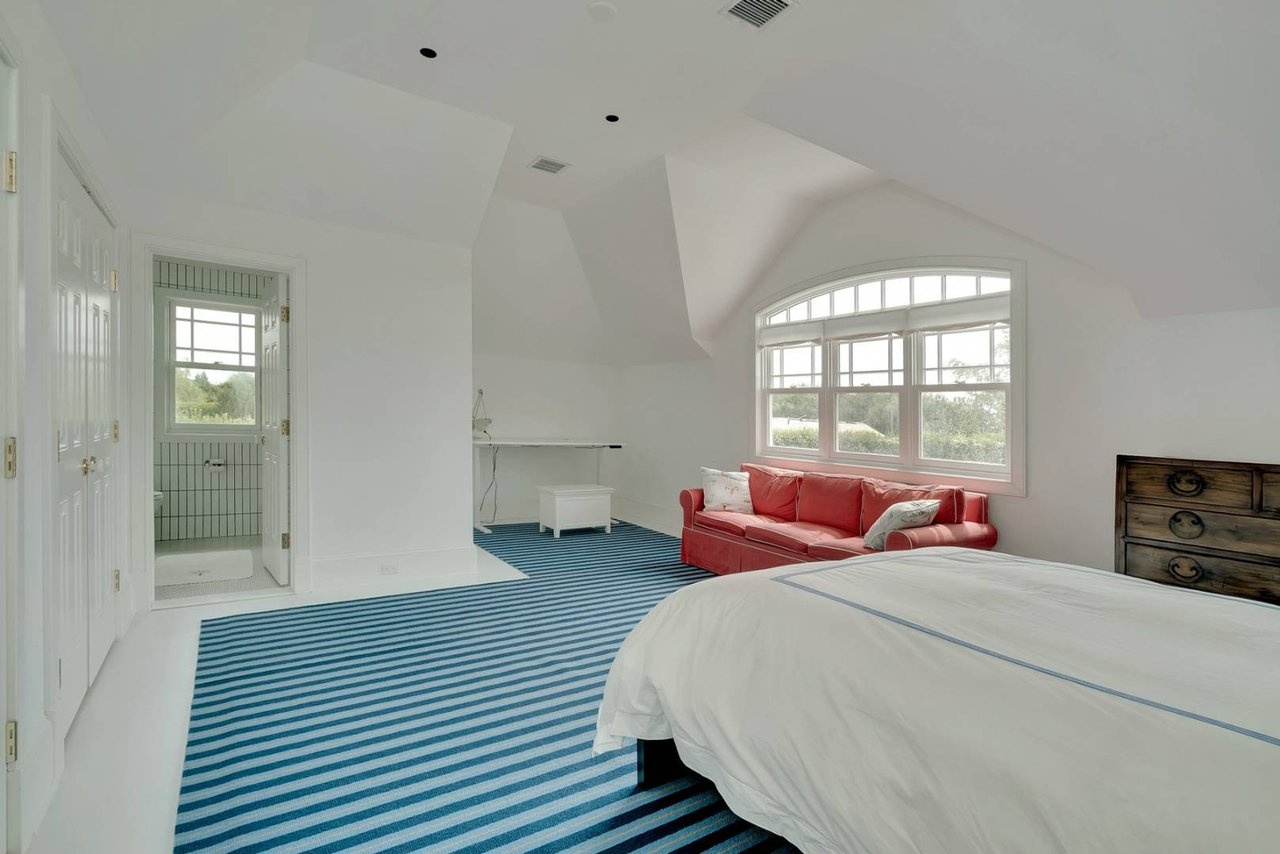
Bedroom with a striped blue carpet, red sofa, and large arched window.
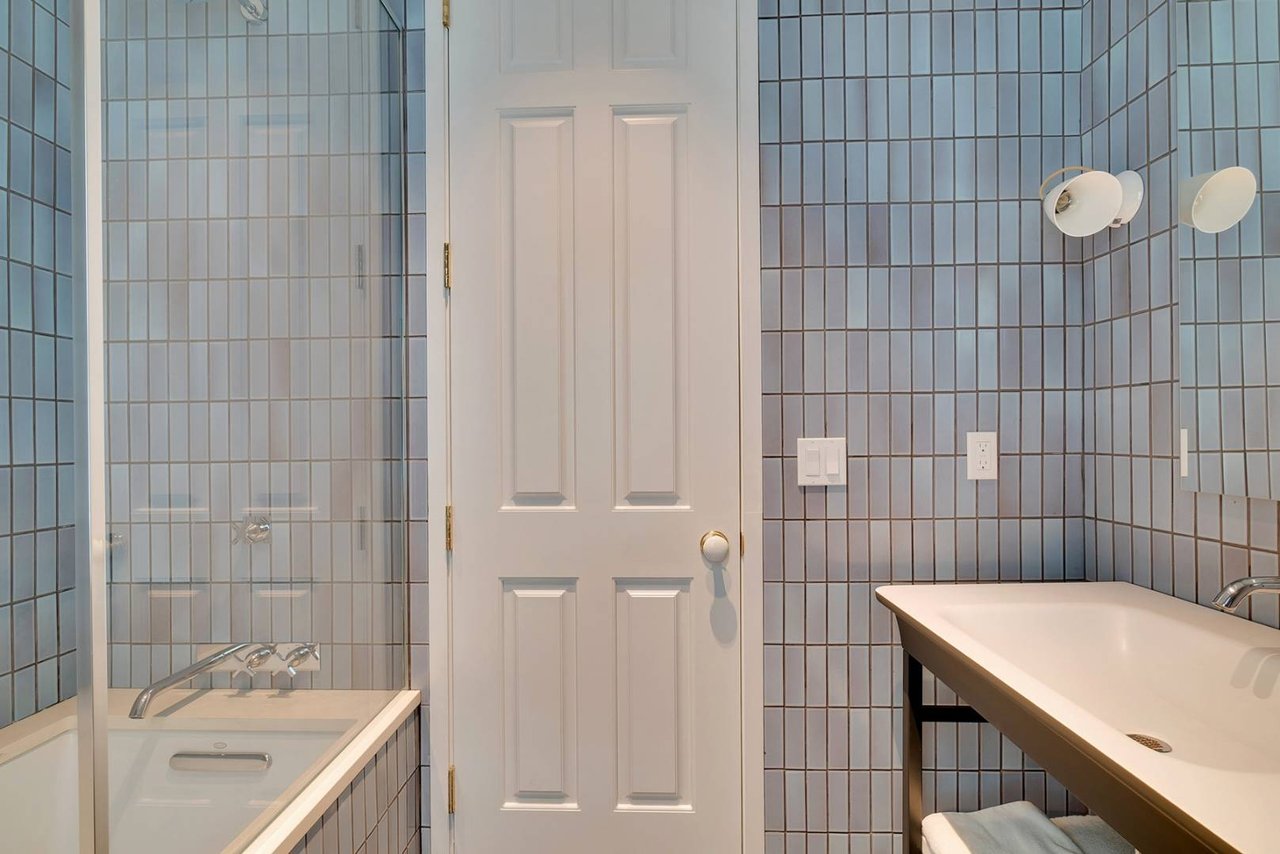
Bathroom with blue-gray tiled walls, a glass-enclosed bathtub, and a long white vanity.
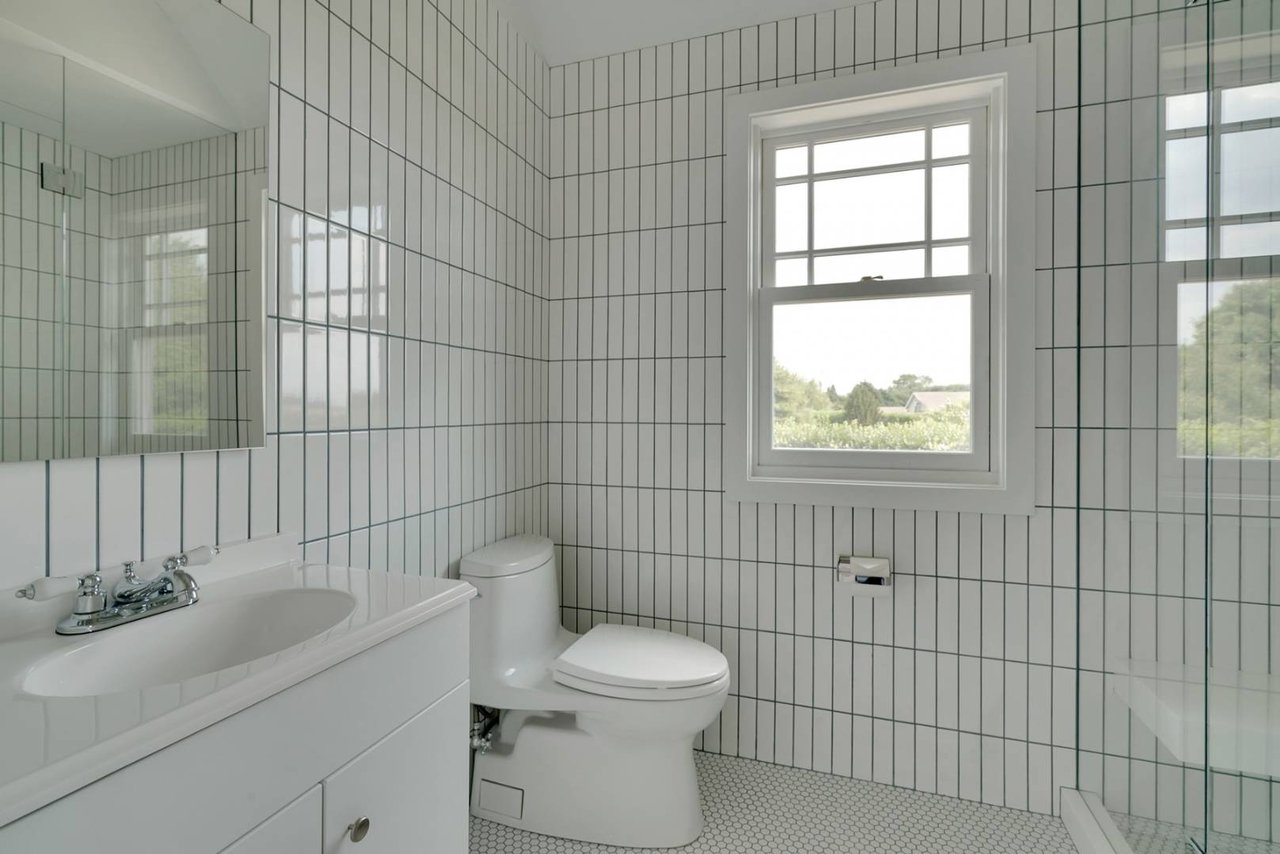
Bathroom with white tiled walls, a white vanity and toilet, and a large window.
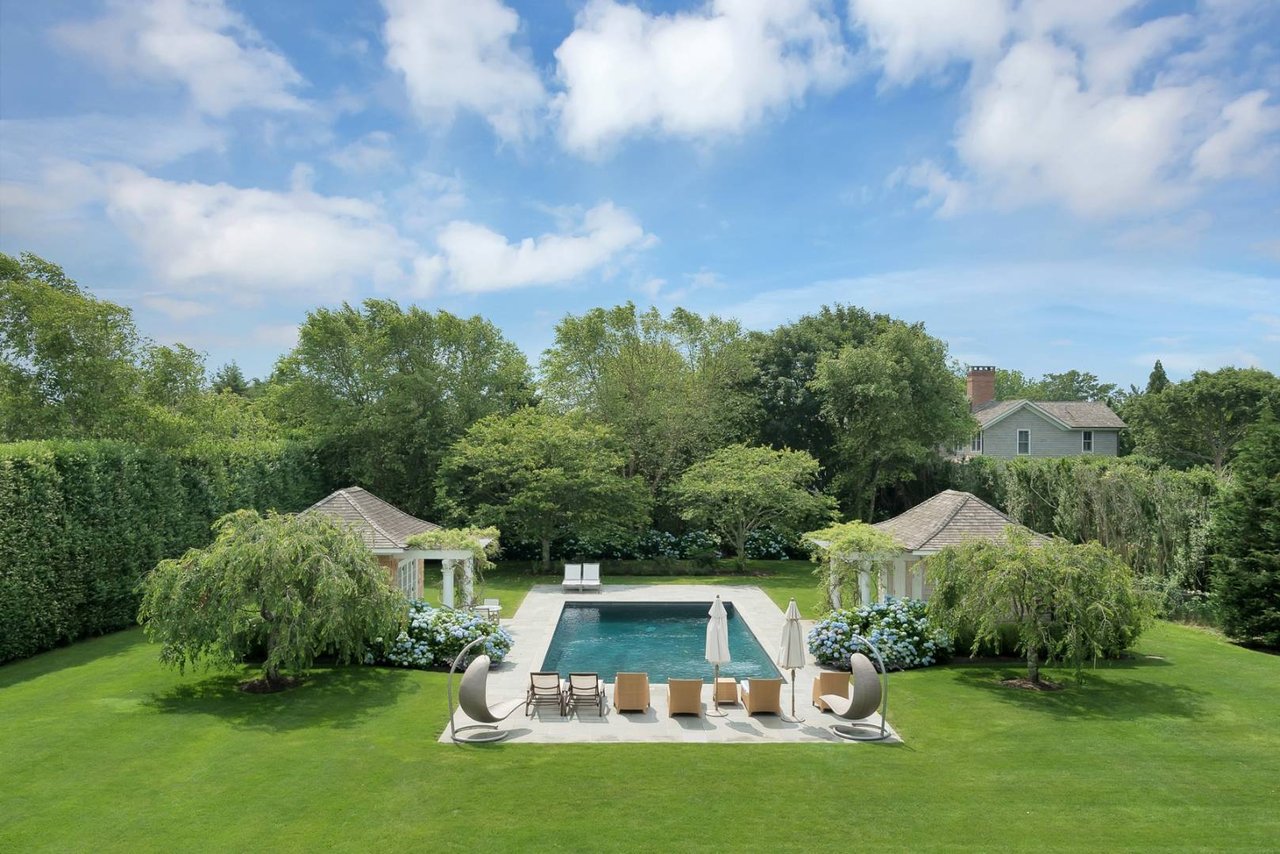
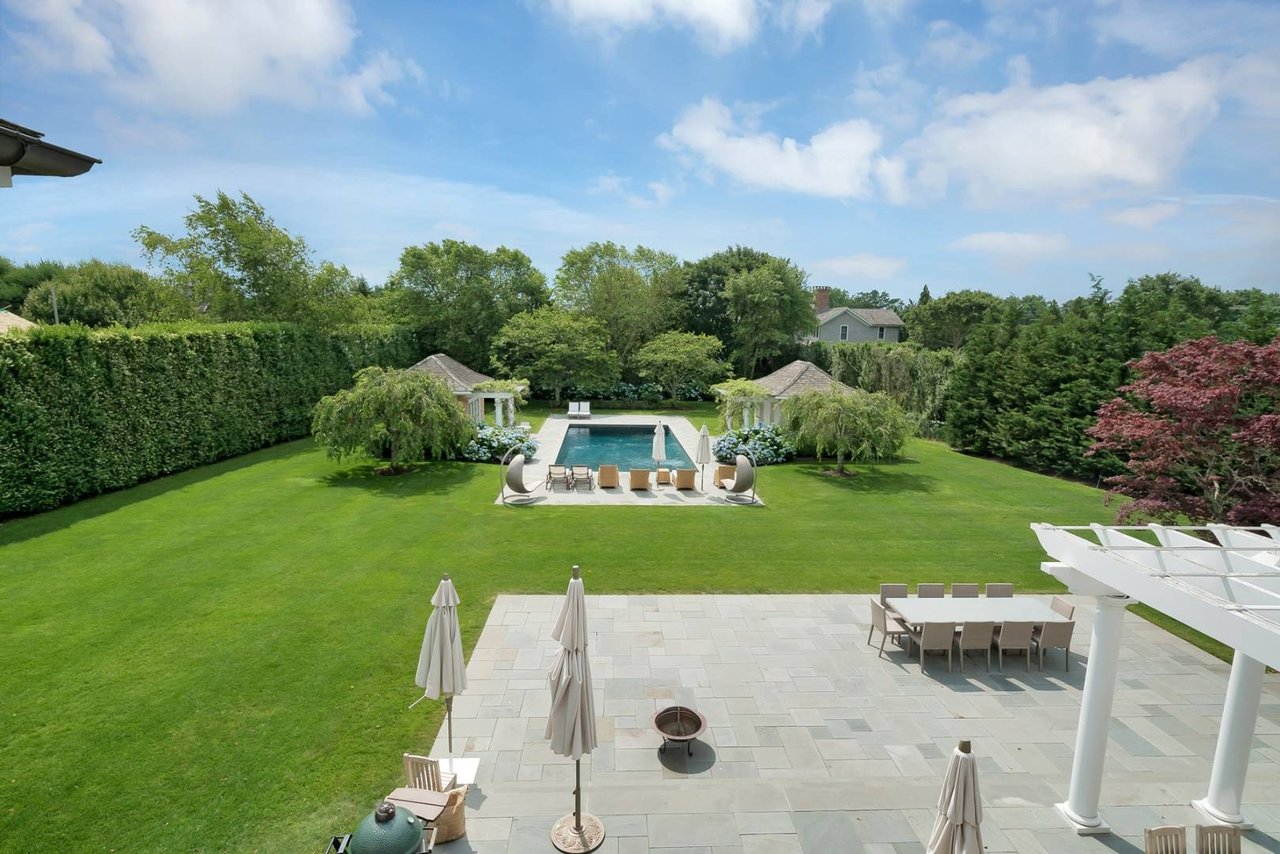
Backyard pool framed by twin pavilions, hydrangeas, and a broad green lawn.
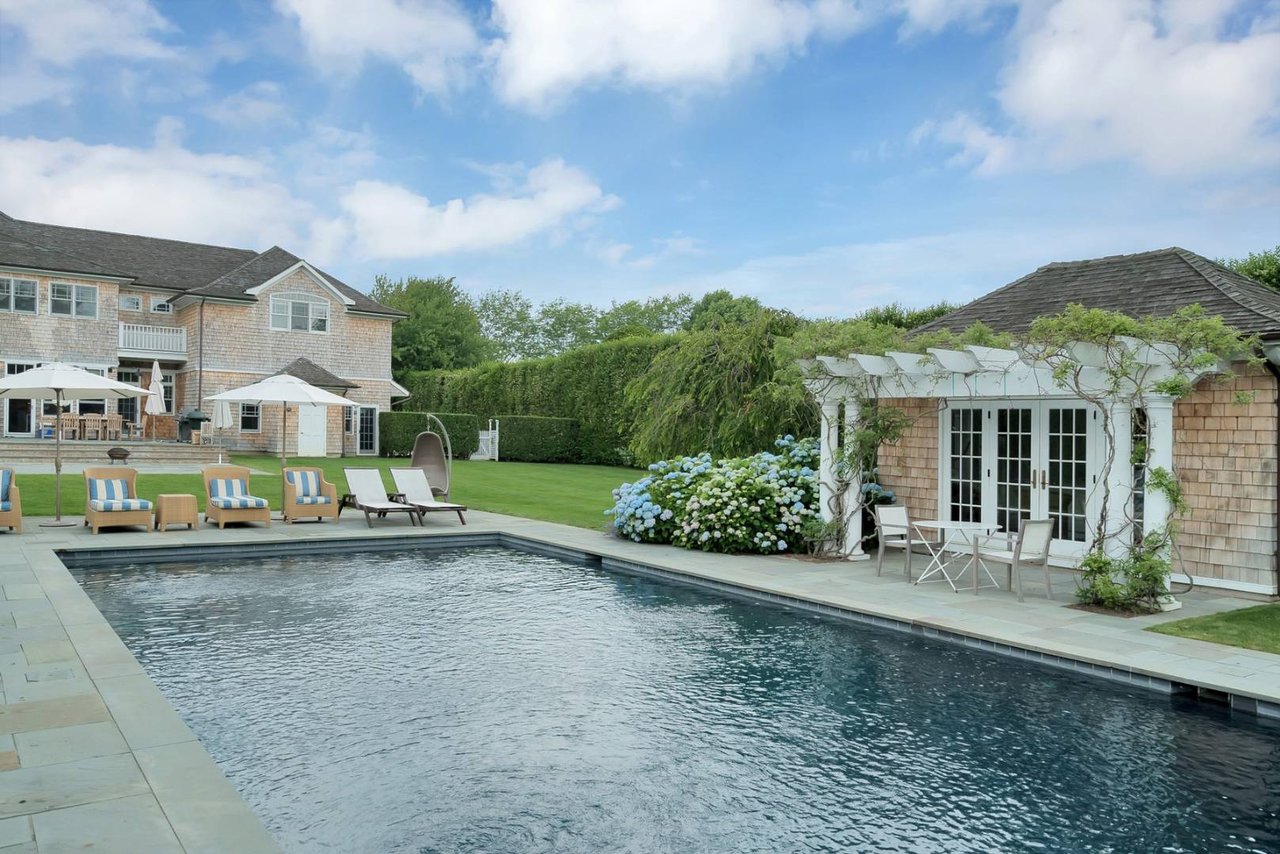
Backyard pool beside a shingled home and pool house, with lounge chairs and flowering hydrangeas.
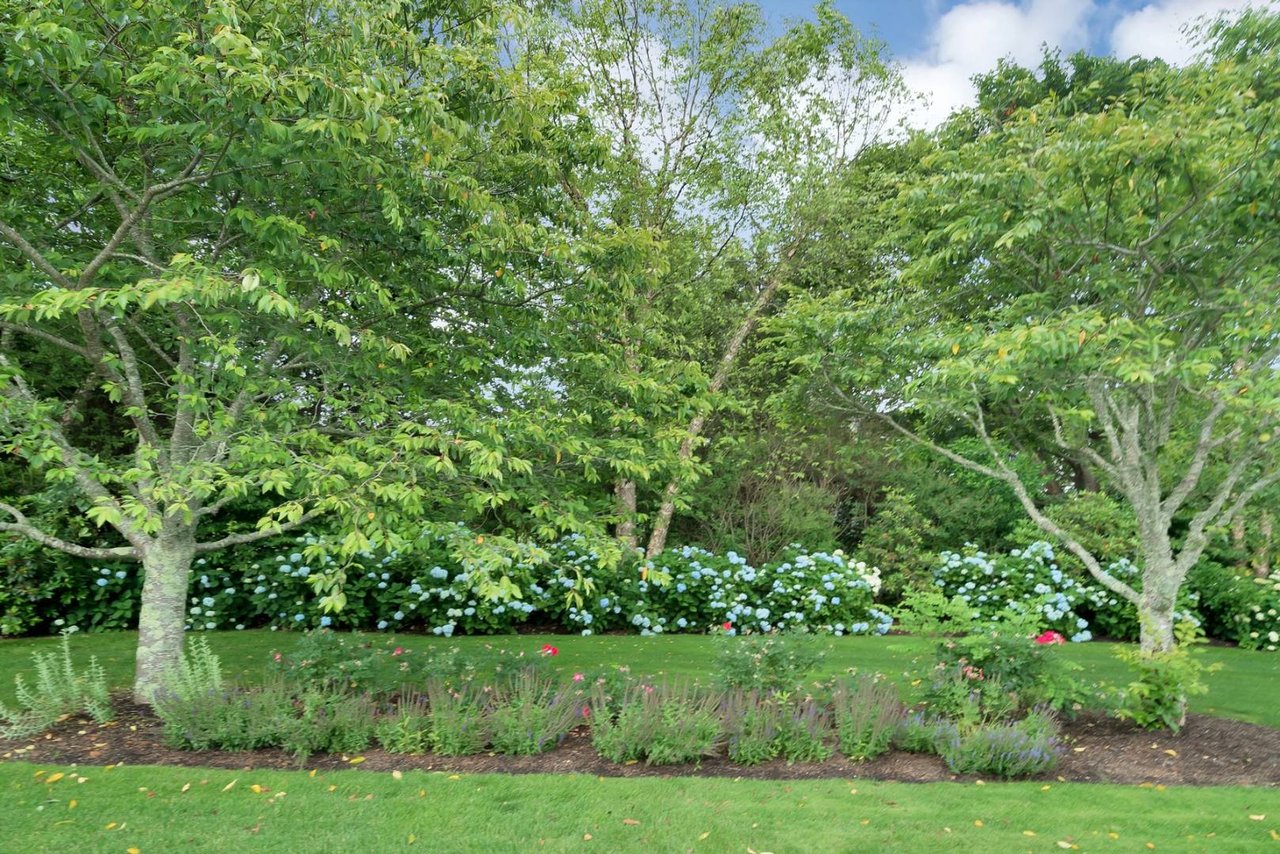
Landscaped garden with mature trees, blue hydrangeas, and a manicured lawn.
Backyard pool and expansive lawn beyond a stone patio with outdoor dining furniture.
See all photos
Two-story shingle-style home with a covered porch, gravel driveway, and blue hydrangeas.
Evan Kulman

25 Swans Neck Ln

Price Upon Request 25 Swans Neck Lane, Water Mill, NY 11976

Beautifully appointed Transitional style home in a wonderful south-of-the highway location. Recently renovated to perfection, features include an open great room with vaulted ceilings, stunning eat-in kitchen and dining area, 6 bedrooms, 6 full baths plus two powder rooms, three fireplaces, finished lower level with den, gym, bedroom and bathroom, and an attached three car garage. The professionally landscaped property surrounds the heated gunite pool, pool house and cabana. The perfect summer retreat in a fabulous location!

  • For Lease
    Status
  • 6
    Bedrooms
  • 7
    Bathrooms
  • 2004
    Year Built
  • 7,140 Sq.Ft.
    Living Area

Features & Amenities

Area & Lot

  • Status: For Lease
  • Living Space: 7,140 Sq.Ft.
  • Lot Size: 1.05 Acres
  • MLS® ID: 48198
  • Type: Residential
  • Year Built: 2004
  • Architecture Styles: Traditional
  • Elementary School:Southampton Intermediate School
  • High School: Southampton High School
  • School District: Southampton Union Free School District

Interior

  • Total Bedrooms: 6
  • Total Bathrooms: 7
  • Full Bathrooms: 6
  • Half Bathrooms: 2
  • Kitchen: Open Kitchen
  • Laundry Room: Yes
  • Flooring: Hardwood flooring
  • Fireplace: 3 Fireplaces
  • Appliances: Oven/Range, refrigerator, dishwasher, microwave, washer, dryer
  • Other Interior Features: Hardwood Flooring, Walk-in Closet, Entry Foyer, Central A/C, Gym, Library

Exterior & Building

  • Garage Space: 3
  • Pool: In Ground, Gunite, Heated
  • Roof: Cedar roof
  • Air Conditioning: Central AC

25 Swans Neck Ln

Work With Us

Everyone is important to The Kulman Team, and they’ll make you feel like you are their only client. No matter what your needs and “wish list,” Evan and members of his team will listen attentively and respond proactively to help you achieve your goals.
Contact Us

Follow The Kulman Team On Instagram