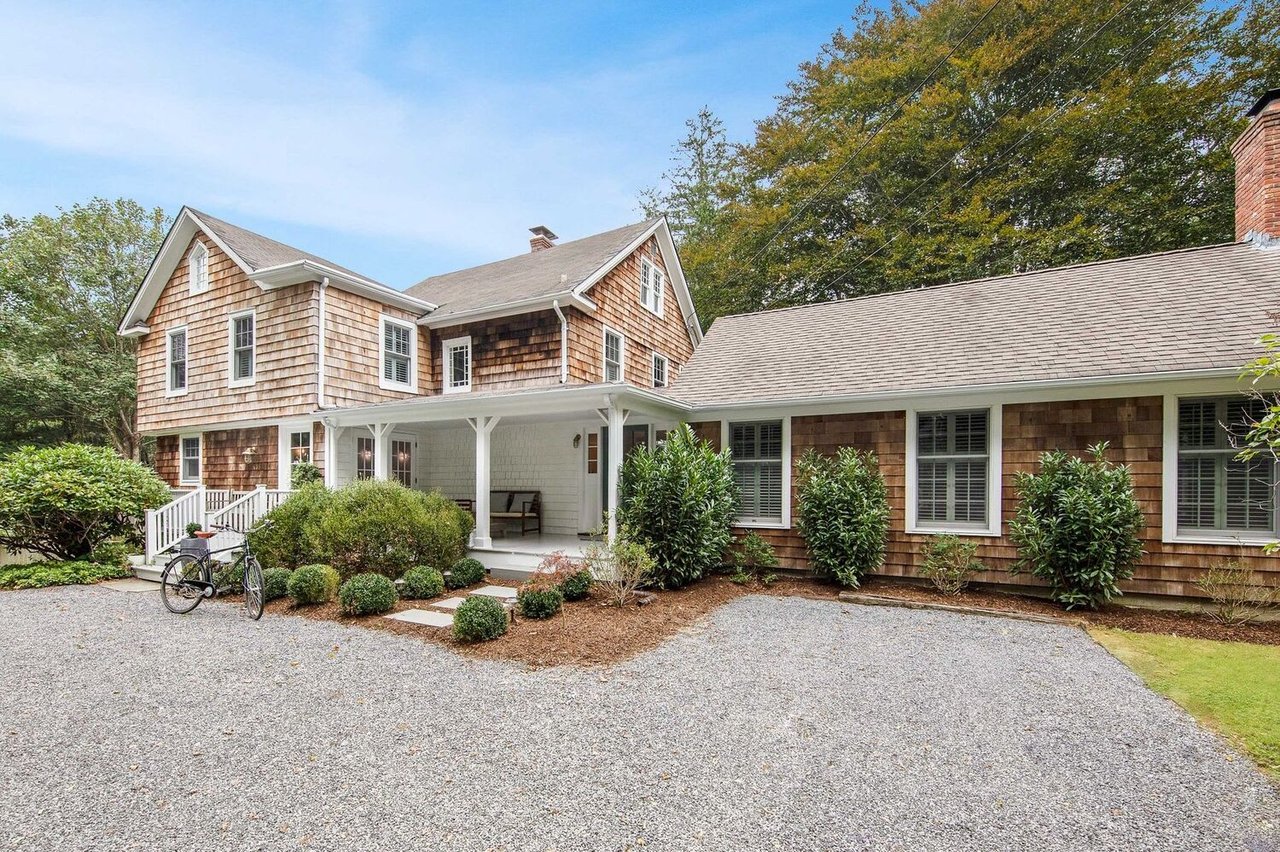
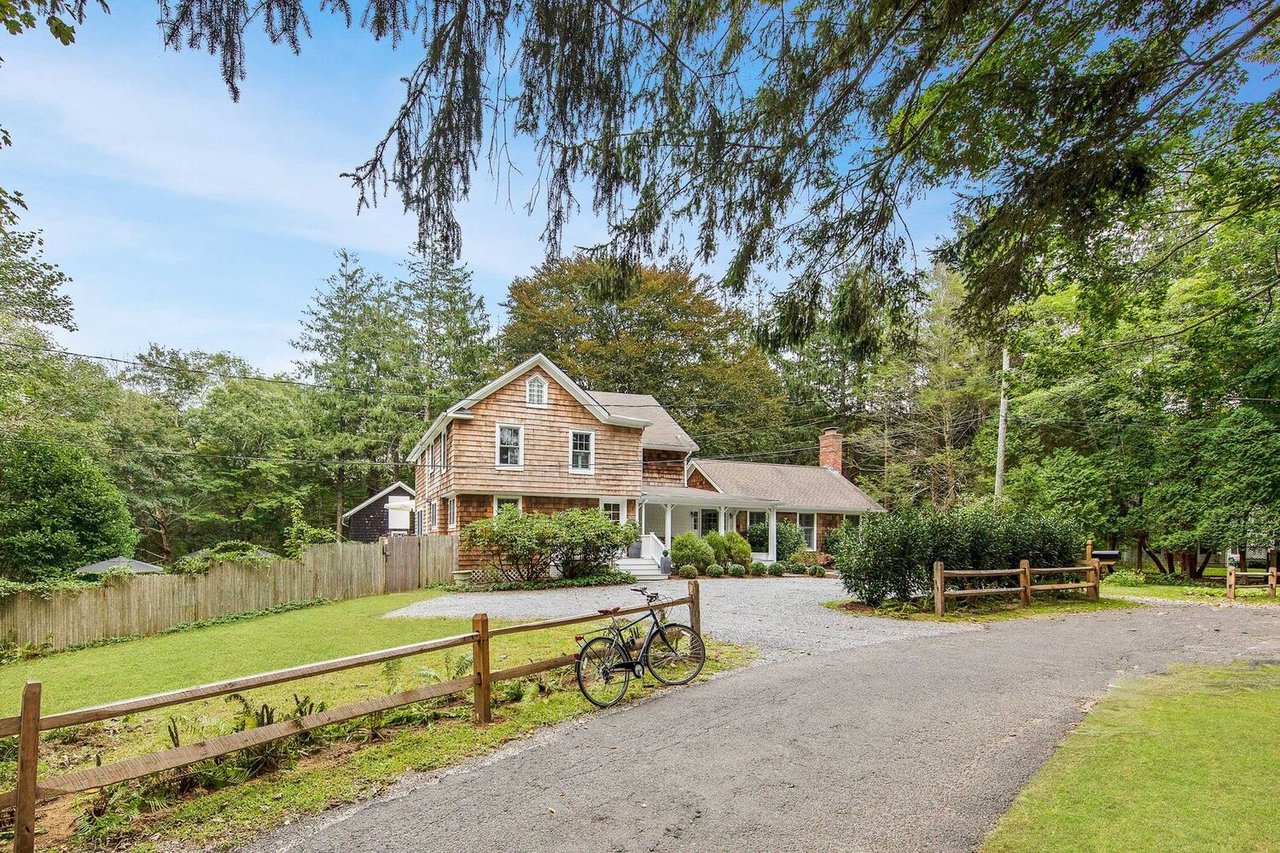
Cedar-shingle house with a covered porch, landscaped shrubs, and a gravel driveway.
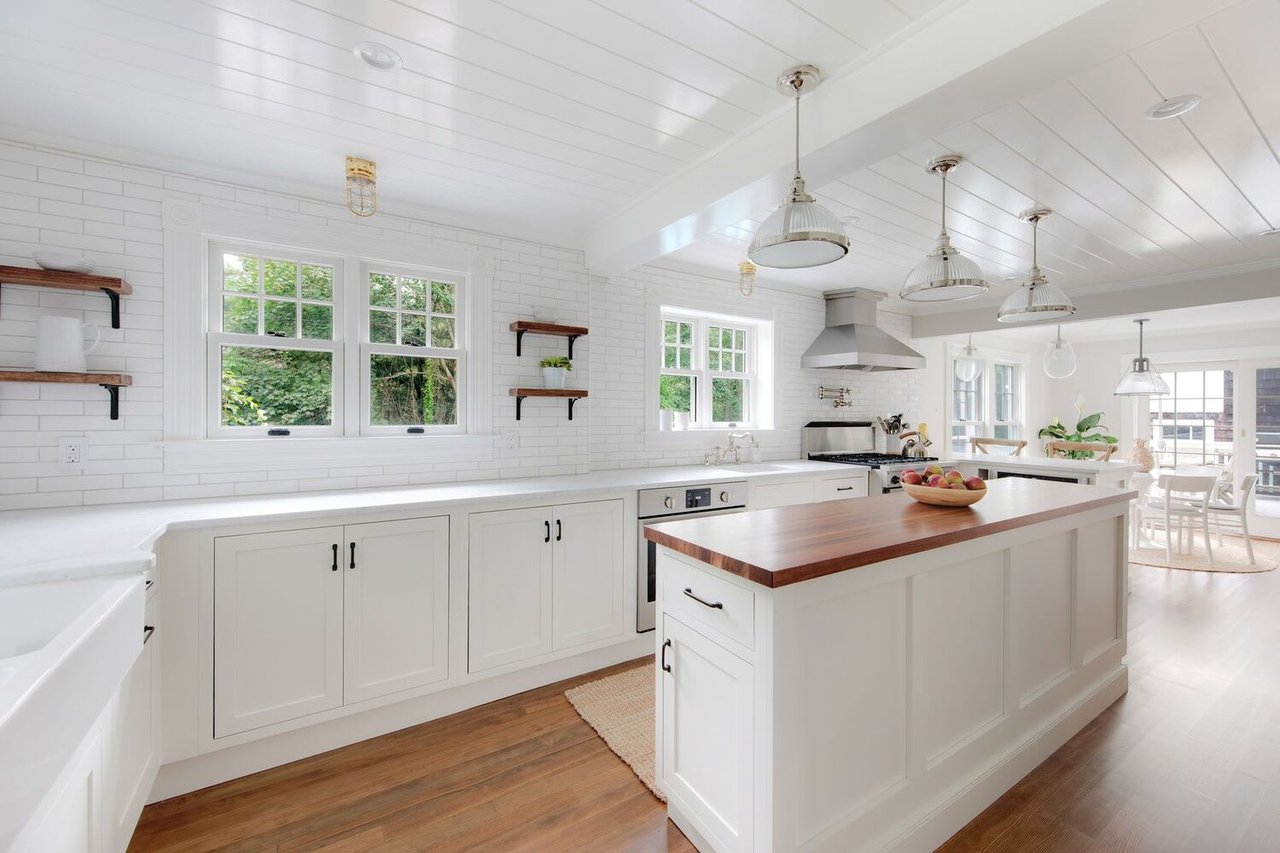
Bright white kitchen with a large wood-topped island, pendant lights, and windows overlooking greenery.
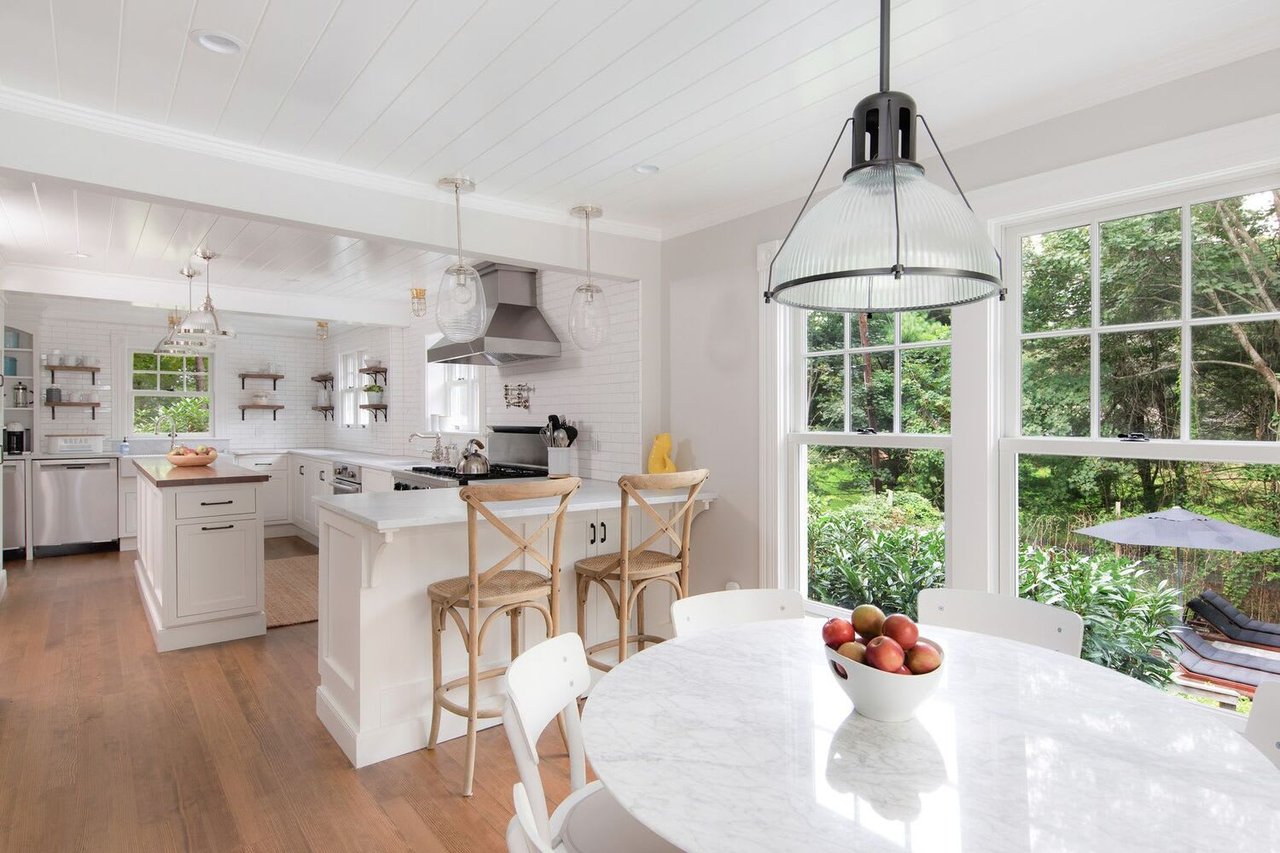
Bright white kitchen with a large island and marble dining table beside garden-facing windows.
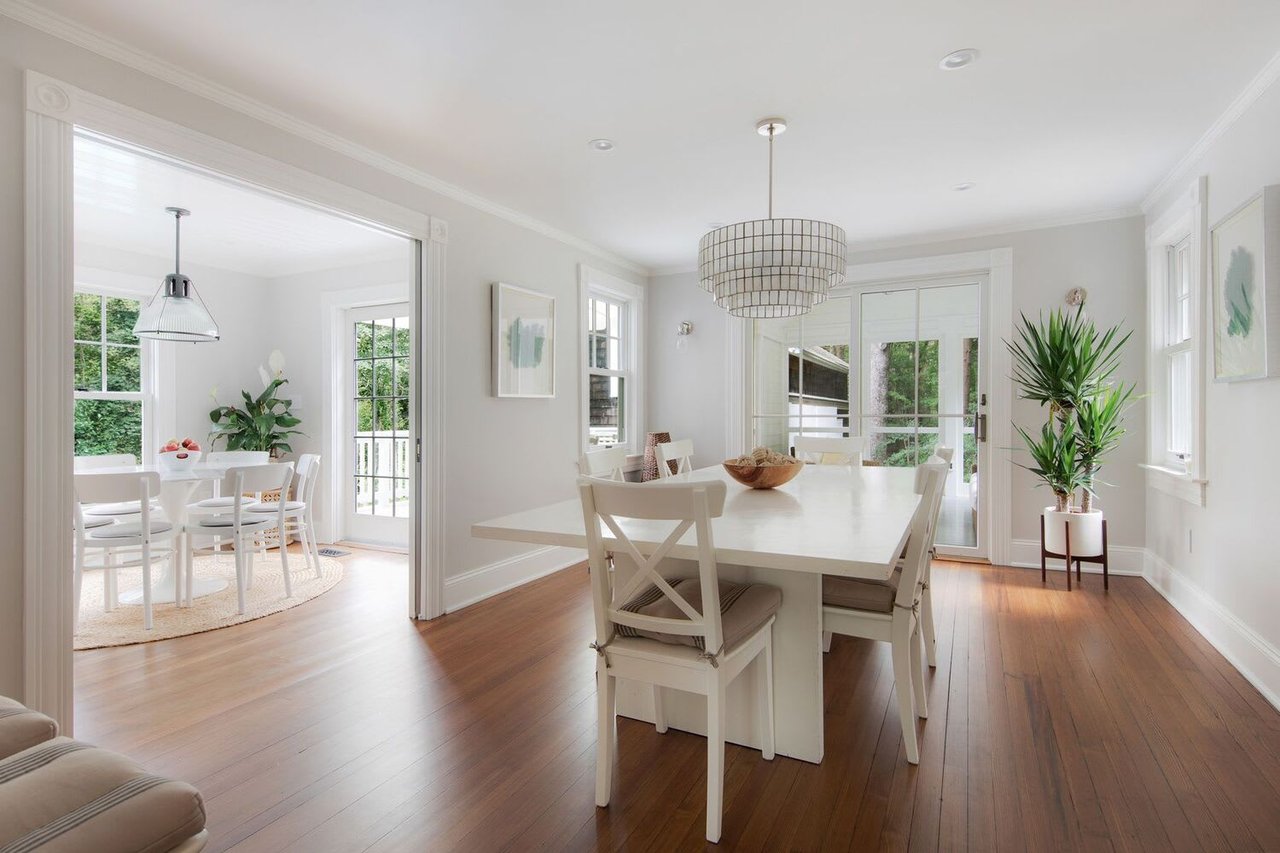
Bright dining room with a long white table, tiered chandelier, and glass doors to greenery.
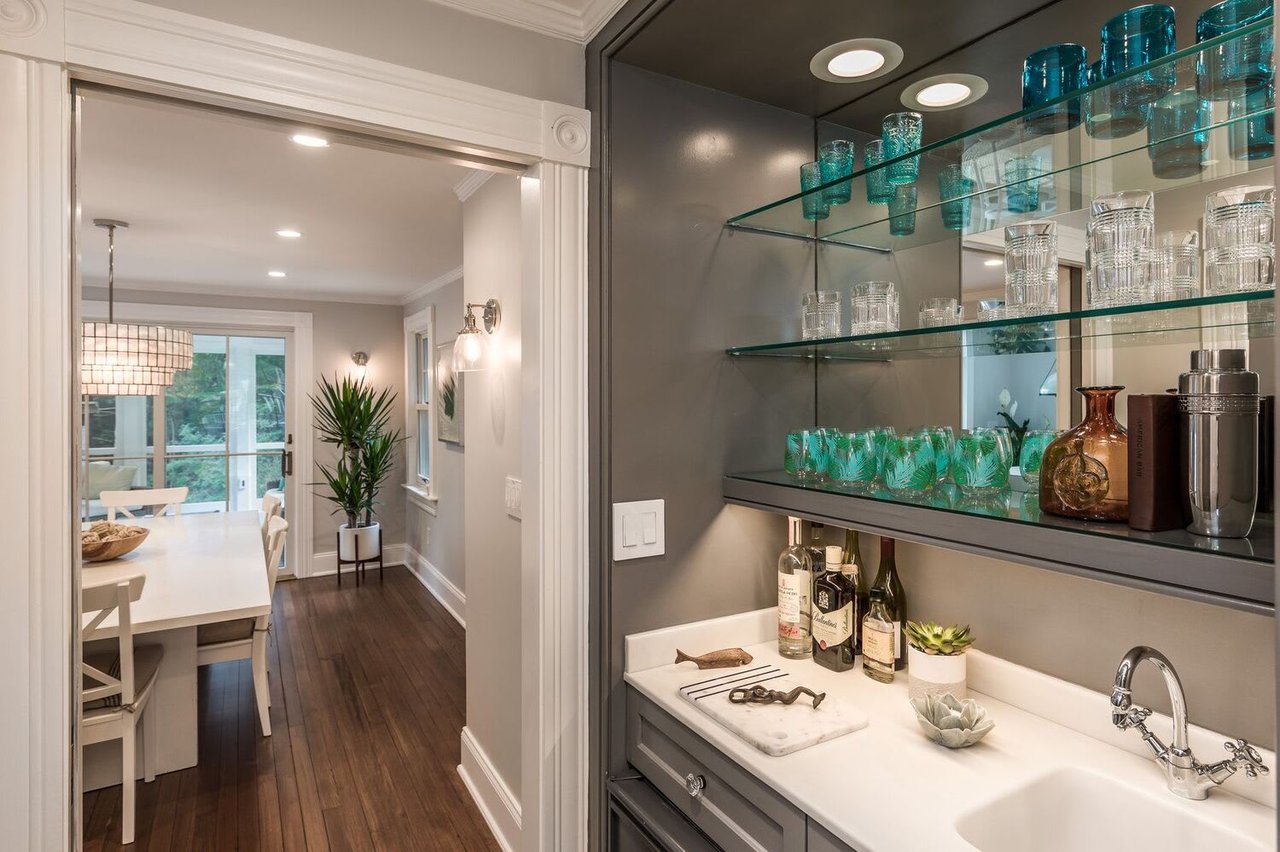
Built-in wet bar with teal glassware, white counter, and sink beside a bright dining area.
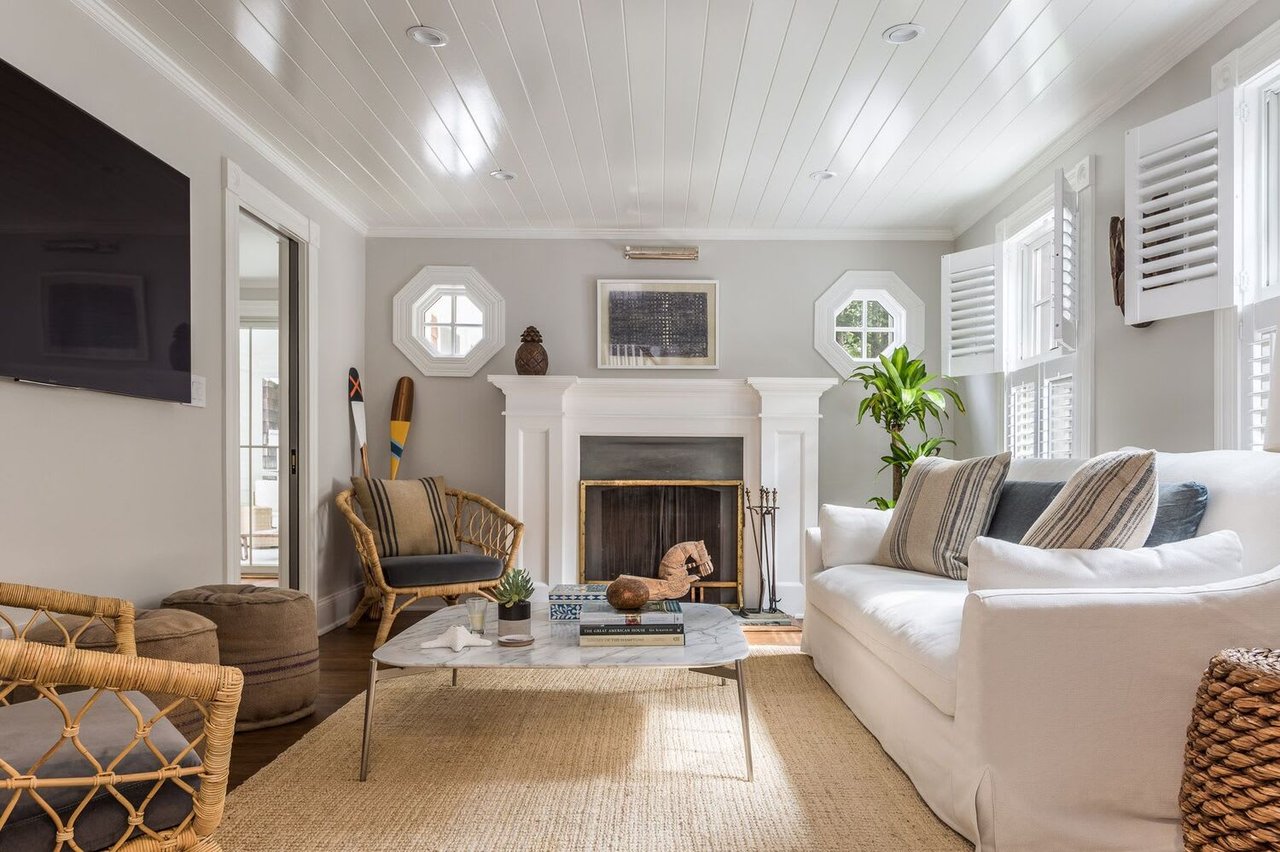
Living room with a white fireplace, octagonal windows, and a white sofa.
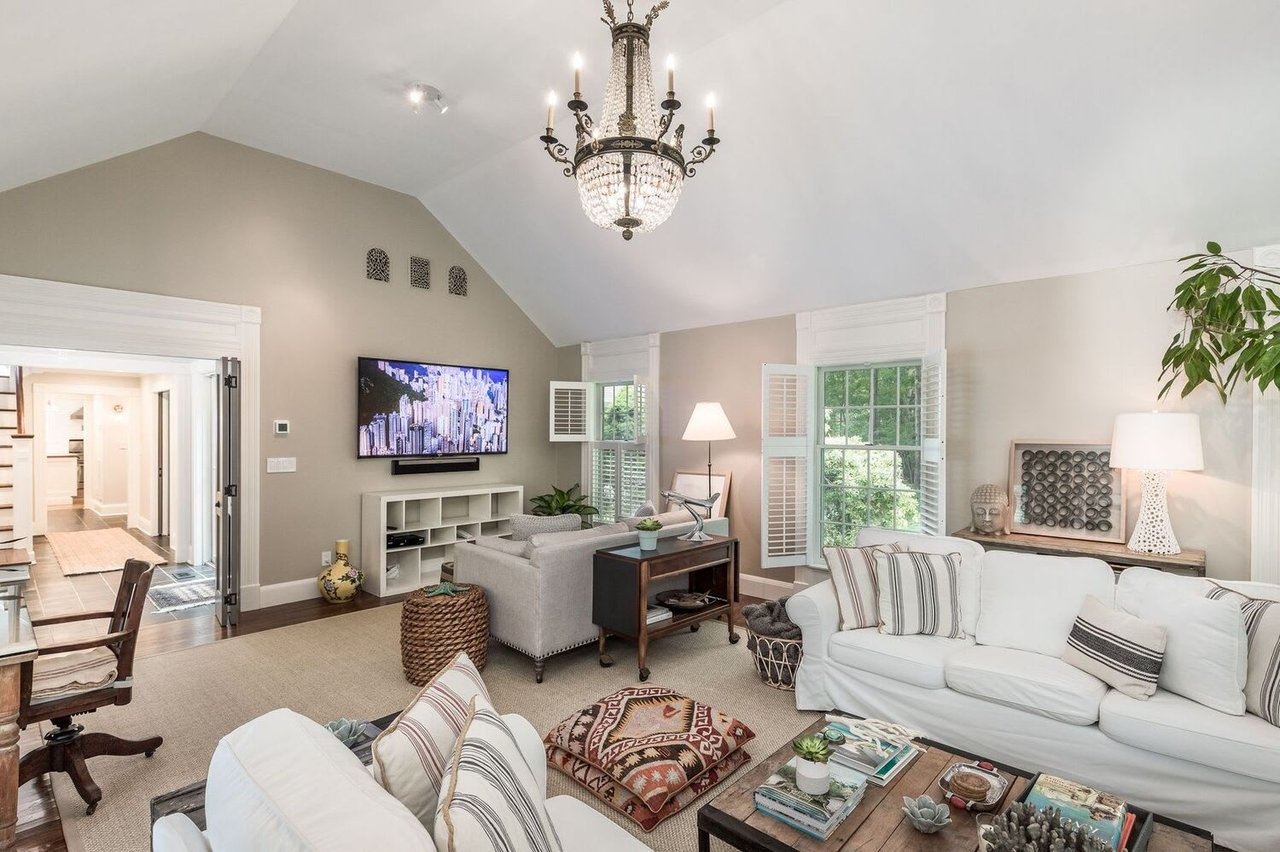
Vaulted living room with white sofas, a crystal chandelier, and shuttered windows facing greenery.
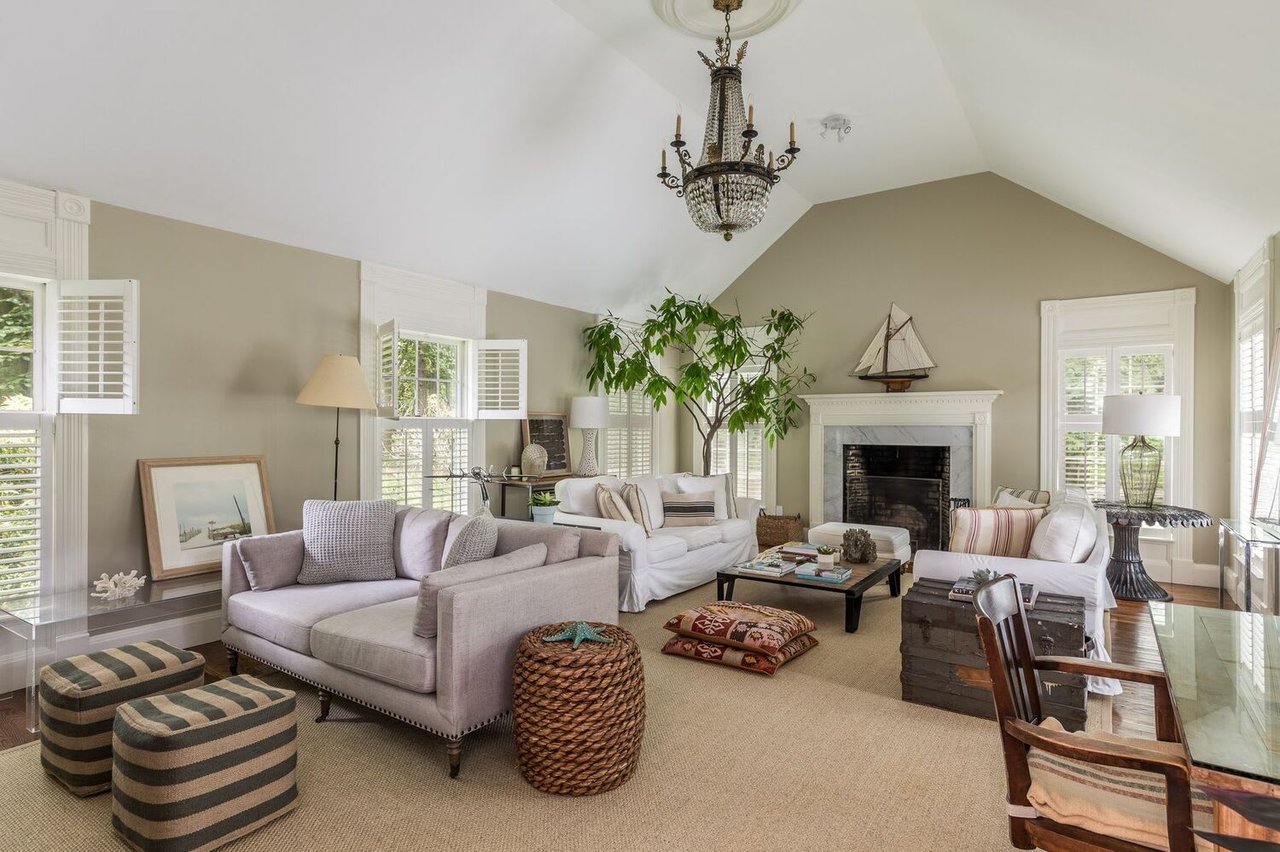
Living room with a vaulted ceiling, crystal chandelier, shuttered windows, and fireplace.
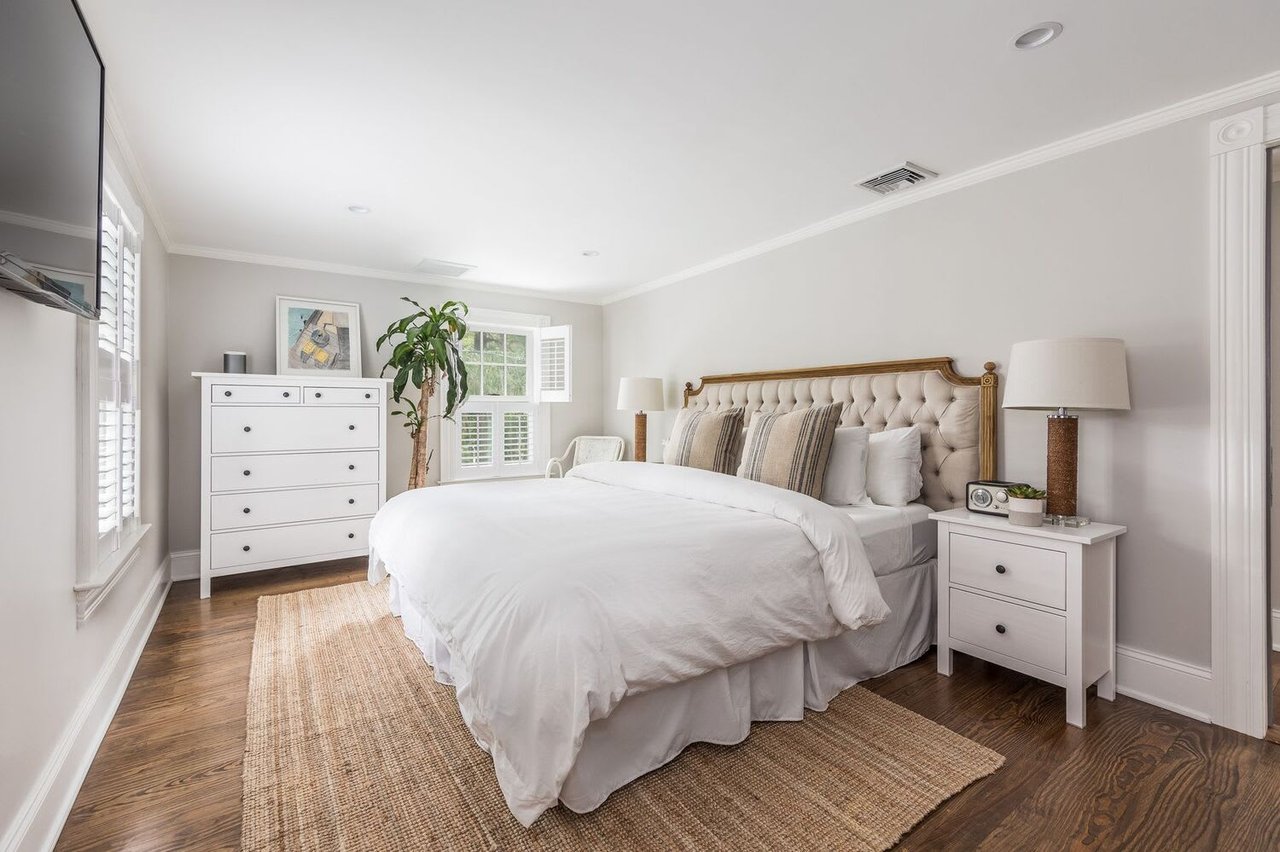
Bedroom with a tufted cream headboard, white bedding, plantation shutters, and dark wood floors.
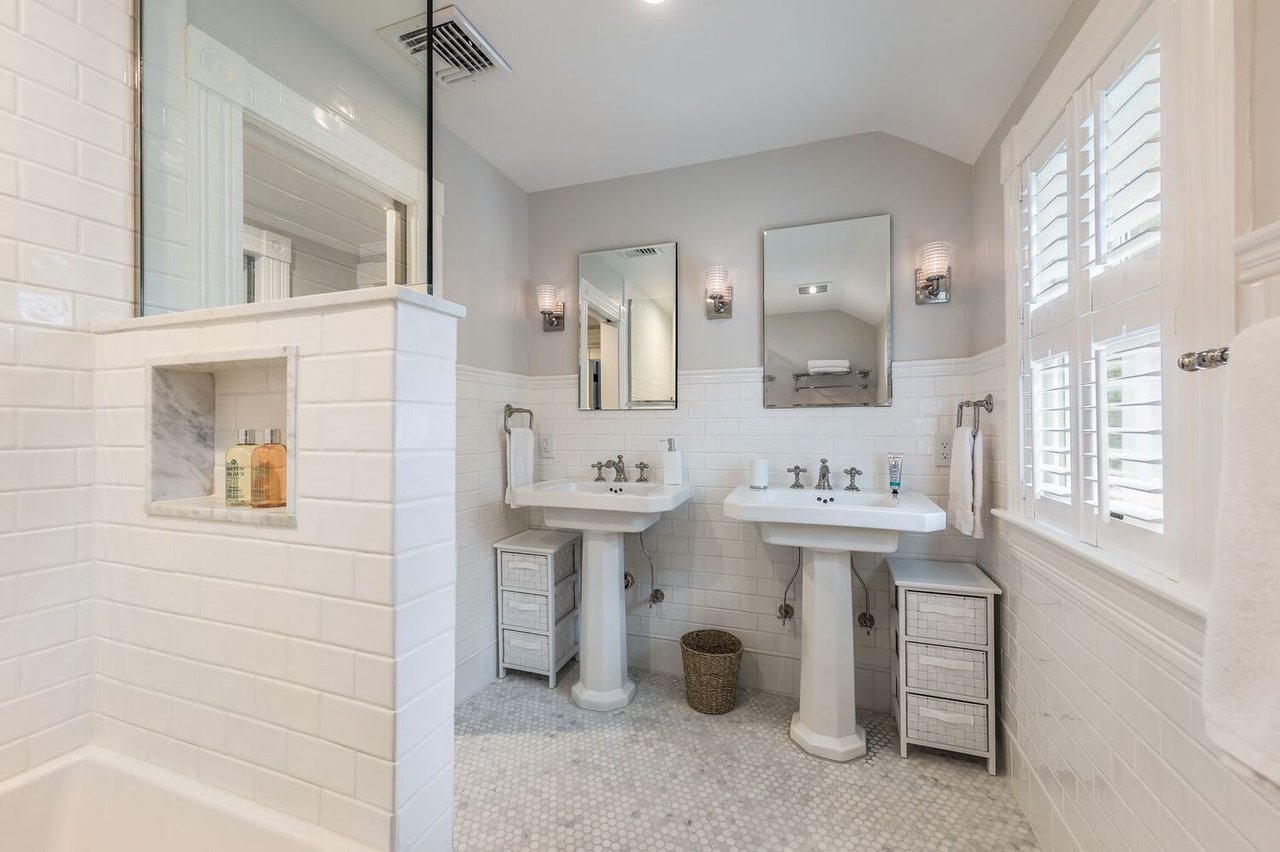
Bathroom with double pedestal sinks, white subway tile, mosaic flooring, and plantation shutters.
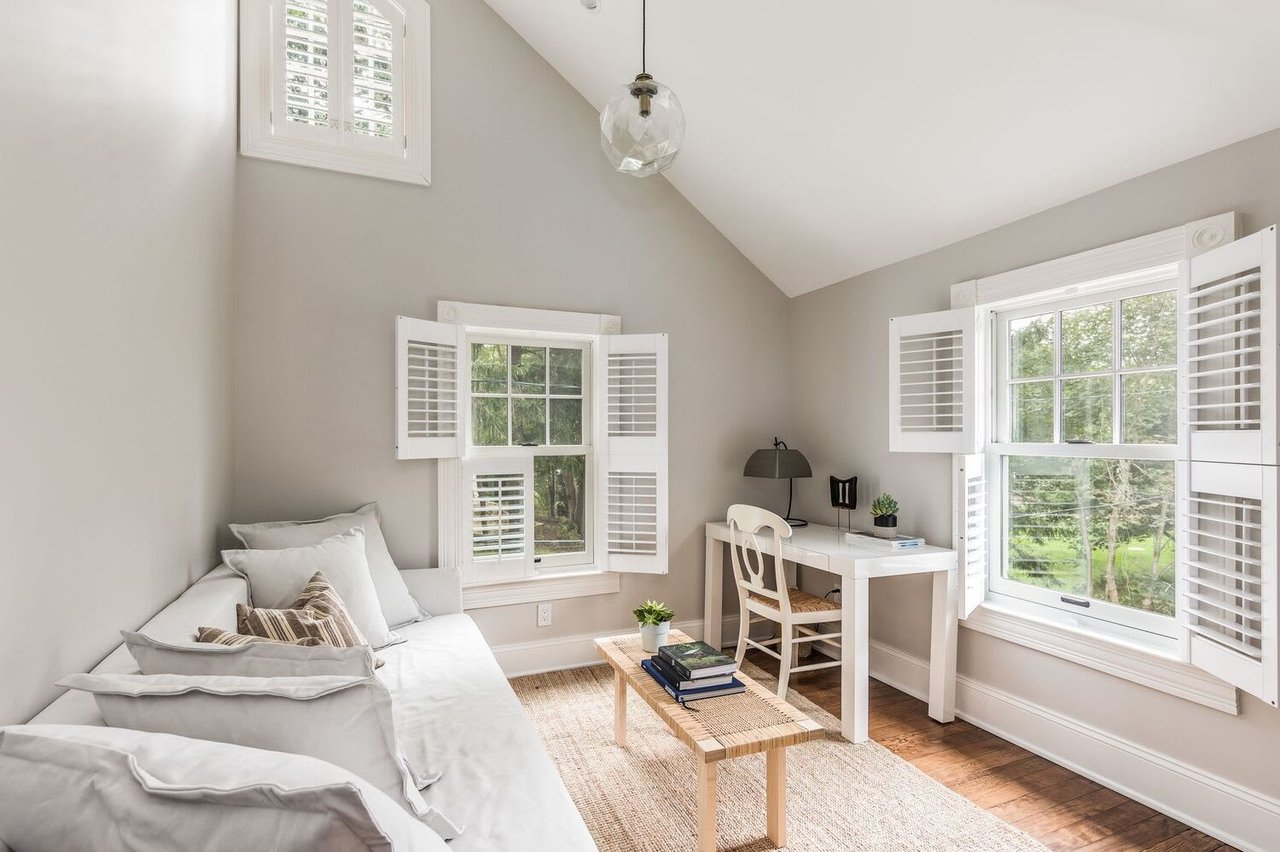
Bright room with a white daybed, desk, and shuttered windows beneath a vaulted ceiling.
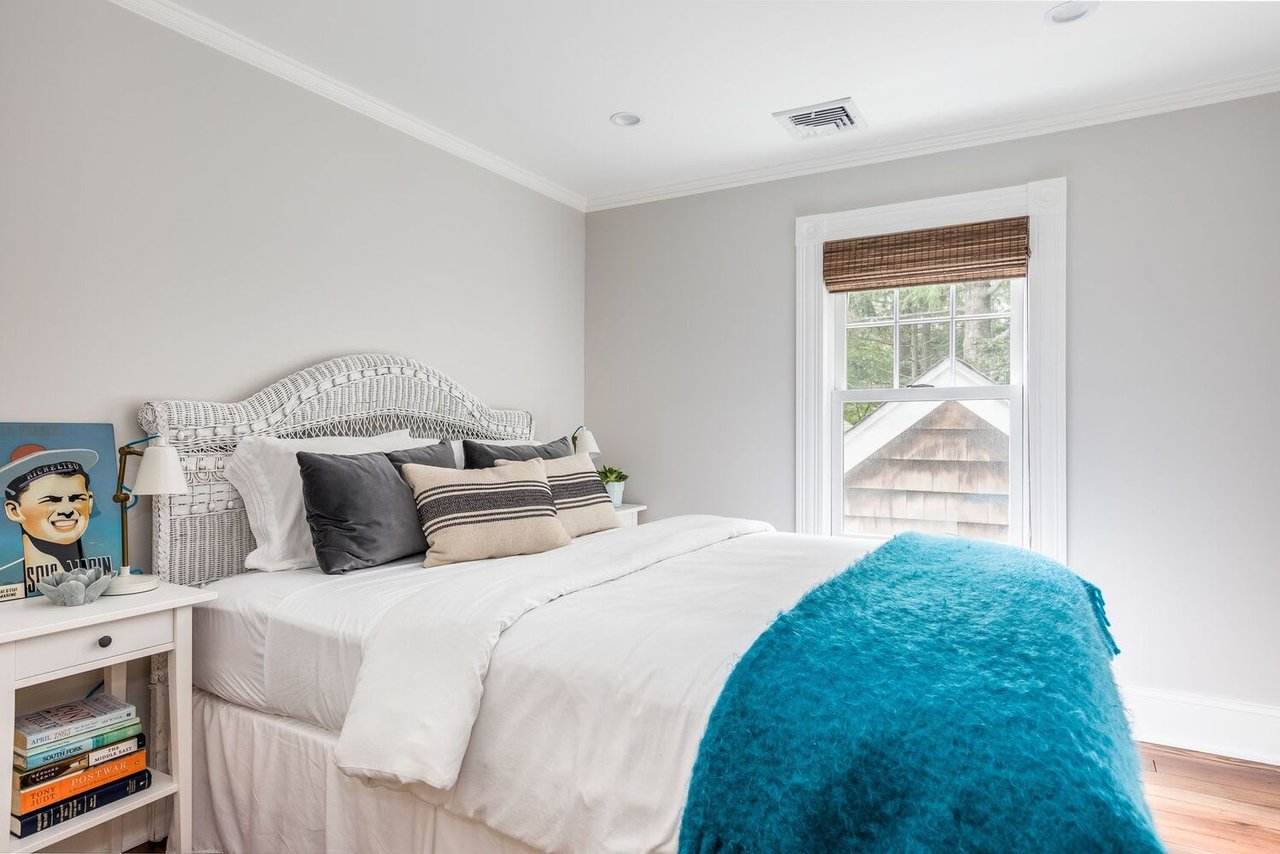
Bright bedroom with a wicker headboard, white bedding, turquoise throw, and window overlooking trees.
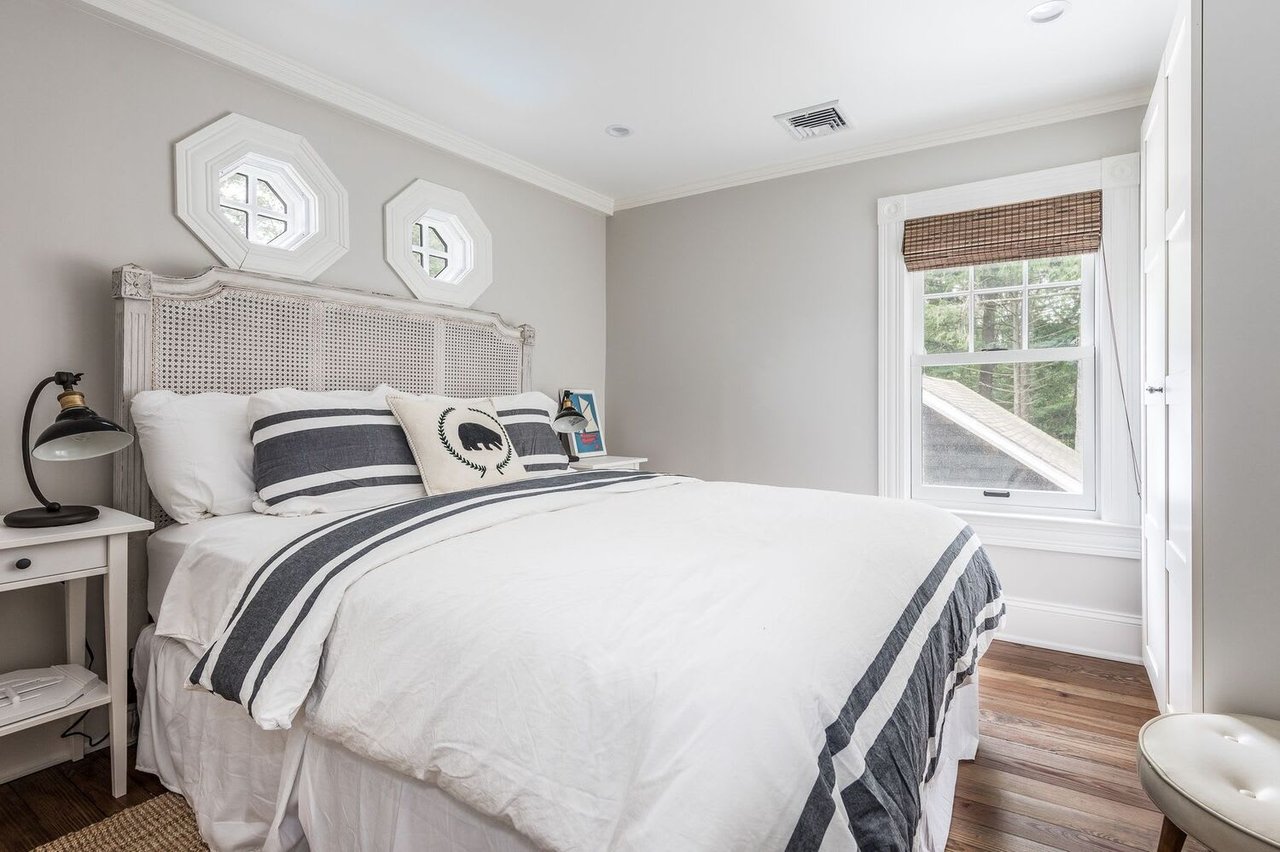
Bedroom with a white bed, charcoal striped bedding, octagonal windows, and hardwood floors.
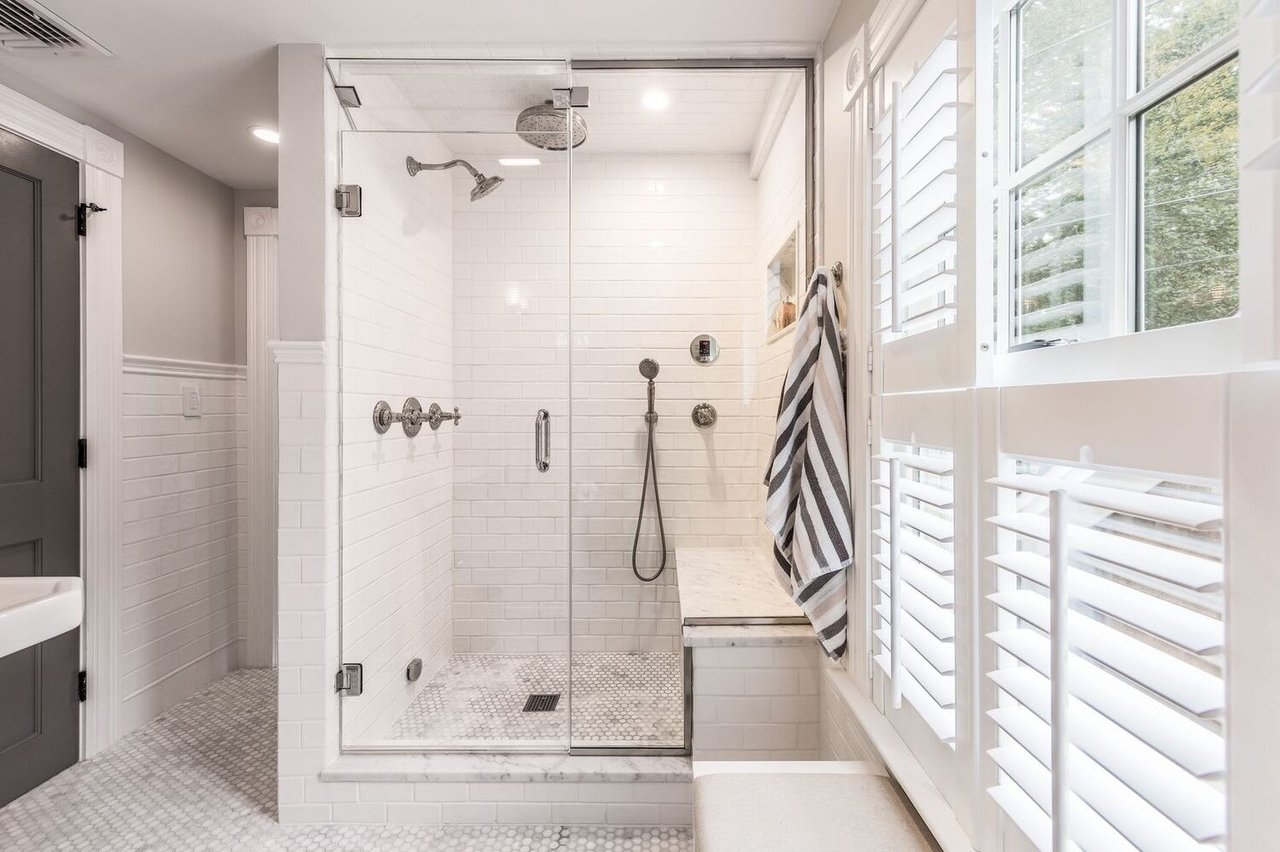
Bathroom with a glass-enclosed tiled shower, marble bench, mosaic floor, and shuttered windows.
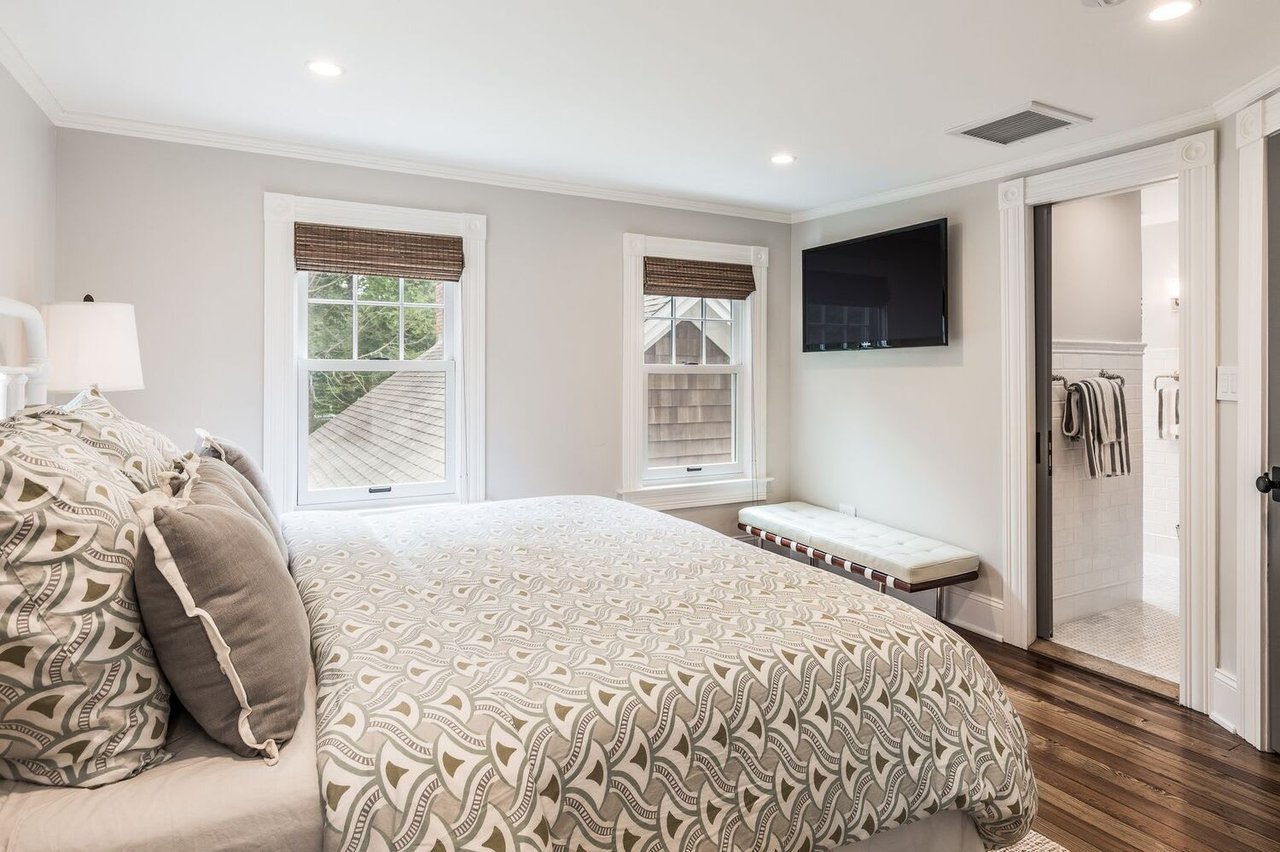
Bedroom with a patterned bed, two shaded windows, wall-mounted TV, and doorway to a tiled bathroom.
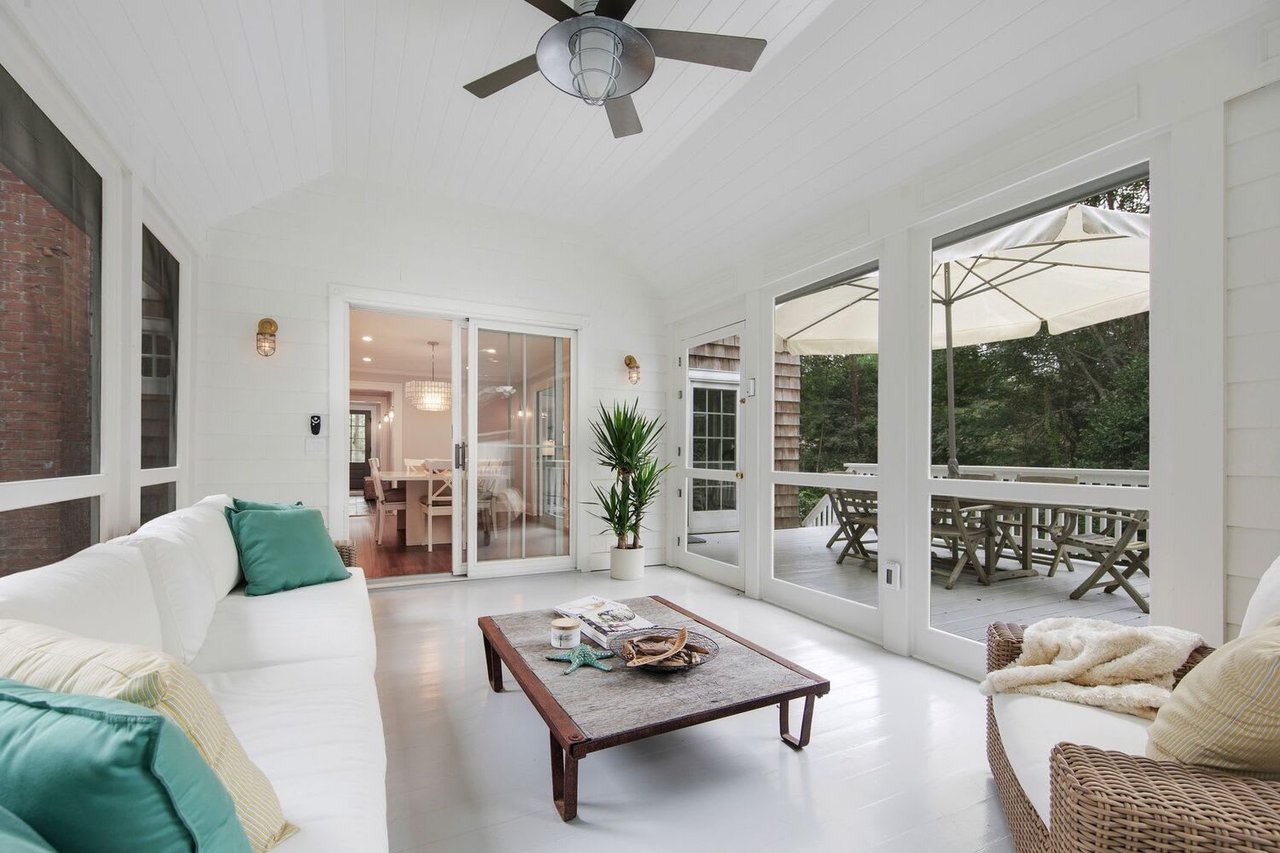
Furnished white sunroom with teal cushions and wide windows opening onto a deck.
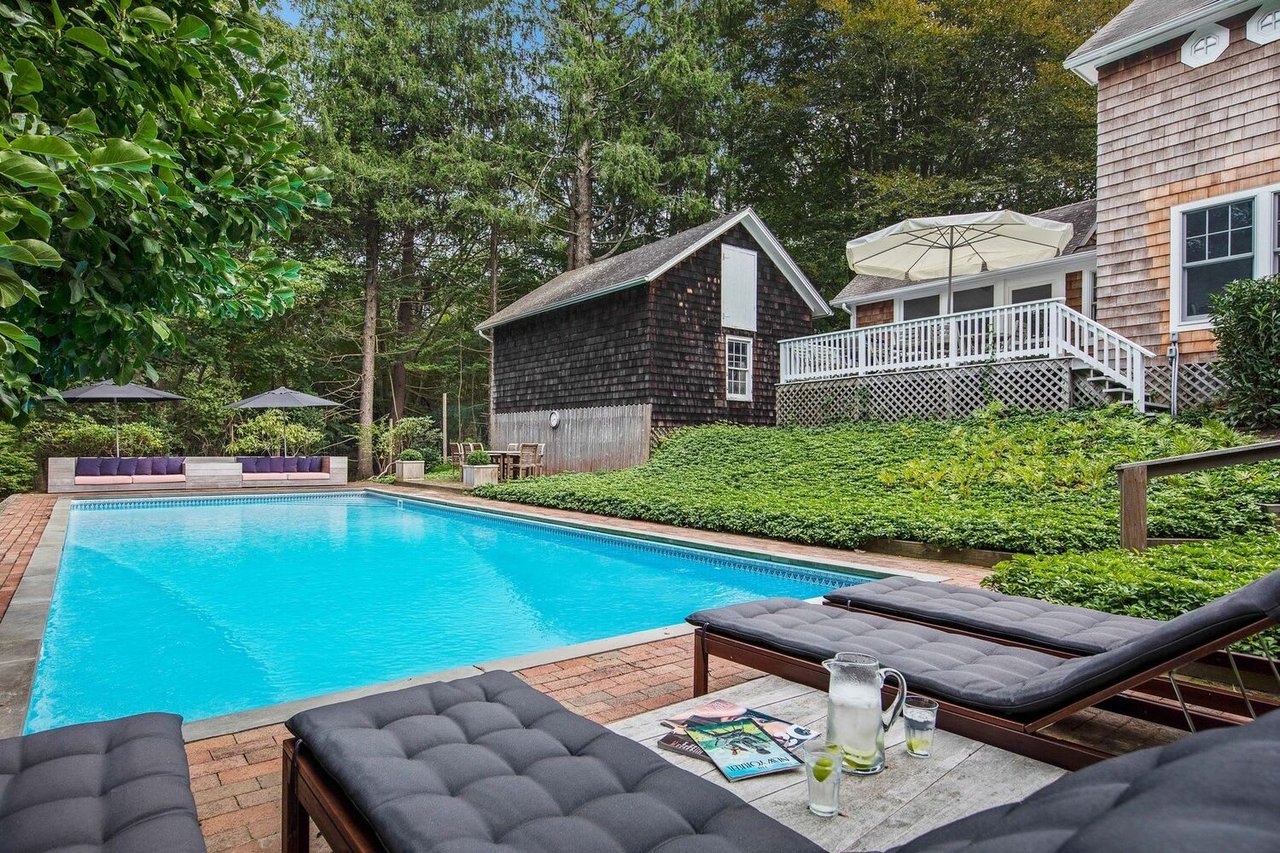
Swimming pool beside a shingled house, with cushioned loungers and a wooded garden.
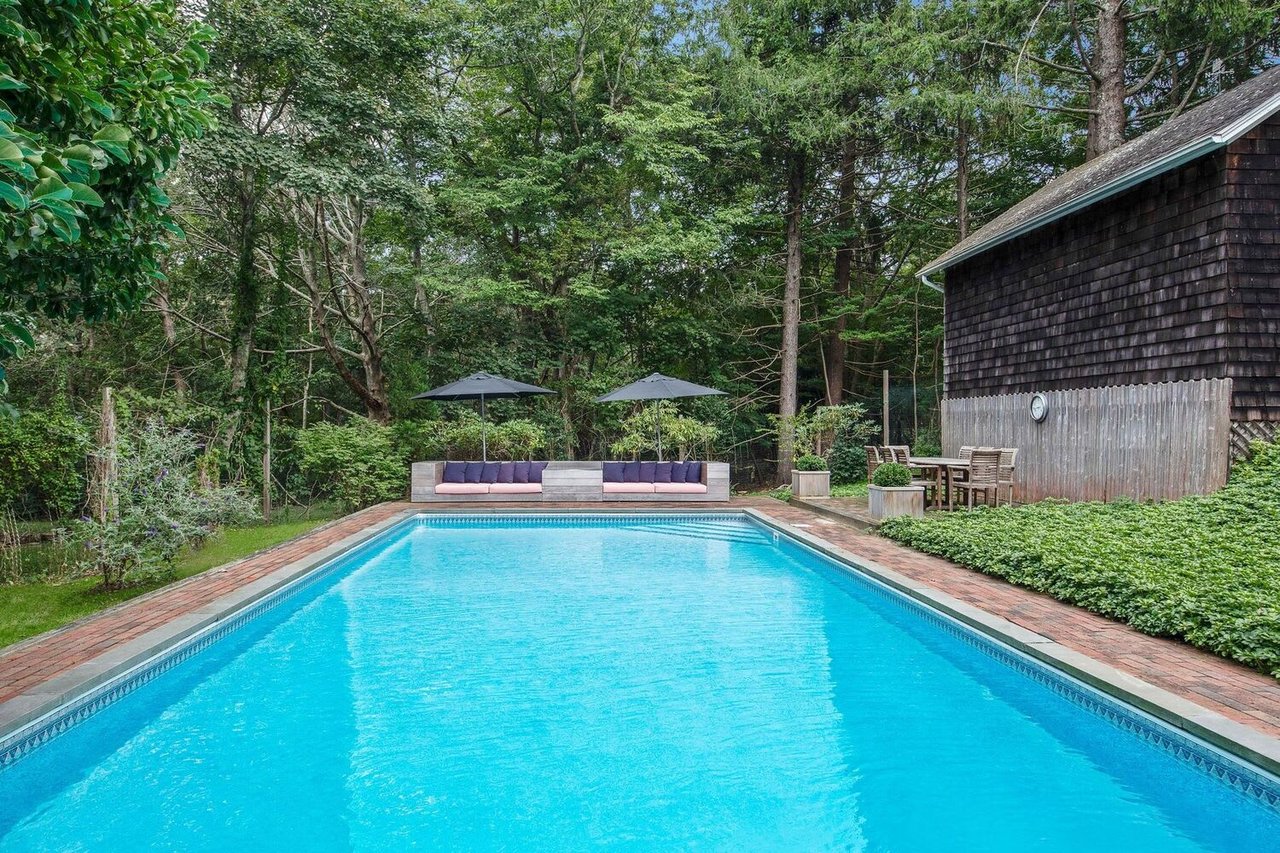
Outdoor swimming pool bordered by brick paving, with shaded lounge seating and a wooded backdrop.
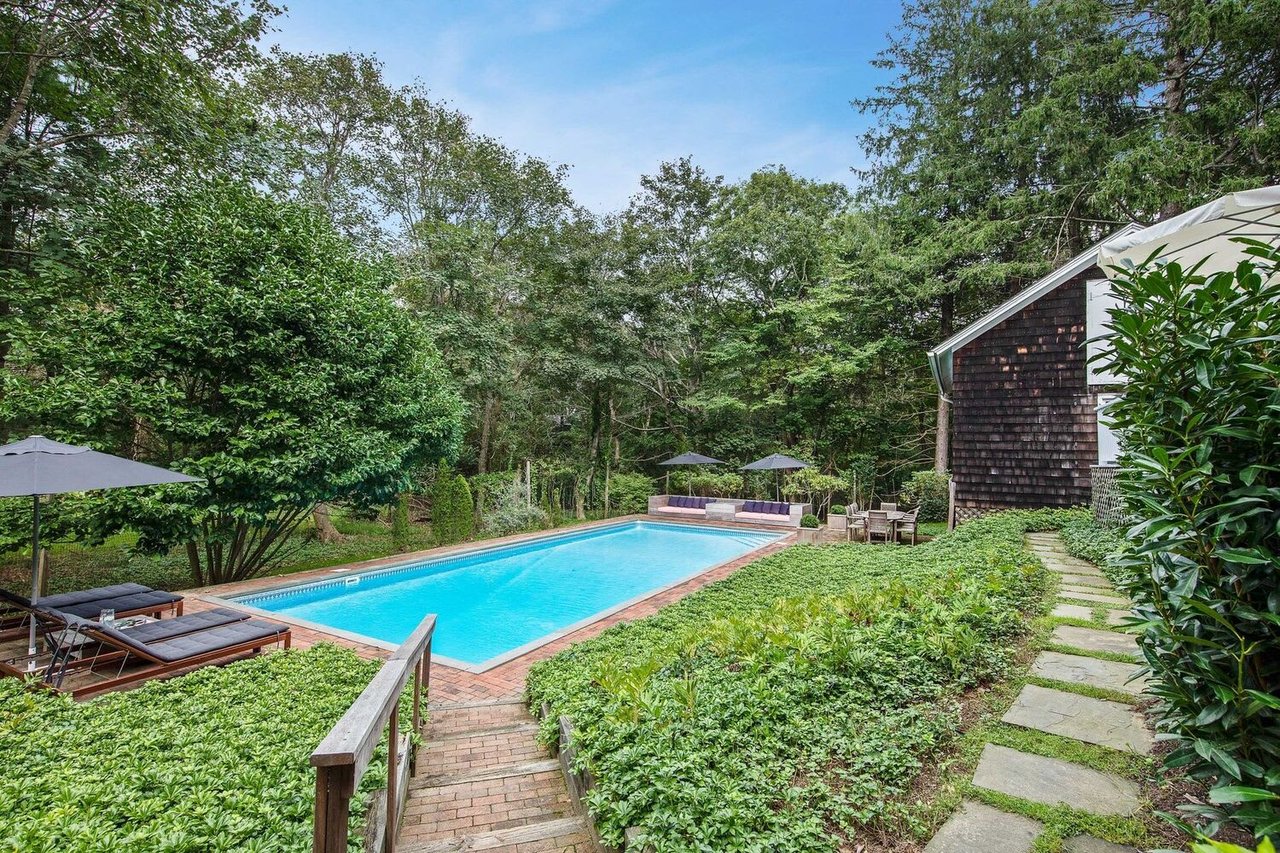
Backyard swimming pool bordered by brick paving, lounge chairs, and a wooded garden.
Shingle-style home with a covered porch, gravel driveway, and fenced lawn beneath mature trees.
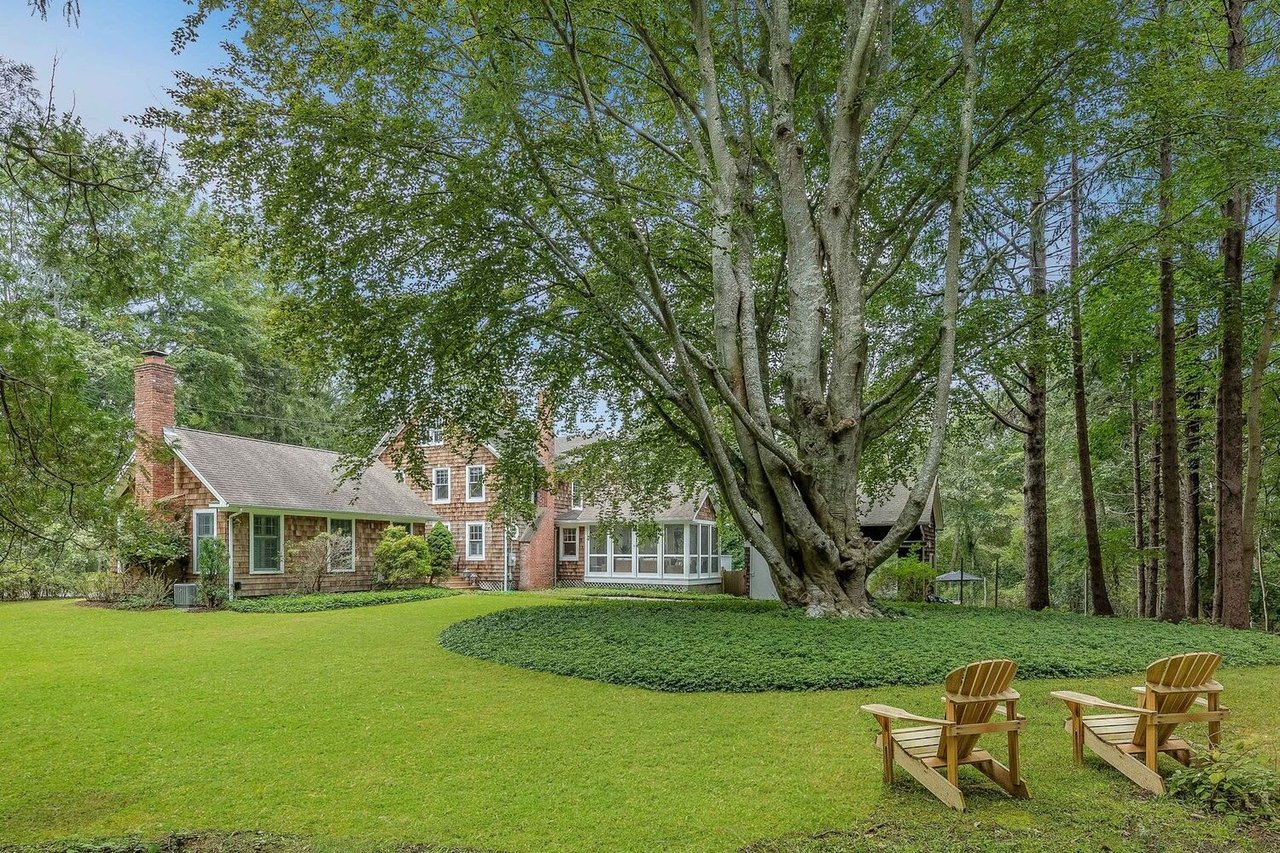
Shingle-style house beyond a lawn, with a sprawling mature tree and two wooden Adirondack chairs.
See all photos
Bright white kitchen with a large wood-topped island, pendant lights, and windows overlooking greenery.
Adriel Reboh

46 Maple Ln

Price Upon Request 46 Maple Lane, East Hampton, NY 11937

Rental Registration #: 18-943 Originally built in the early 1900's, this fabulous East Hampton Farmhouse has been lovingly restored to perfection! Sited on .78 acres at the end of a private lane, this spot offers a convenient location, with Bostwick's, EMP Summer House and the ocean close by, as well as being equidistant to both the villages of East Hampton and Amagansett. Features include 4 bedrooms, 2.5 bathrooms with radiant heated floors, large great room which is perfect for entertaining, grand gourmet kitchen with top of the line appliances, breakfast nook, formal dining room, wet bar and den. Additional amenities include a master suite with steam shower and BainUltra airjet therapy tub, central air conditioning, Lutron lighting system, two wood-burning fireplaces, and smart home appliances. Outside, a majestic Beech tree is the focal point of the backyard, while the 20'x40' heated pool and outdoor shower are surrounded by lush gardens and beautiful nature. The multiple porches provide plenty of options for outdoor dining and summertime soirées. Truly one of a kind, this is the ideal Hampton's retreat..

  • For Lease
    Status
  • 4
    Bedrooms
  • 2.5
    Bathrooms
  • 1910
    Year Built
  • 2,600 Sq.Ft.
    Living Area

Features & Amenities

Area & Lot

  • Status: For Lease
  • Living Space: 2,600 Sq.Ft.
  • Lot Size: 0.78 Acres
  • MLS® ID: 103582
  • Type: Residential
  • Year Built: 1910
  • Elementary School:John M Marshall Elementary School
  • Middle School: East Hampton Middle School
  • High School: East Hampton High School
  • School District: East Hampton Union Free School District

Interior

  • Total Bedrooms: 4
  • Total Bathrooms: 2.5
  • Full Bathrooms: 2
  • Half Bathrooms: 1
  • Kitchen: Open Kitchen
  • Flooring: Hardwood flooring
  • Fireplace: 2 Fireplaces
  • Appliances: Oven/range, Refrigerator, dishwasher, Microwave, Dryer, Washer
  • Other Interior Features: radiant heated floors, top of the line appliances, wet bar

Exterior & Building

  • Stories: 2
  • Garage Space: 2
  • Water Source: Private Well Water
  • Pool: In Ground, Vinyl, Heated
  • Roof: Asphalt Shingles roof
  • Air Conditioning: Central AC
  • Other Exterior Features: BainUltra airjet therapy tub, 20'x40' heated pool, outdoor shower
Property Insight

“Fabulous East Hampton Farmhouse has been lovingly restored to perfection!”

46 Maple Ln

Work With Us

Everyone is important to The Kulman Team, and they’ll make you feel like you are their only client. No matter what your needs and “wish list,” Evan and members of his team will listen attentively and respond proactively to help you achieve your goals.
Contact Us

Follow The Kulman Team On Instagram