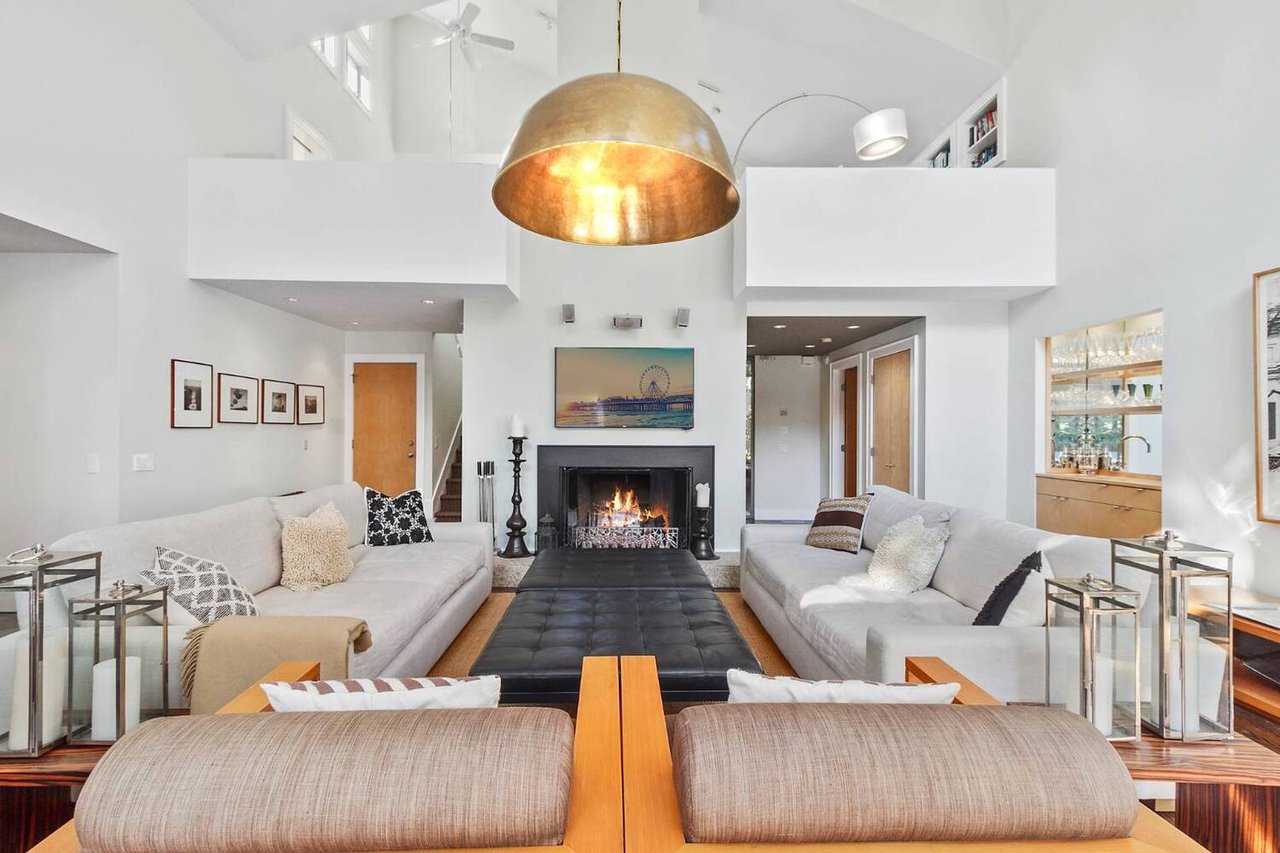
Double-height living room with white sofas, a lit fireplace, and a large copper pendant light.
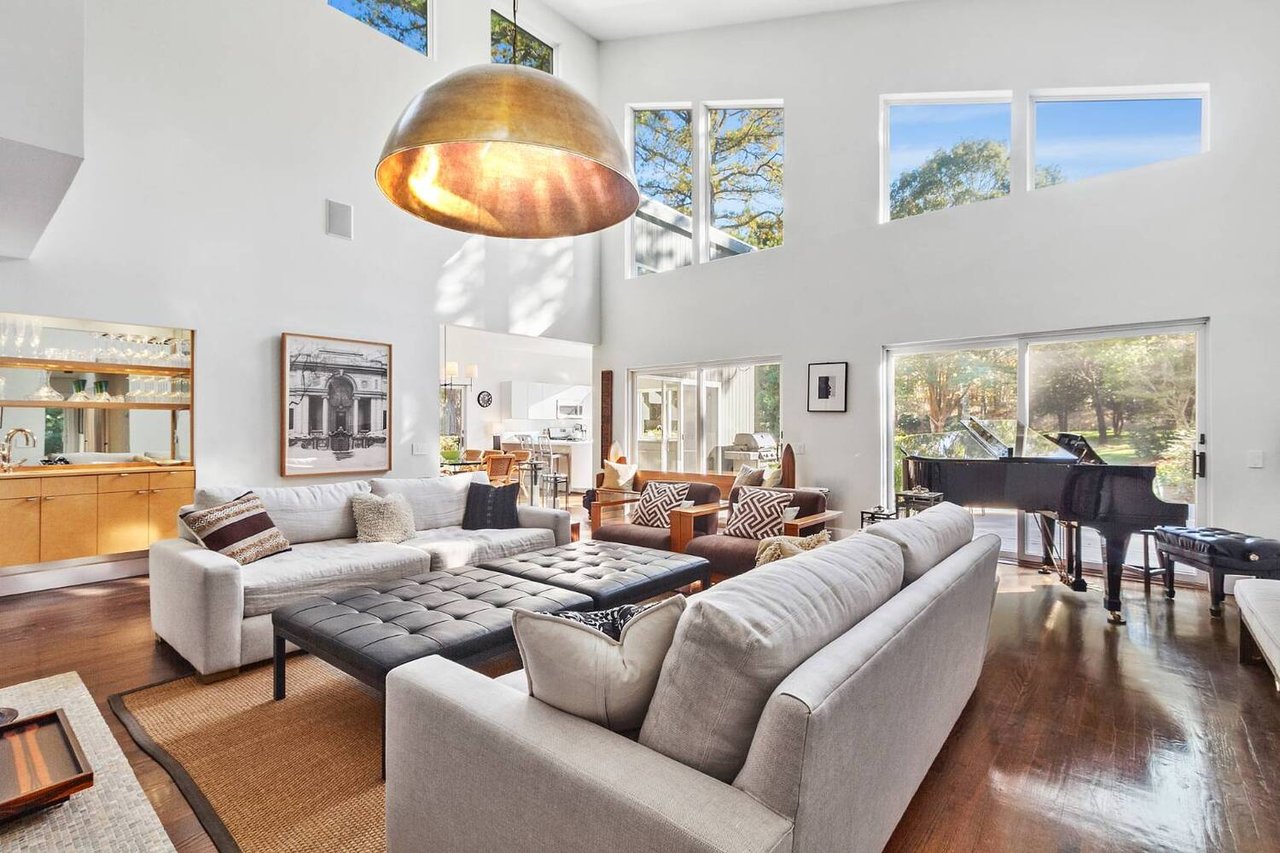
Living room with soaring ceilings, a copper pendant light, and a grand piano beside large windows.
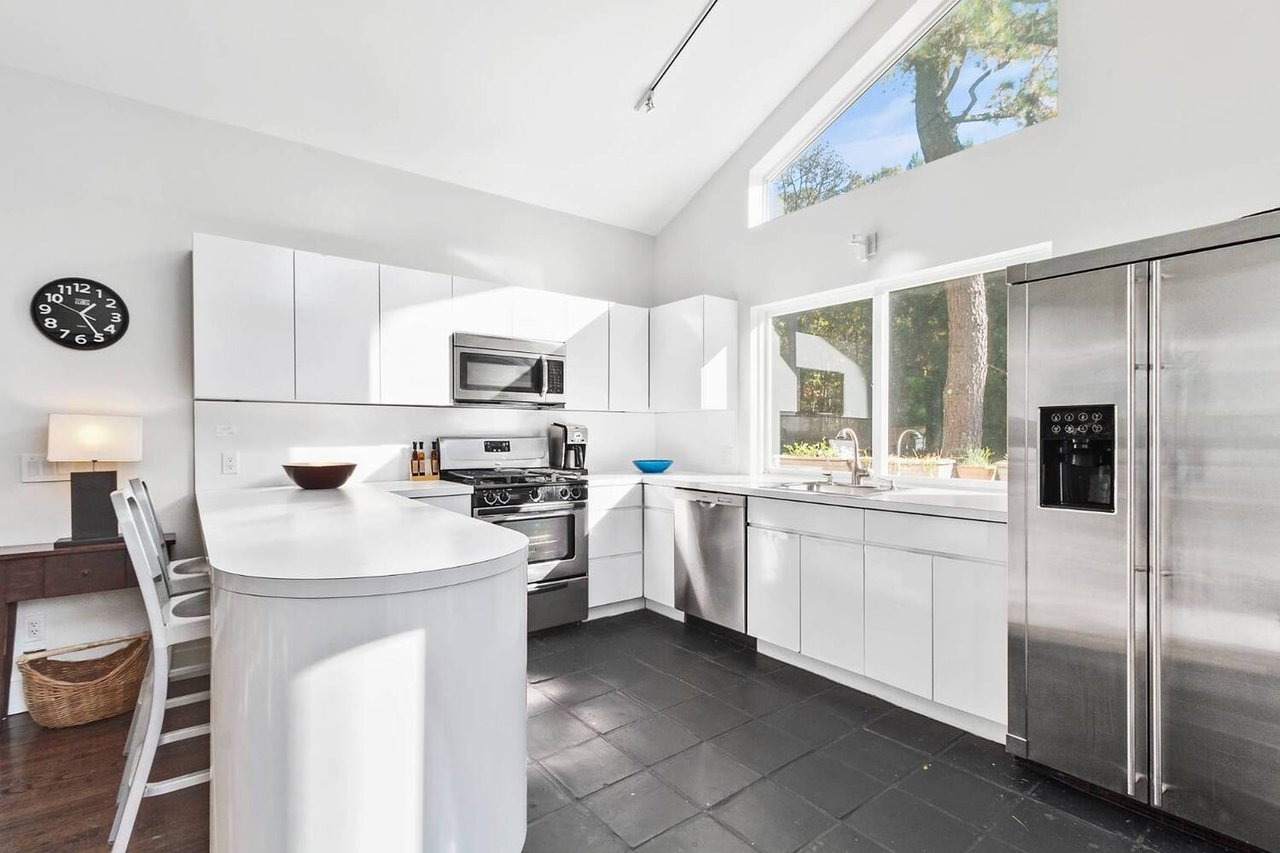
Modern white kitchen with a curved peninsula, stainless-steel appliances, and large windows overlooking trees.
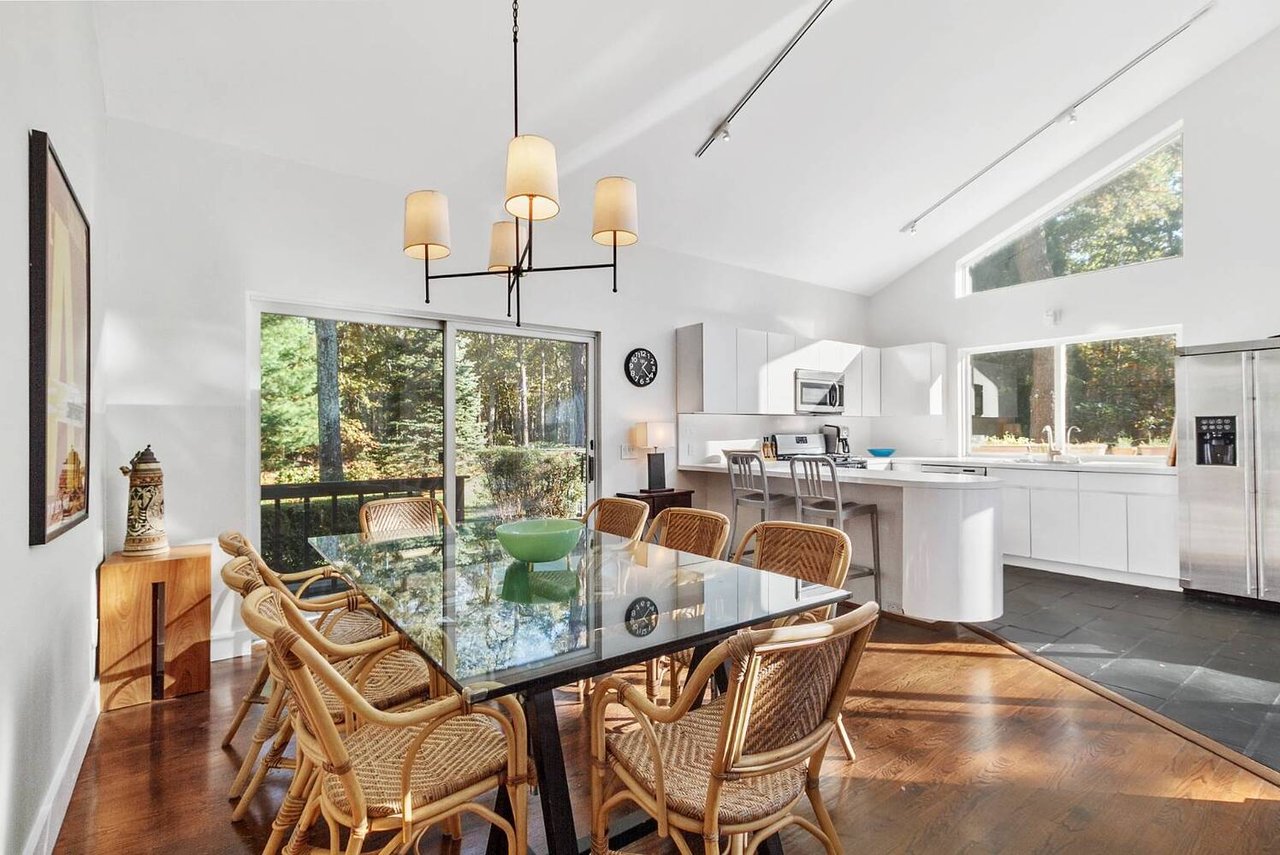
Dining area with wicker chairs and glass table beside a bright, open kitchen and wooded views.
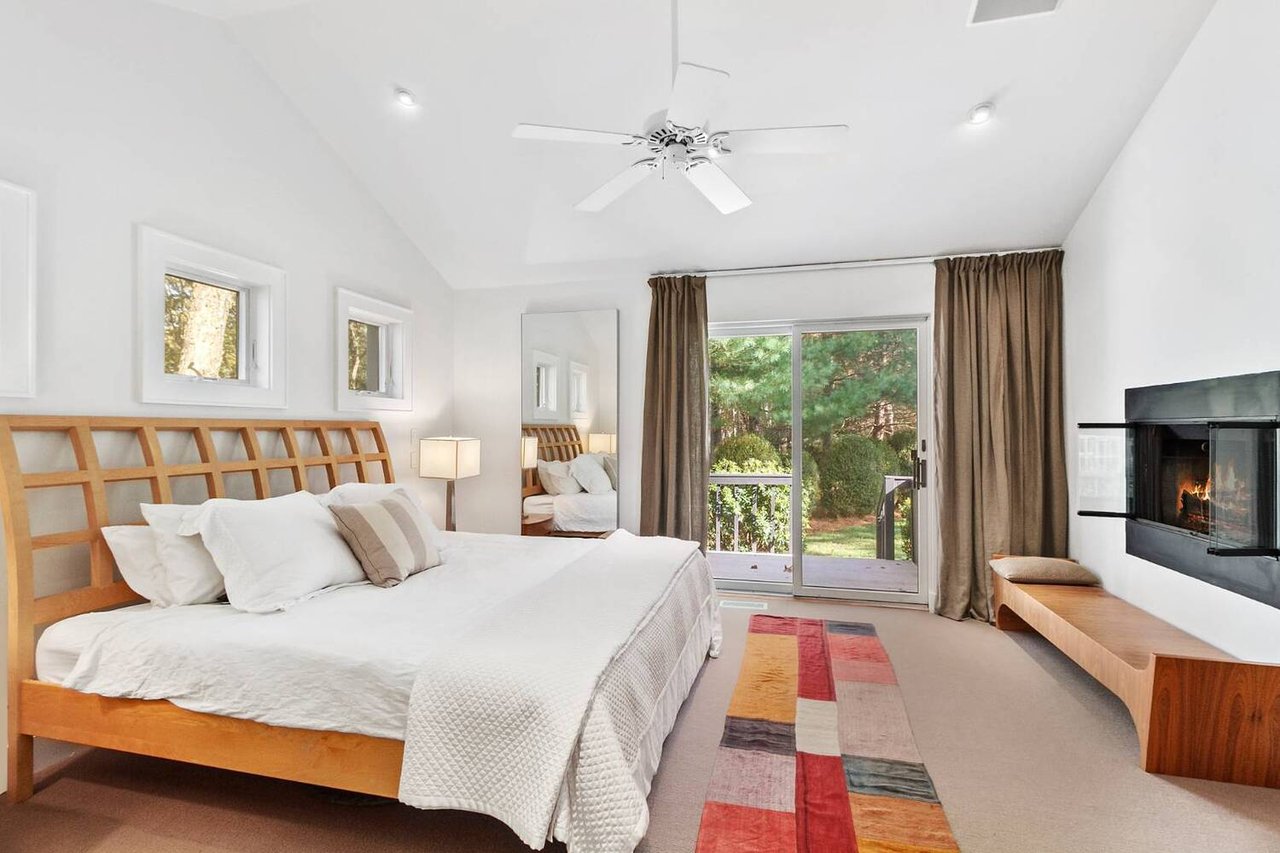
Bedroom with a wood-framed bed, fireplace, and sliding doors opening onto a garden.
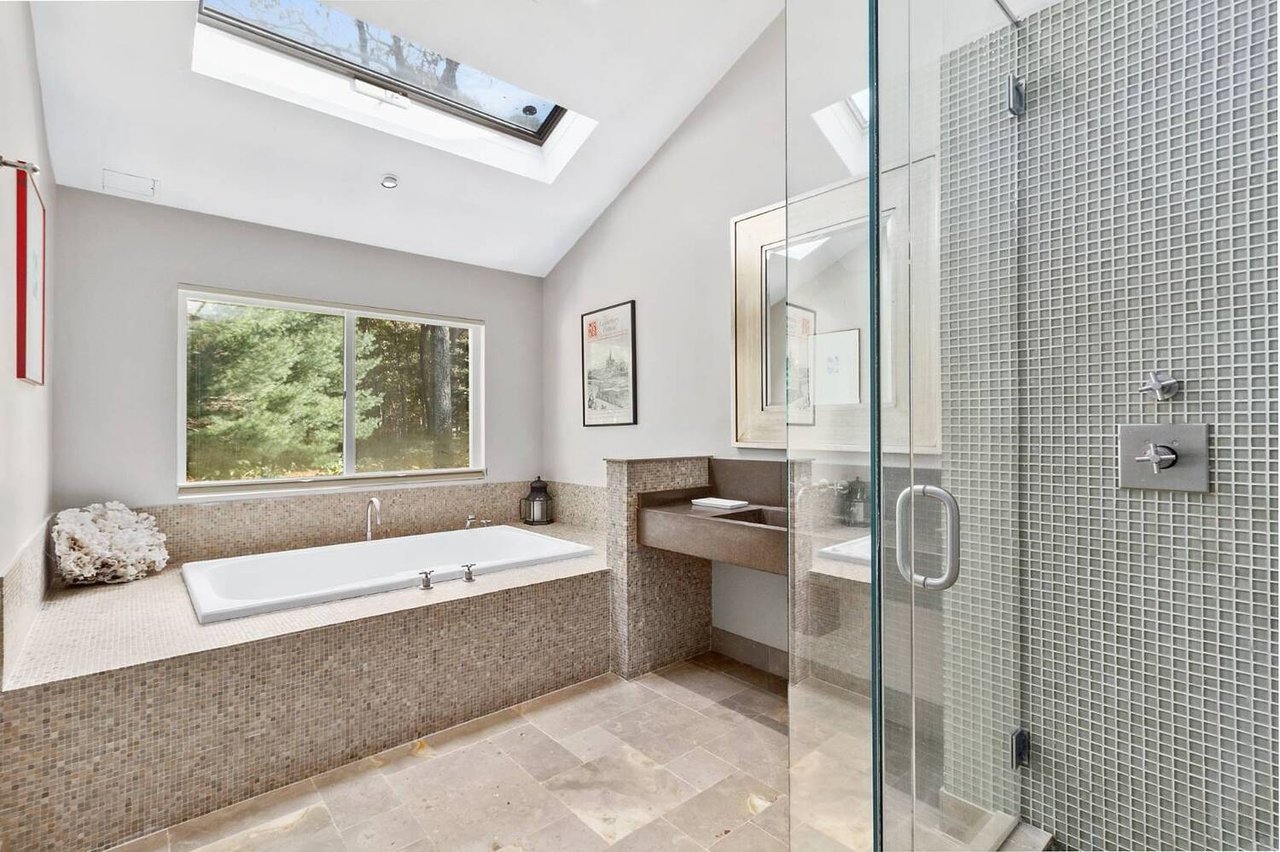
Bathroom with a built-in soaking tub, skylight, and glass-enclosed tiled shower.
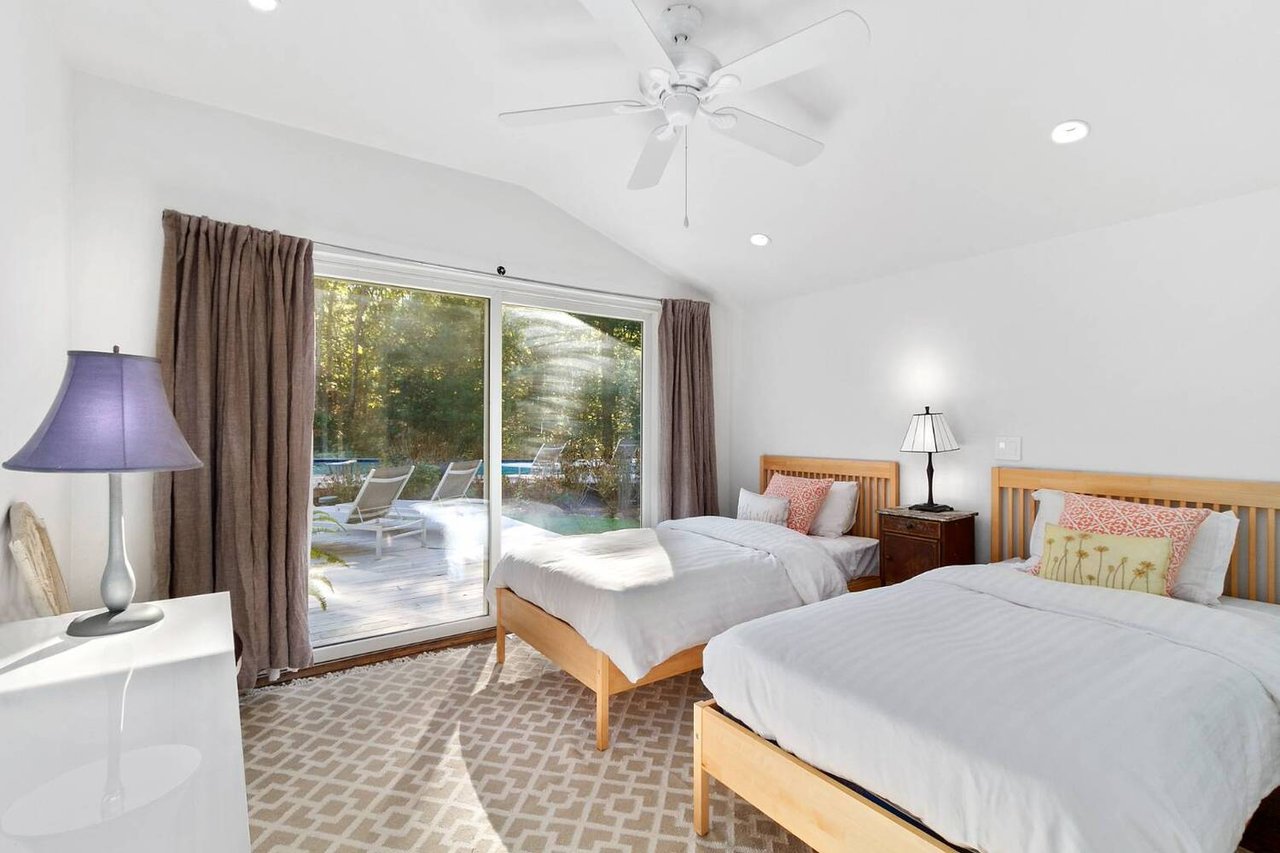
Bedroom with two twin beds and sliding glass doors to a poolside deck.
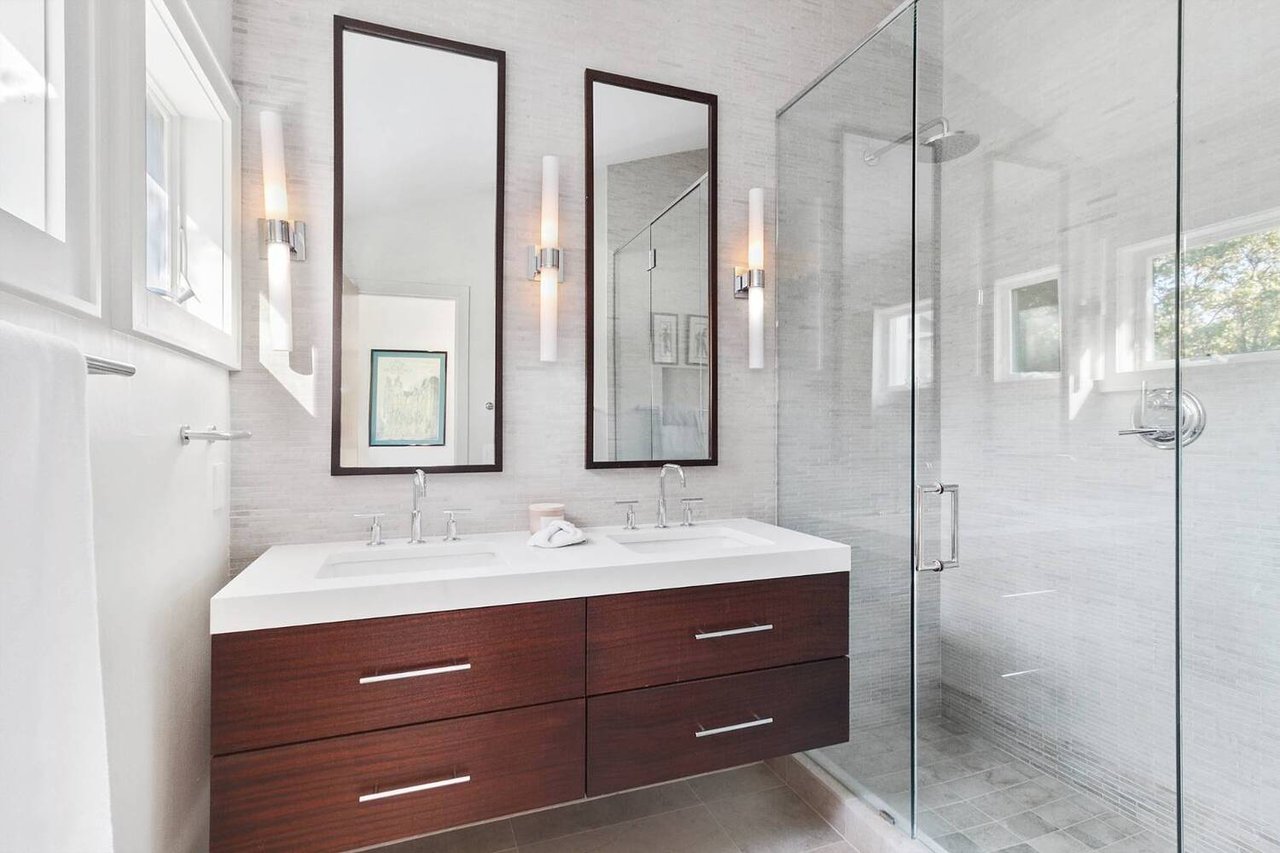
Modern bathroom with a double-sink wood vanity and glass-enclosed shower.
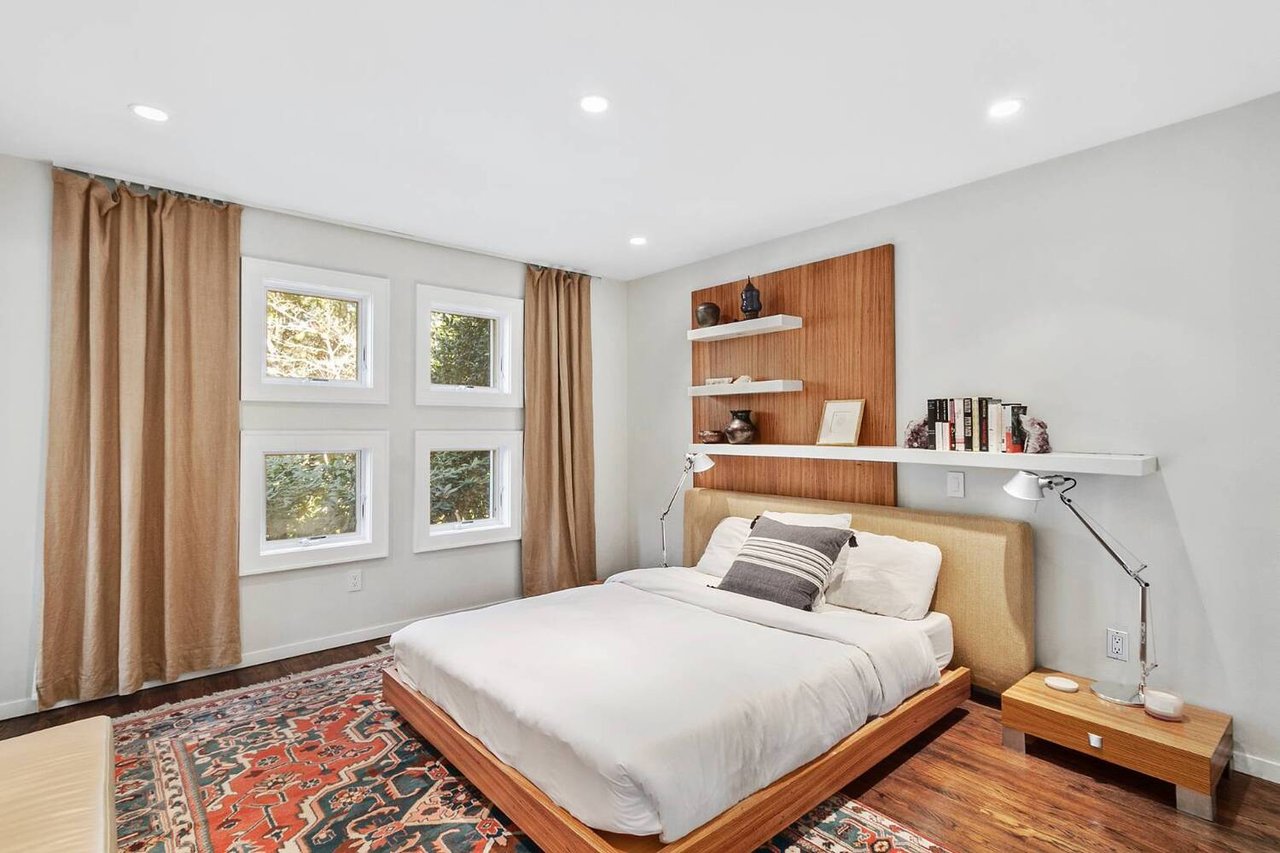
Bedroom with a low wooden bed, four curtained windows, patterned rug, and wood-paneled wall.
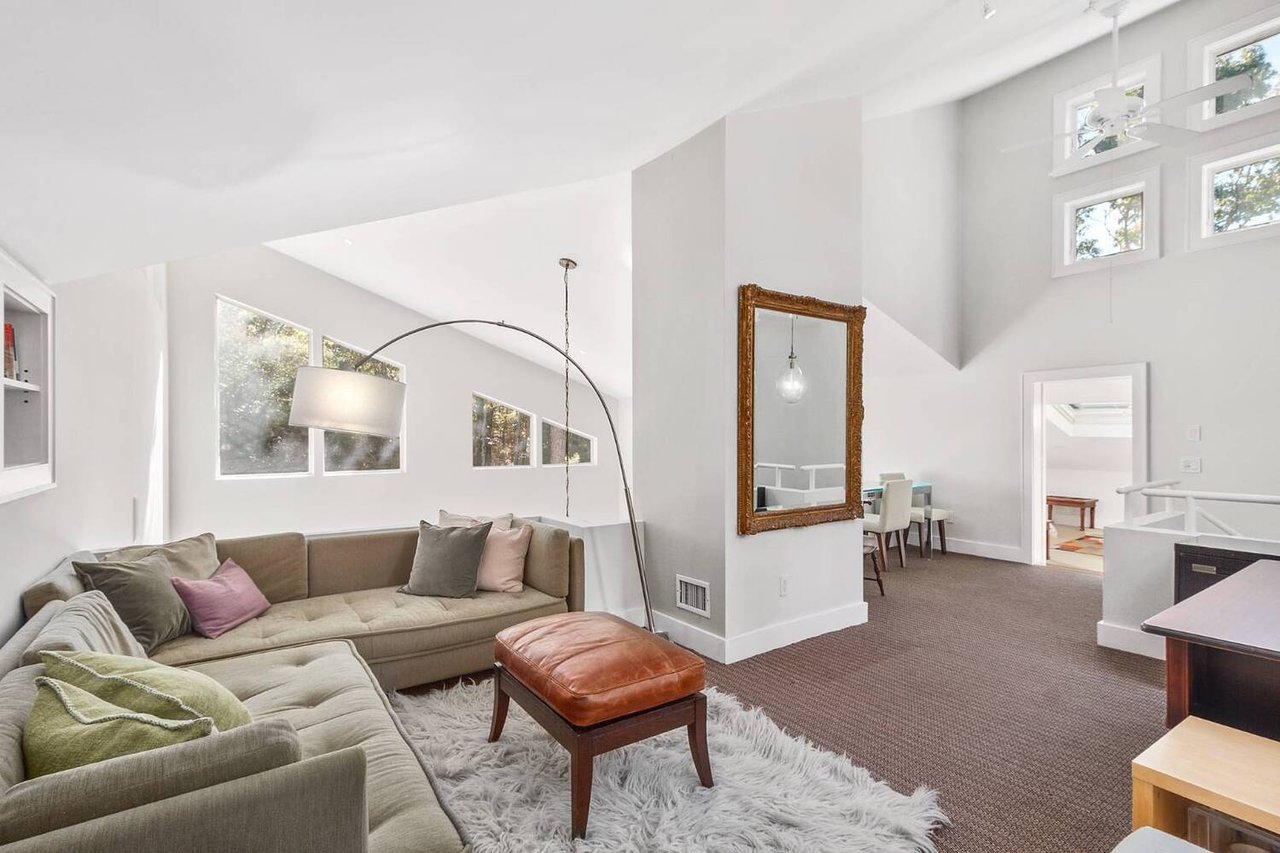
Living room with vaulted ceiling, high windows, sectional sofas, and an open dining area.
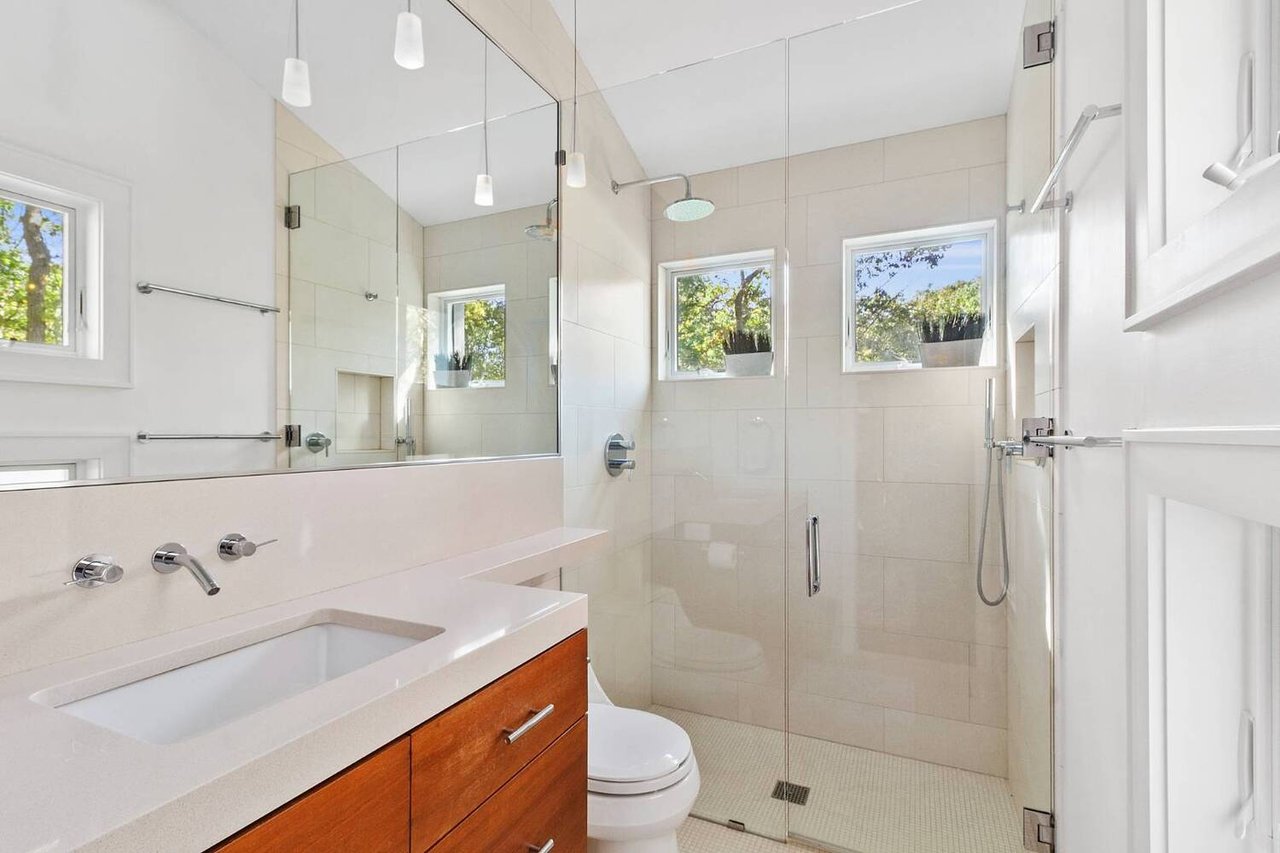
Bright bathroom with a glass shower, wood vanity, and windows overlooking trees.
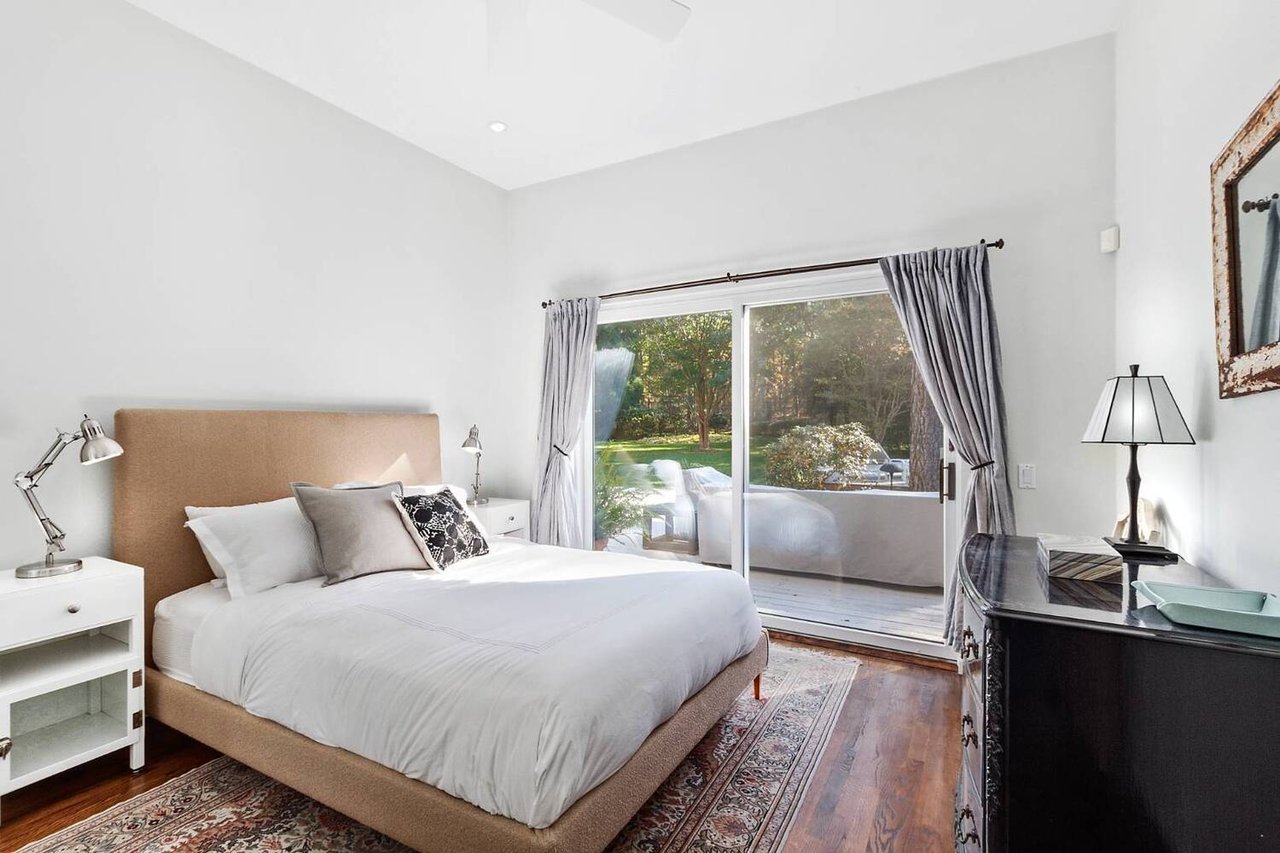
Bedroom with a tan upholstered bed and sliding glass doors opening onto a deck and wooded yard.
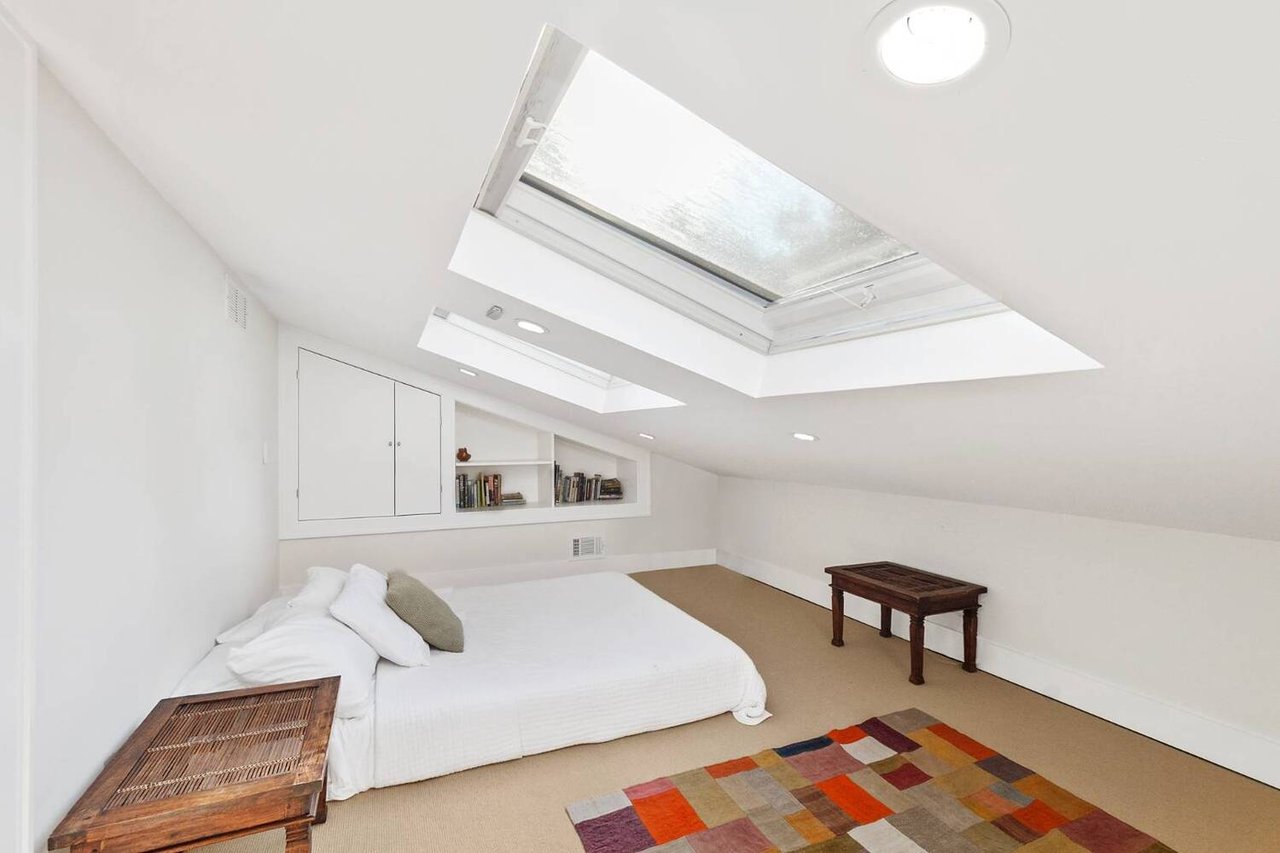
Attic bedroom with a large skylight, built-in shelves, and a white bed beneath a sloped ceiling.
See all photos
Living room with soaring ceilings, a copper pendant light, and a grand piano beside large windows.
Adriel Reboh

570 Rte 114

Price Upon Request 570 Route 114, East Hampton, NY 11937

Centrally located between Sag Harbor, East Hampton and Wainscott this modern updated contemporary has it all! With 3,300 sq. ft. of interior space and roughly 5 acres of beautifully landscaped land, privacy and space is granted. The decor is casual chic with large windows, vaulted ceilings and architectural angles that floods in natural light. The open floor plan with fireplace is great for entertaining and opens up to the stainless-steel kitchen, 4 bedrooms, 3.5 renovated baths and a flexible loft space with skylights on the top floor set up as an additional guest room, library or office. Outdoors, enjoy the har-tru tennis court, heated 20x45 pool, 8-person hot tub, expansive decking, outdoor dining, and basketball court.

  • For Lease
    Status
  • 4
    Bedrooms
  • 3.5
    Bathrooms
  • 1990
    Year Built
  • 3,450 Sq.Ft.
    Living Area

Features & Amenities

Area & Lot

  • Status: For Lease
  • Living Space: 3,450 Sq.Ft.
  • Lot Size: 4.85 Acres
  • MLS® ID: 881597
  • Type: Residential
  • Year Built: 1990
  • Architecture Styles: Contemporary
  • Elementary School:John M Marshall Elementary School
  • Middle School: East Hampton Middle School
  • High School: East Hampton High School

Interior

  • Total Bedrooms: 4
  • Total Bathrooms: 3.5
  • Full Bathrooms: 3
  • Half Bathrooms: 1
  • Kitchen: Eat-in Kitchen, Marble Kitchen Counter
  • Flooring: Hardwood
  • Fireplace: 2 Fireplaces
  • Appliances: Oven/range, Refrigerator, Dishwasher, Microwave, Washer, Dryer
  • Other Interior Features: vaulted ceilings, fireplace, library or office

Exterior & Building

  • Water Source: Private Well Water
  • Pool: In- ground, Heated
  • Roof: Asphalt shingles
  • Heat Type: 1 Heat / AC Zones
  • Air Conditioning: Central AC
  • Other Exterior Features: har-tru tennis court, 8-person hot tub, heated 20x45 pool
Property Insight

“This modern updated contemporary has it all!”

570 Rte 114

Work With Us

Everyone is important to The Kulman Team, and they’ll make you feel like you are their only client. No matter what your needs and “wish list,” Evan and members of his team will listen attentively and respond proactively to help you achieve your goals.
Contact Us

Follow The Kulman Team On Instagram