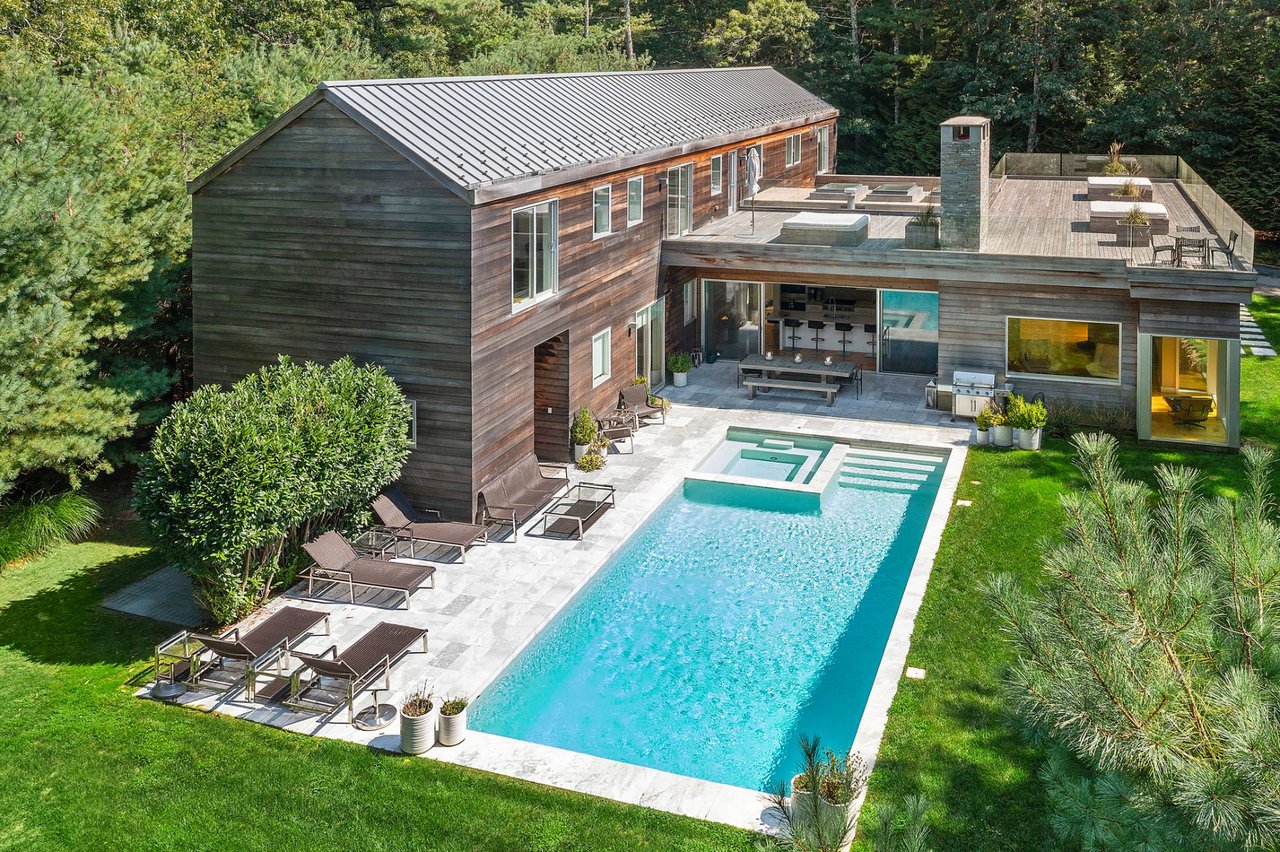
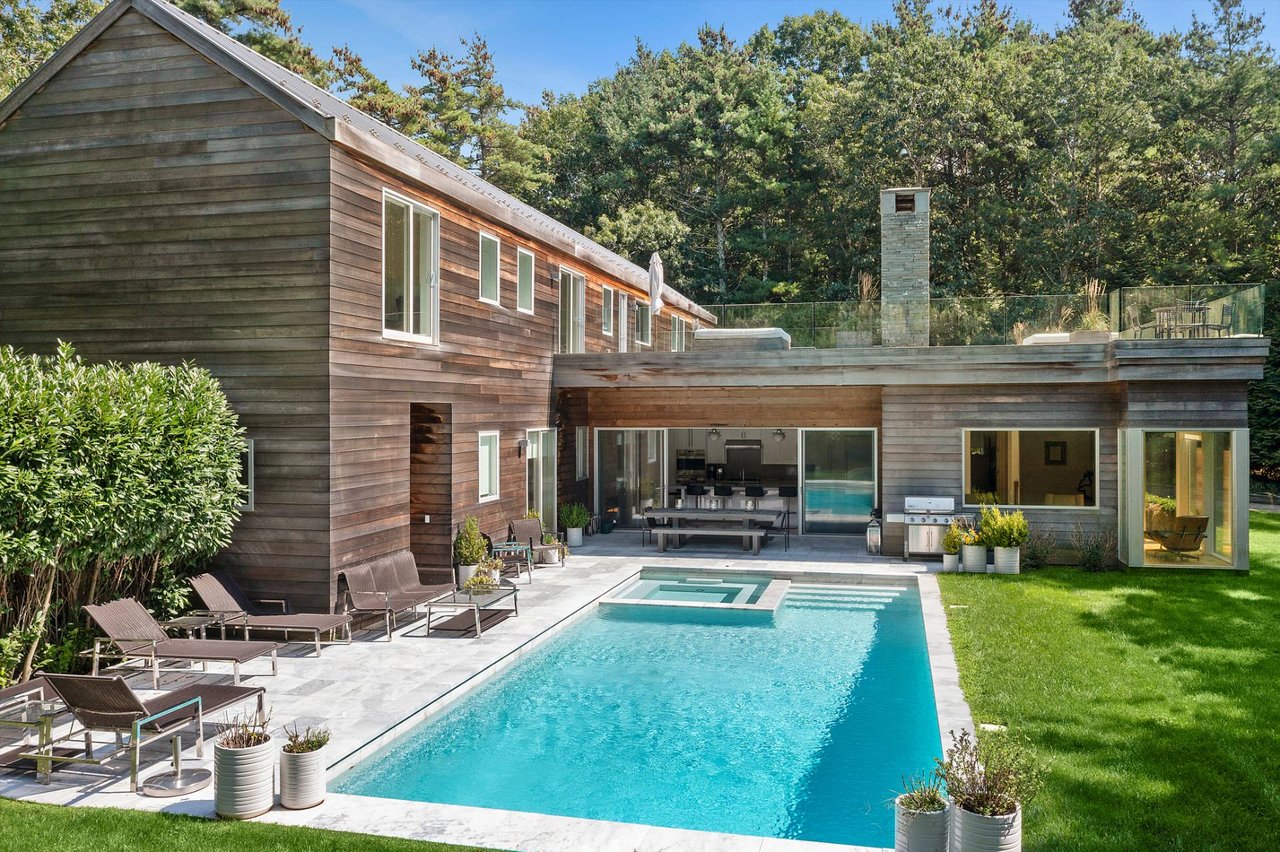
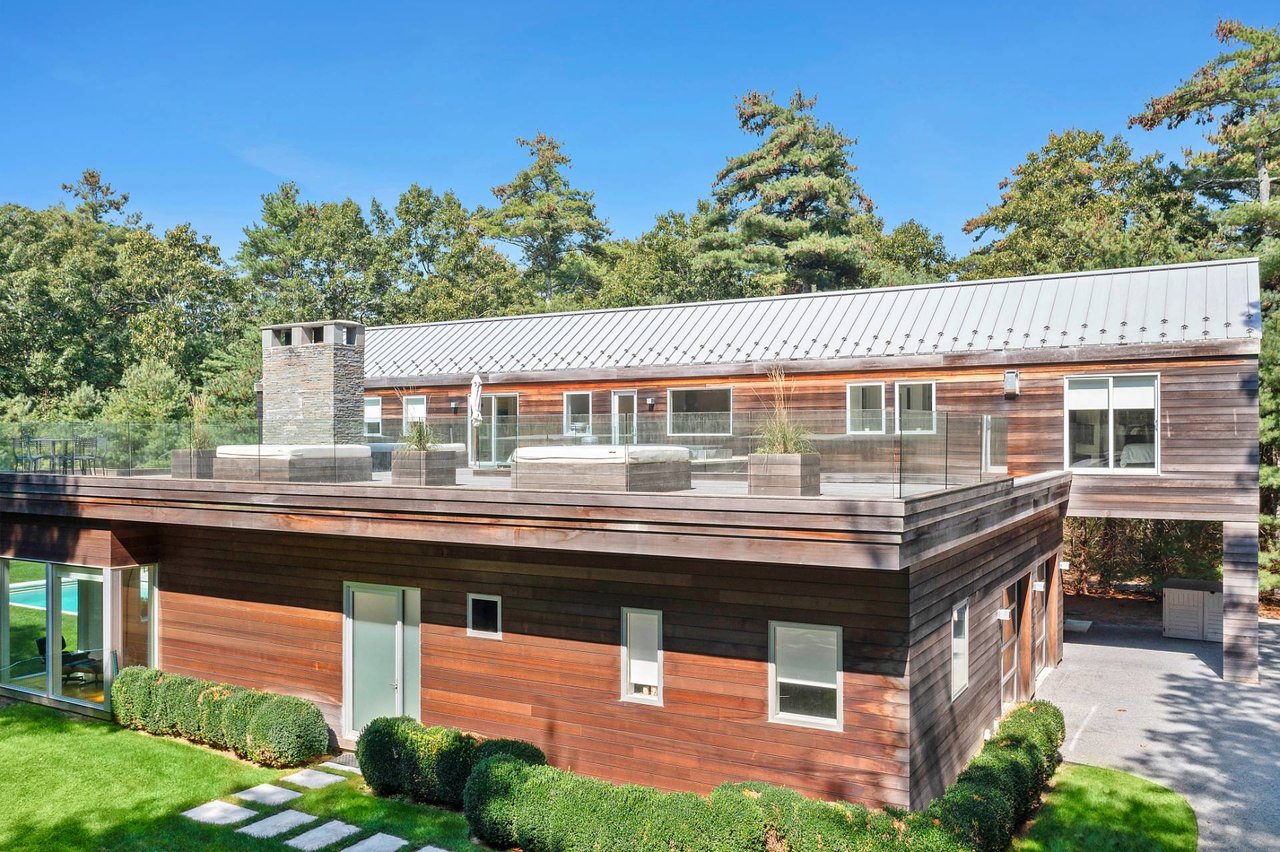
Modern wood-sided home with a long pool, stone terrace, and rooftop deck.
Modern wood-sided house beside a swimming pool and stone patio with lounge chairs.
Modern wood-sided home with a glass-railed rooftop deck, stone chimney, and pool.
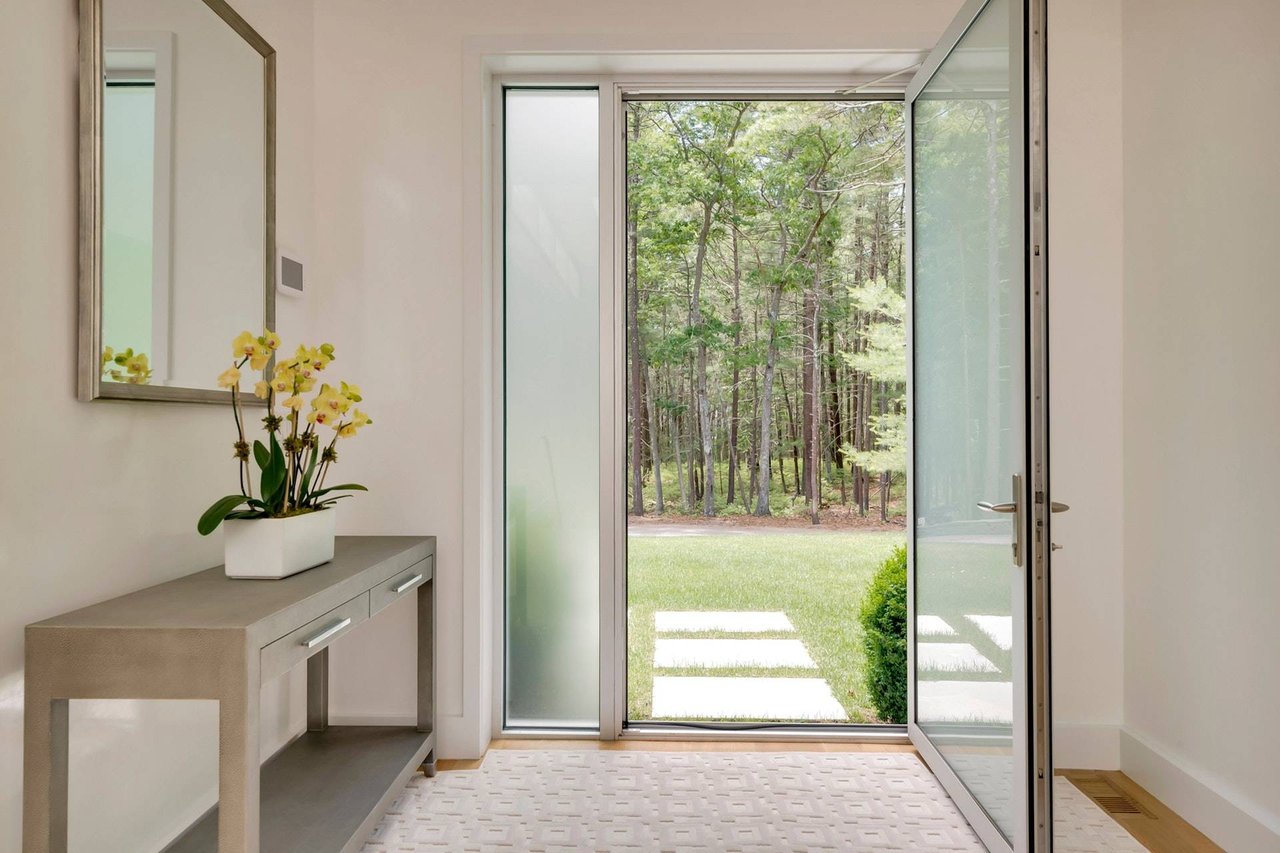
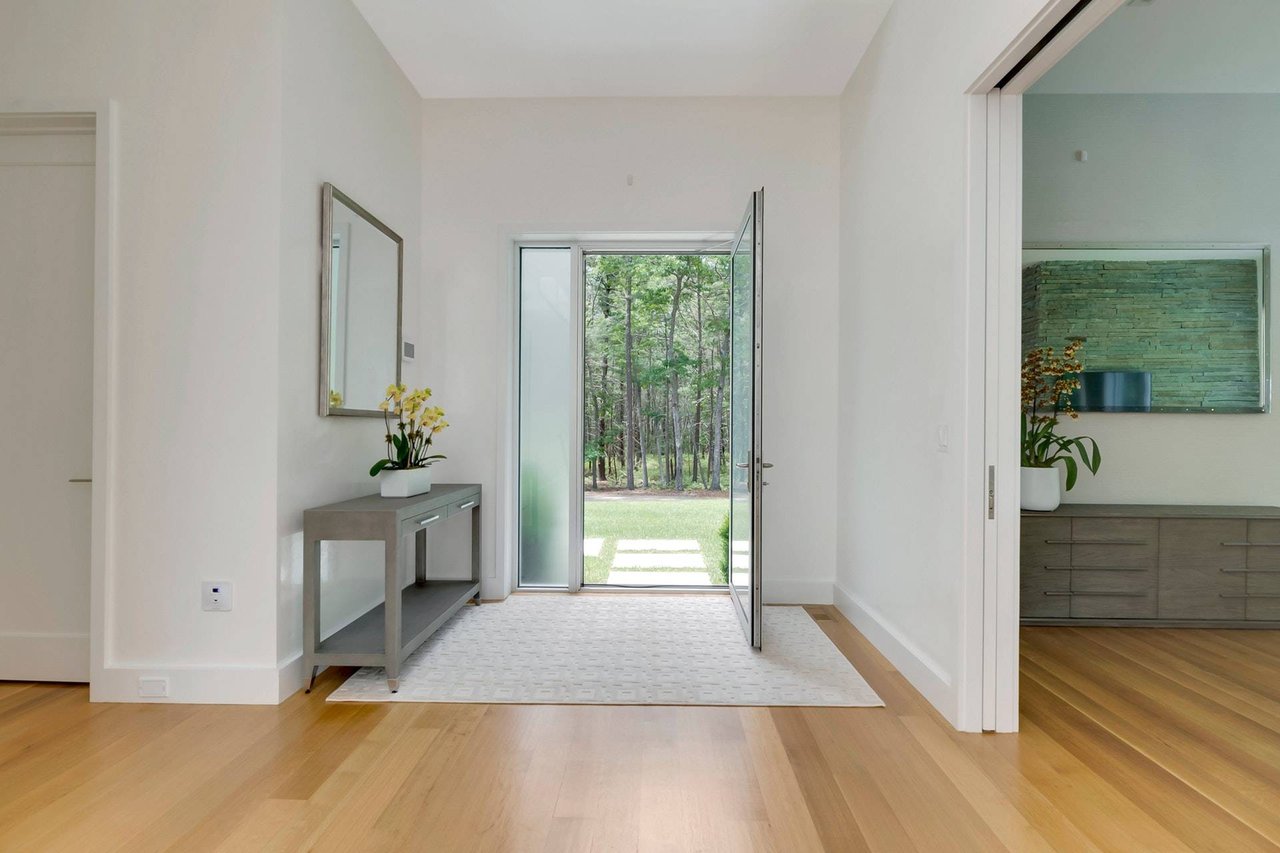
Entry hall with yellow orchids and an open glass door overlooking a lawn and woods.
Modern foyer with a gray console and open glass door overlooking a lawn and trees.
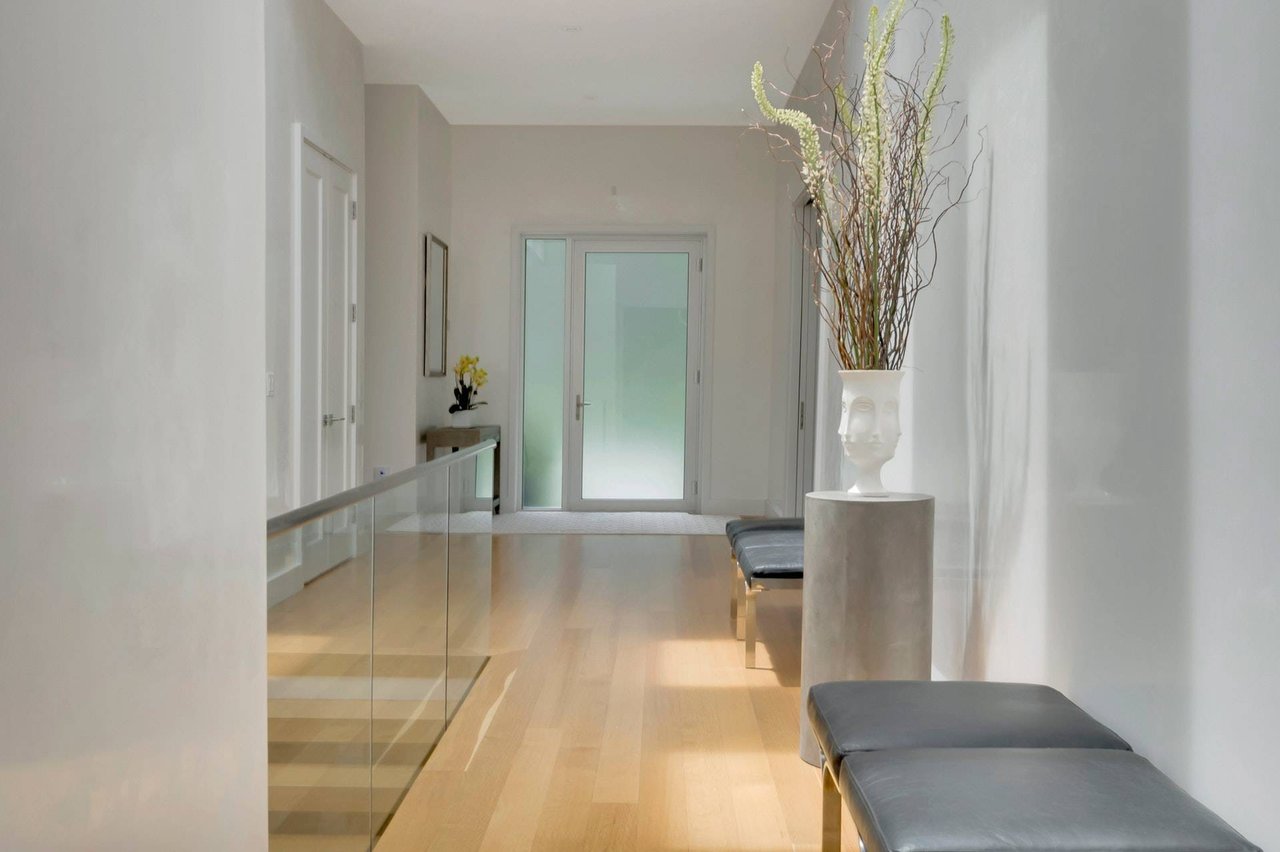
Modern hallway with pale wood flooring, glass stair railing, frosted doors, and upholstered benches.
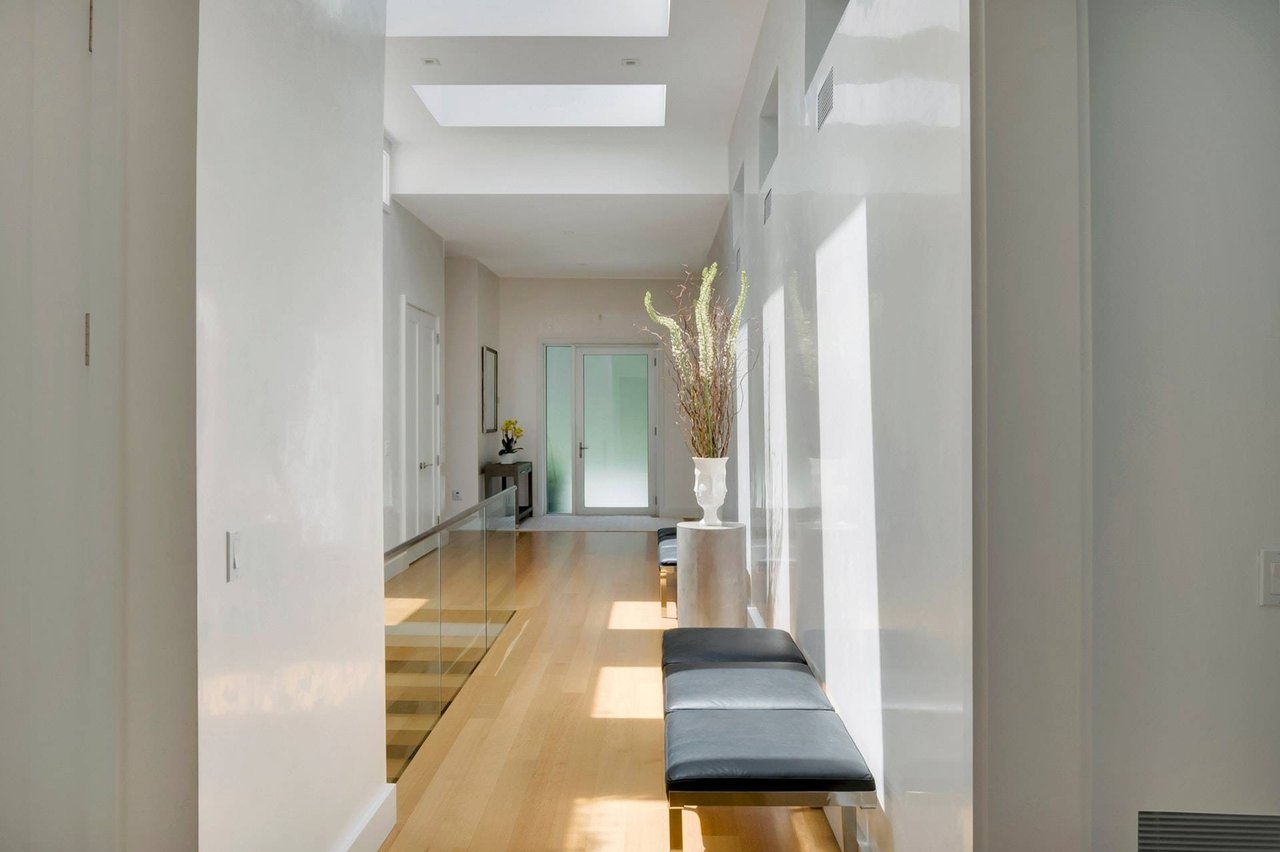
Modern hallway with skylights, pale wood floors, a glass stair railing, and a dark bench.
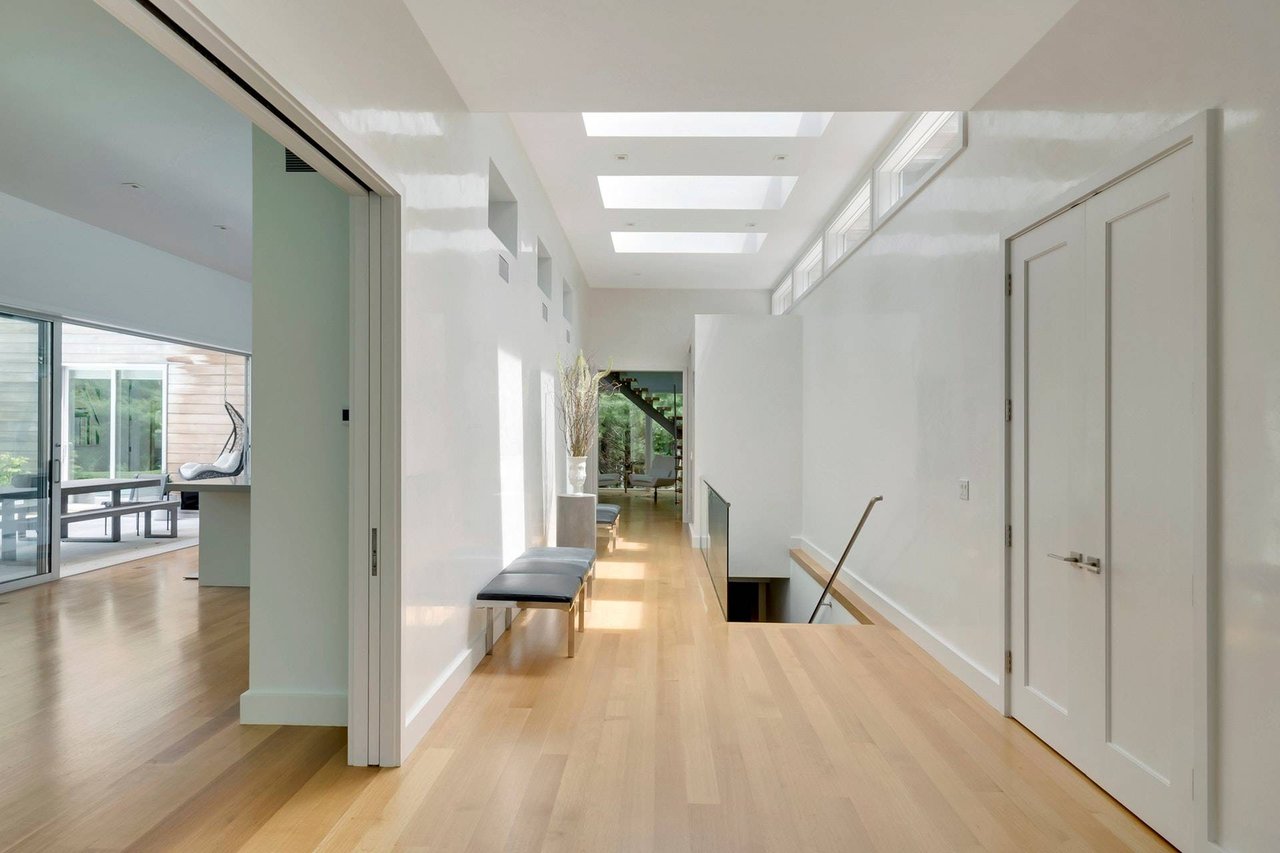
Bright hallway with skylights, pale wood floors, a bench, and an open staircase.
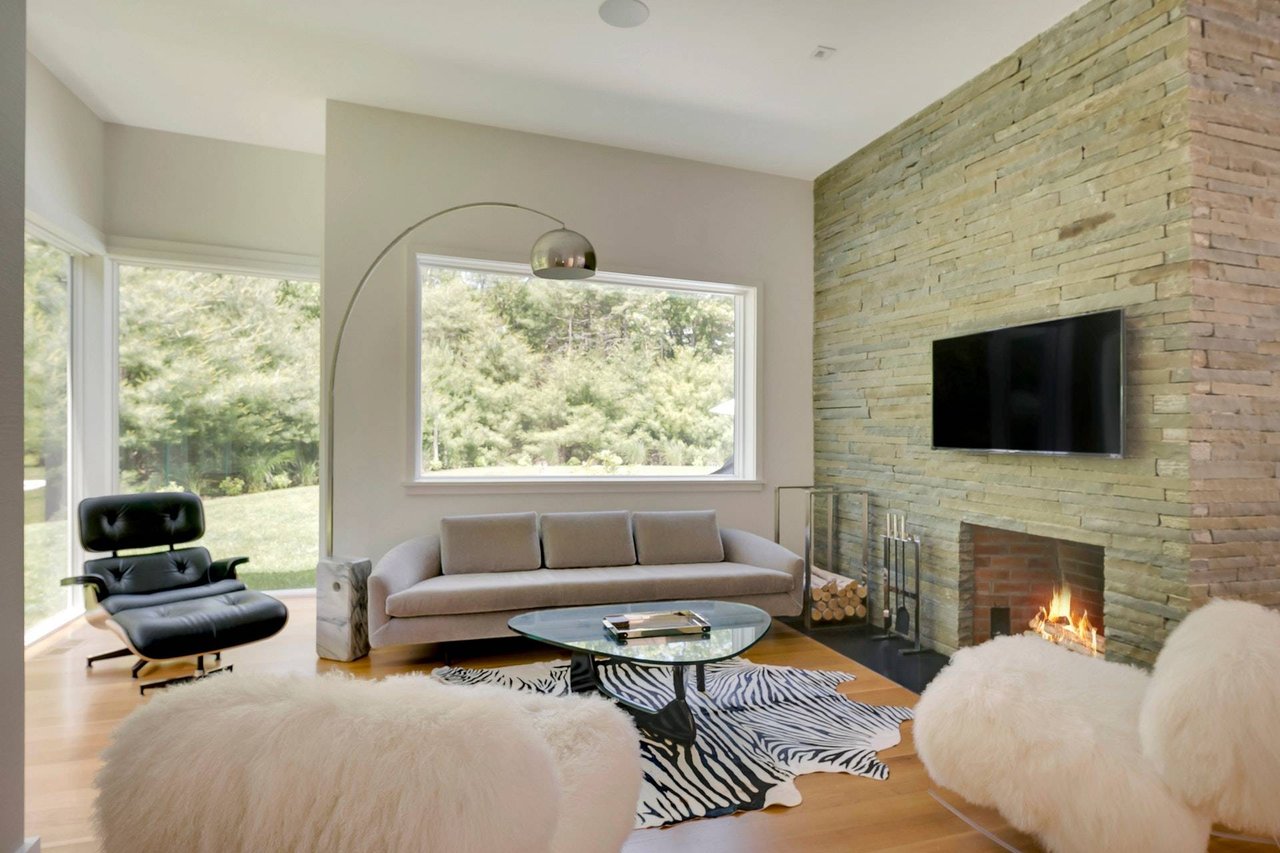
Living room with a stone fireplace, large garden-facing windows, and a black leather lounge chair.
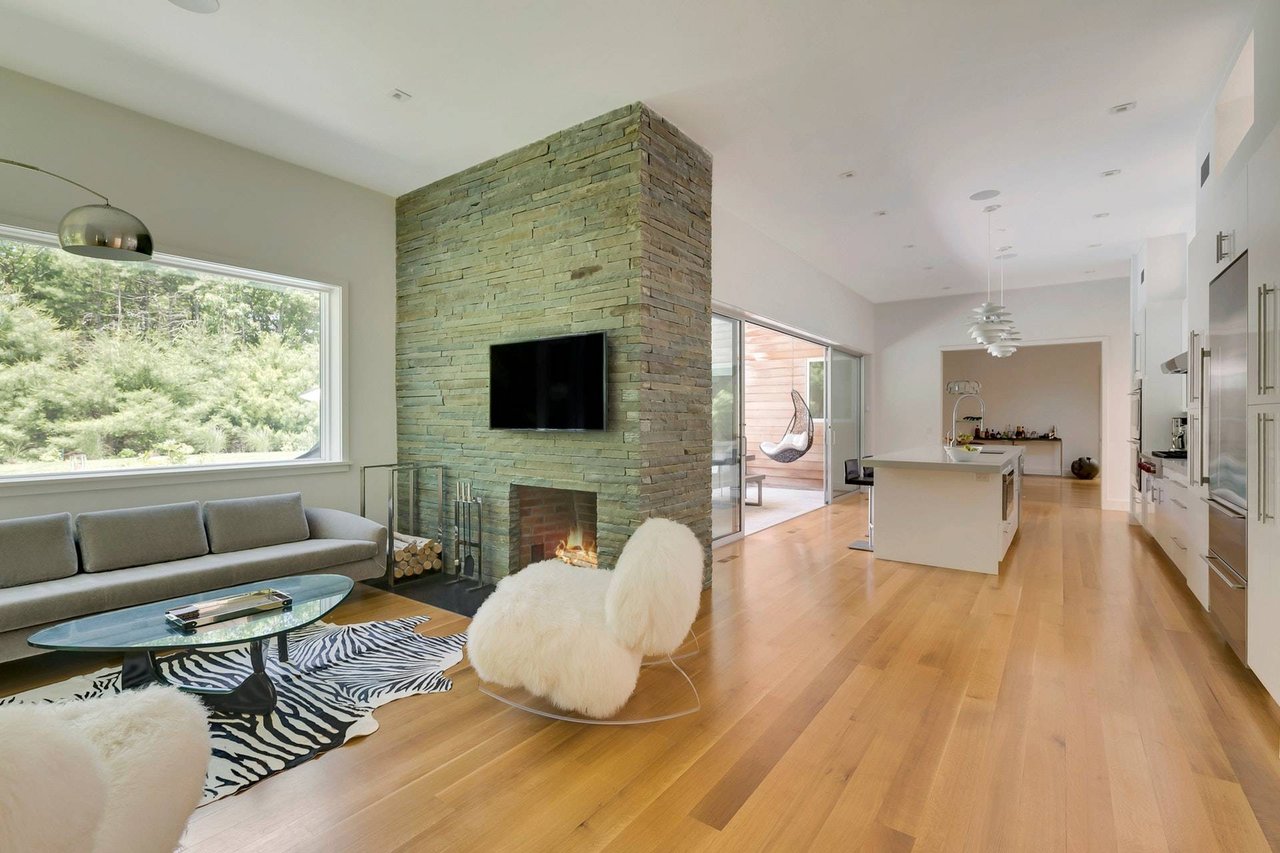
Open-plan living room and kitchen with a tall stone fireplace, hardwood floors, and large windows.
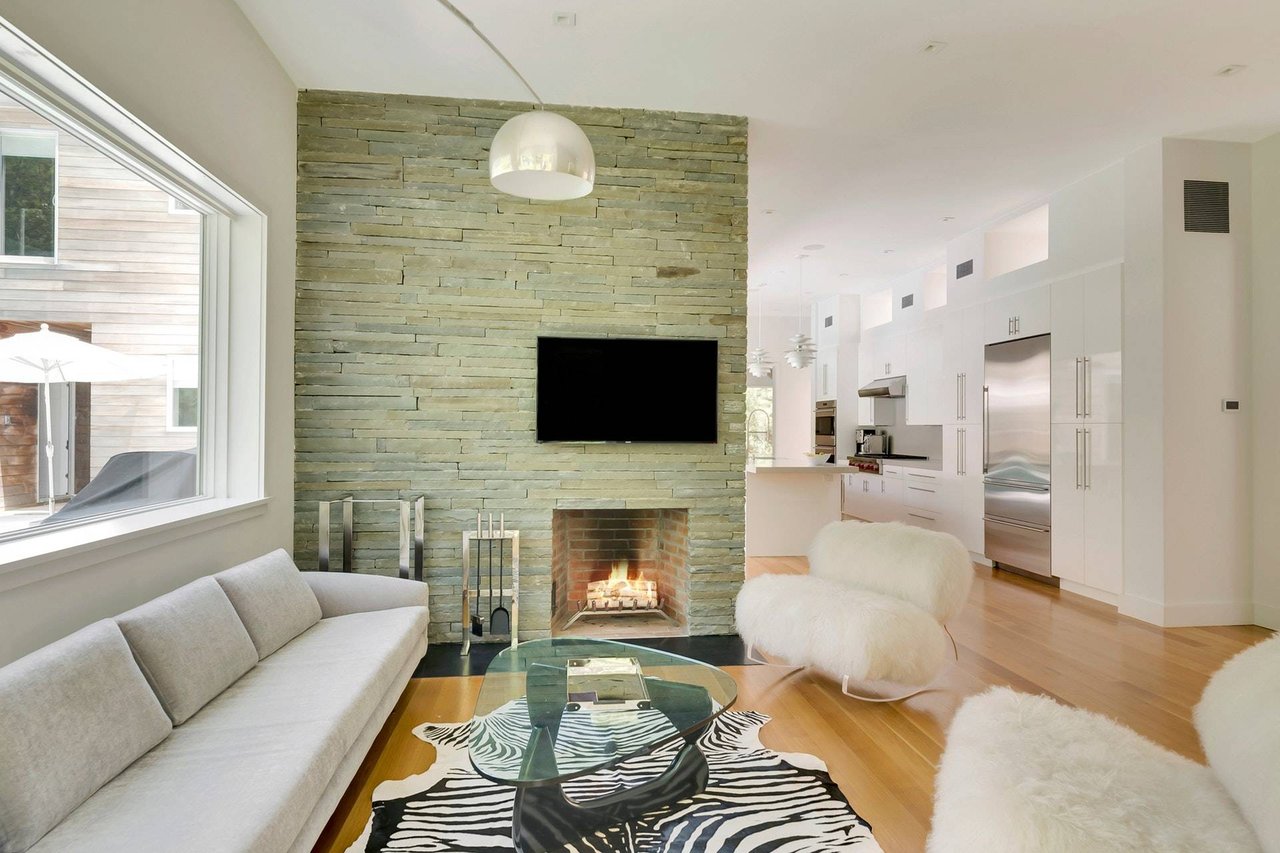
Open-plan living room with a stacked-stone fireplace, white seating, and modern kitchen.
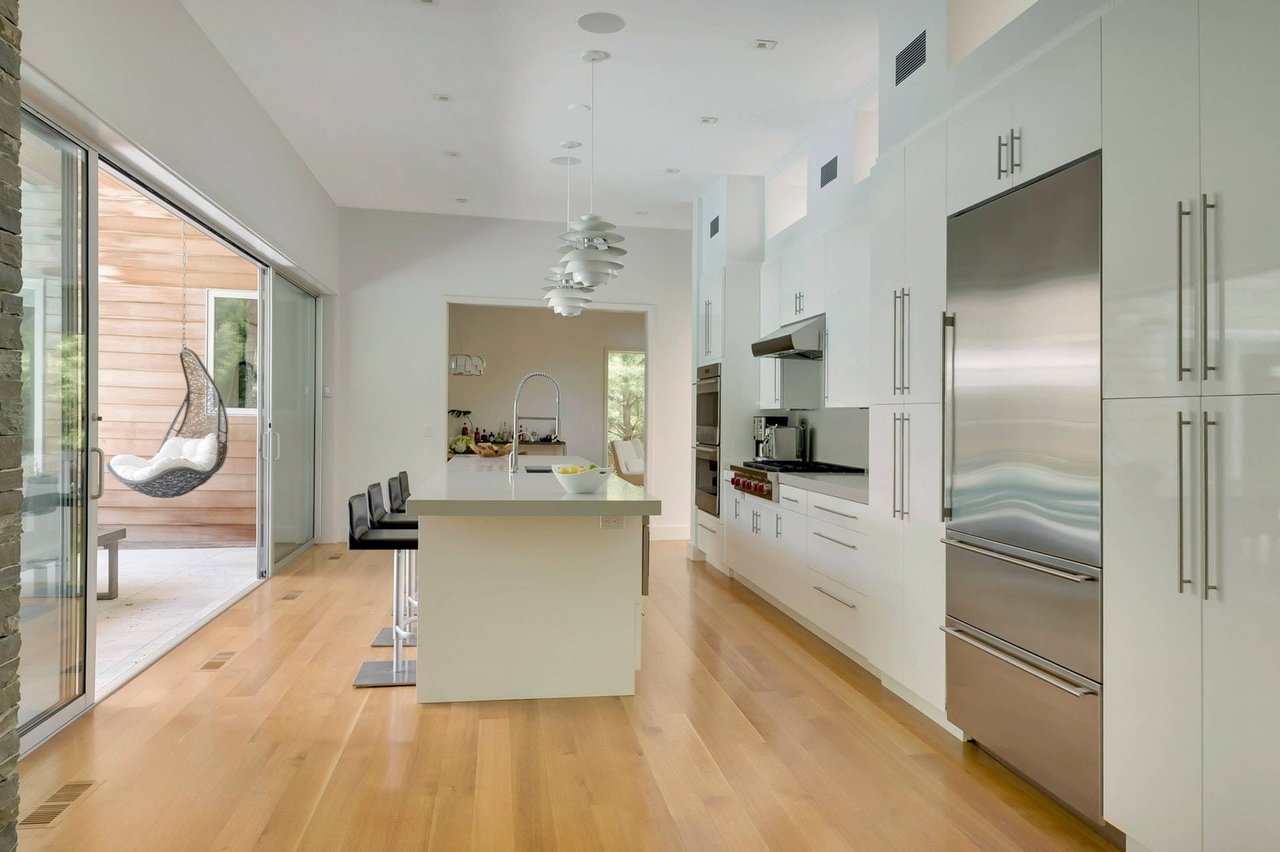
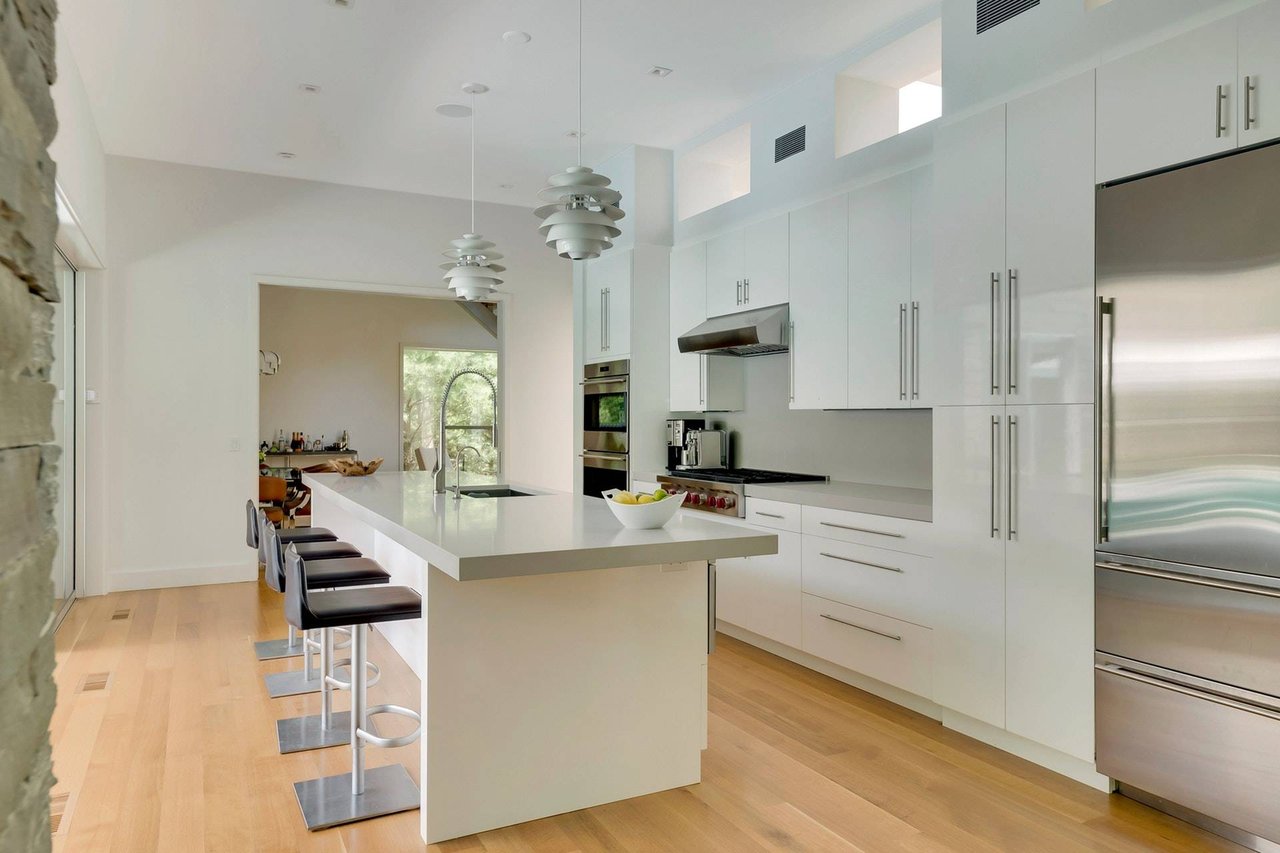
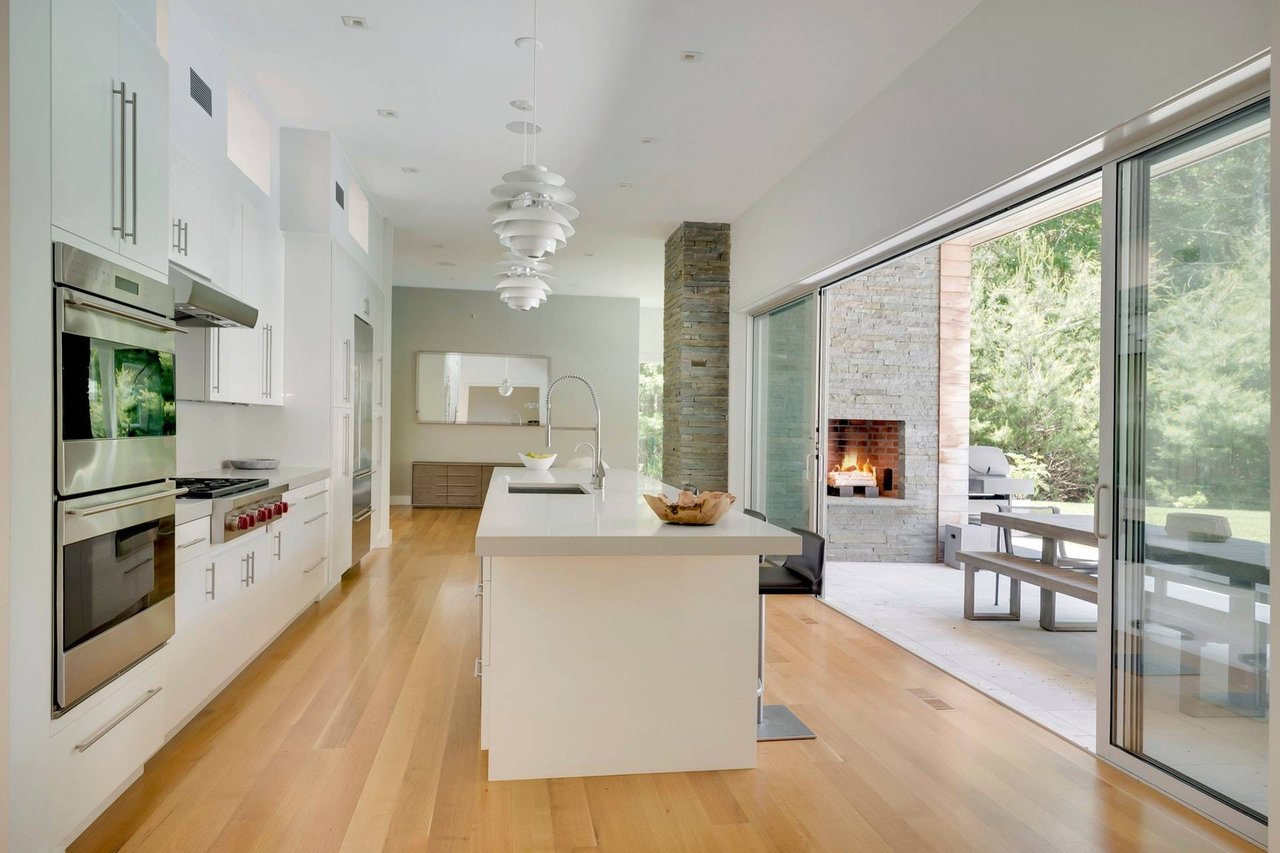
Modern kitchen with a large island, stainless steel appliances, and sliding doors to a patio.
Modern white kitchen with a large island, bar stools, and stainless steel appliances.
Modern white kitchen with a large island and sliding doors to a patio with a stone fireplace.
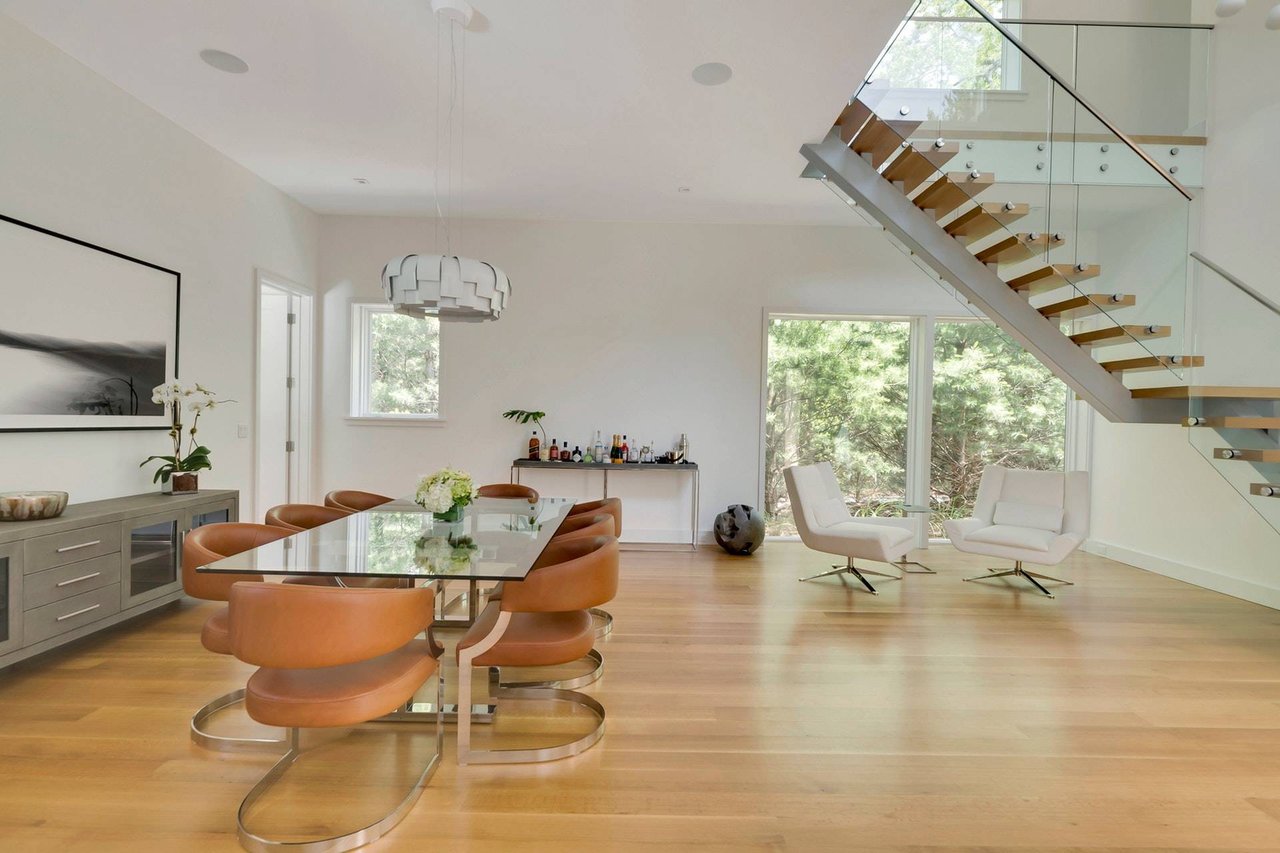
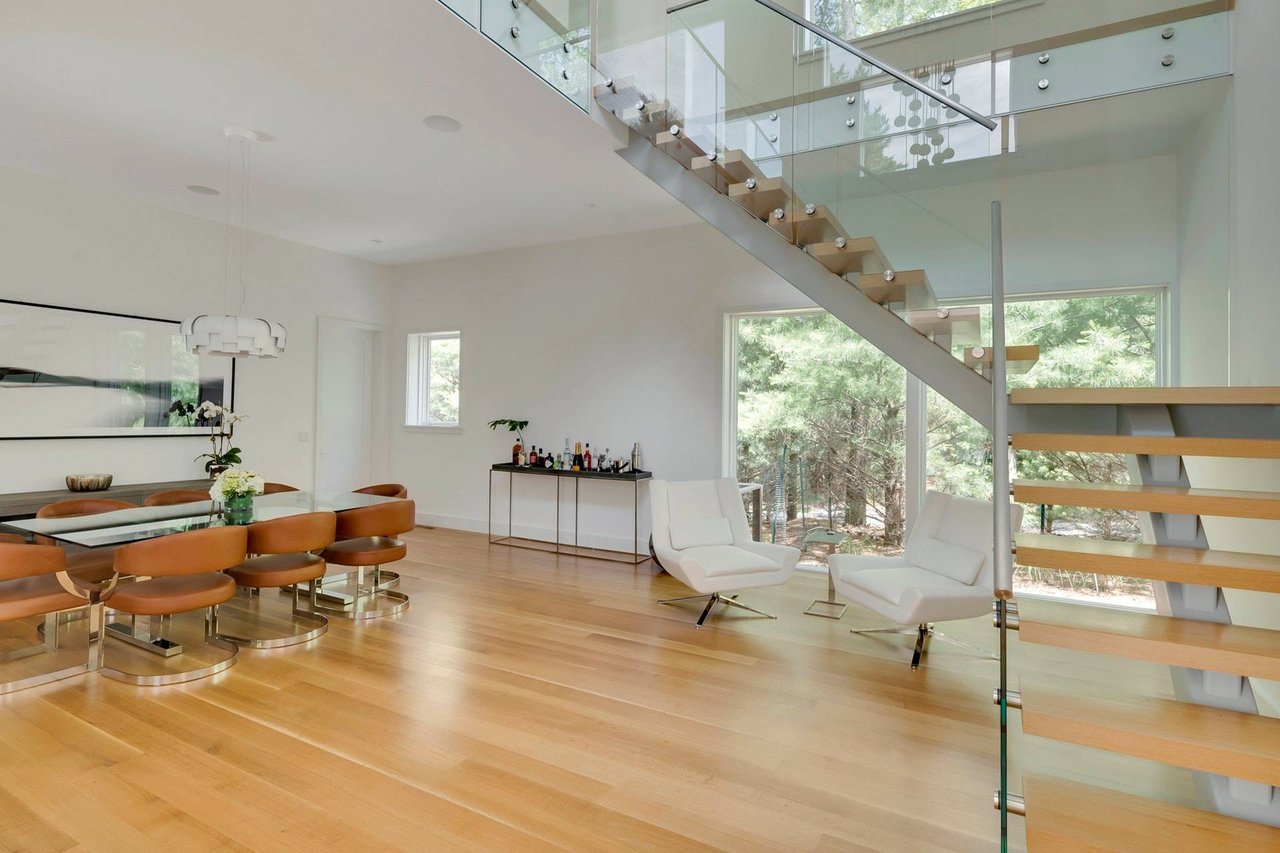
Dining area with a glass table and leather chairs beneath a striking open staircase.
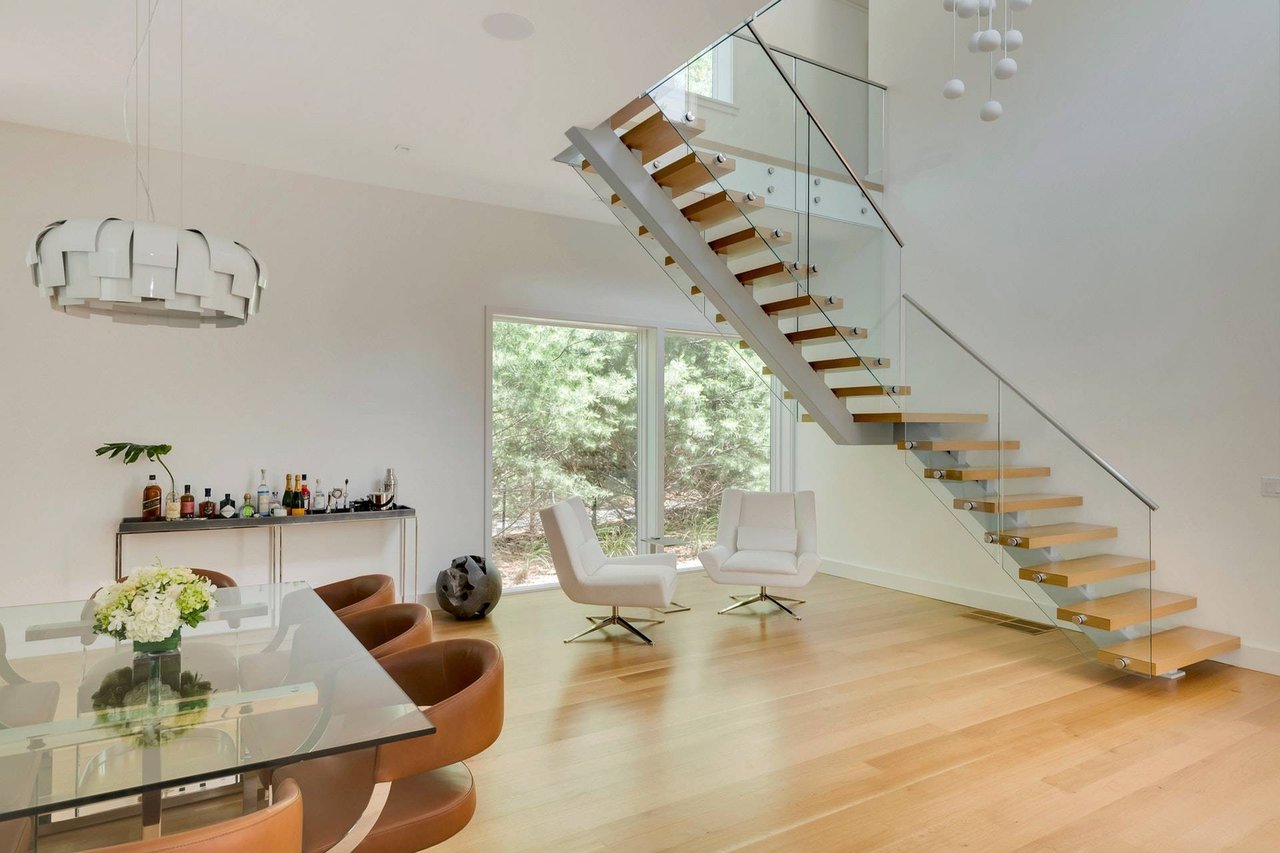
Open-plan living and dining room with a floating staircase, glass railing, and large windows overlooking trees.
Open-plan dining and living room with a glass-railed staircase and woodland views.
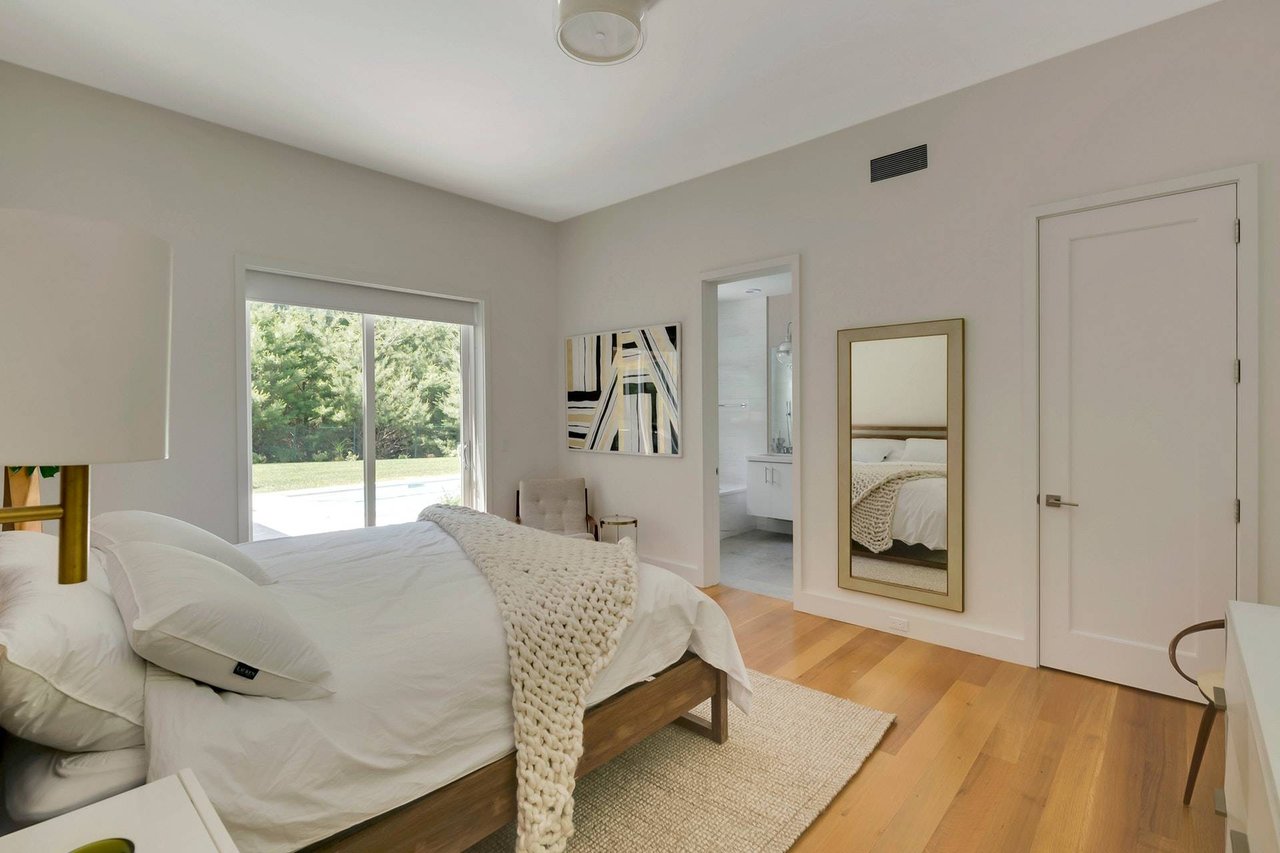
Furnished bedroom with a white bed, chunky knit throw, and sliding doors overlooking trees.
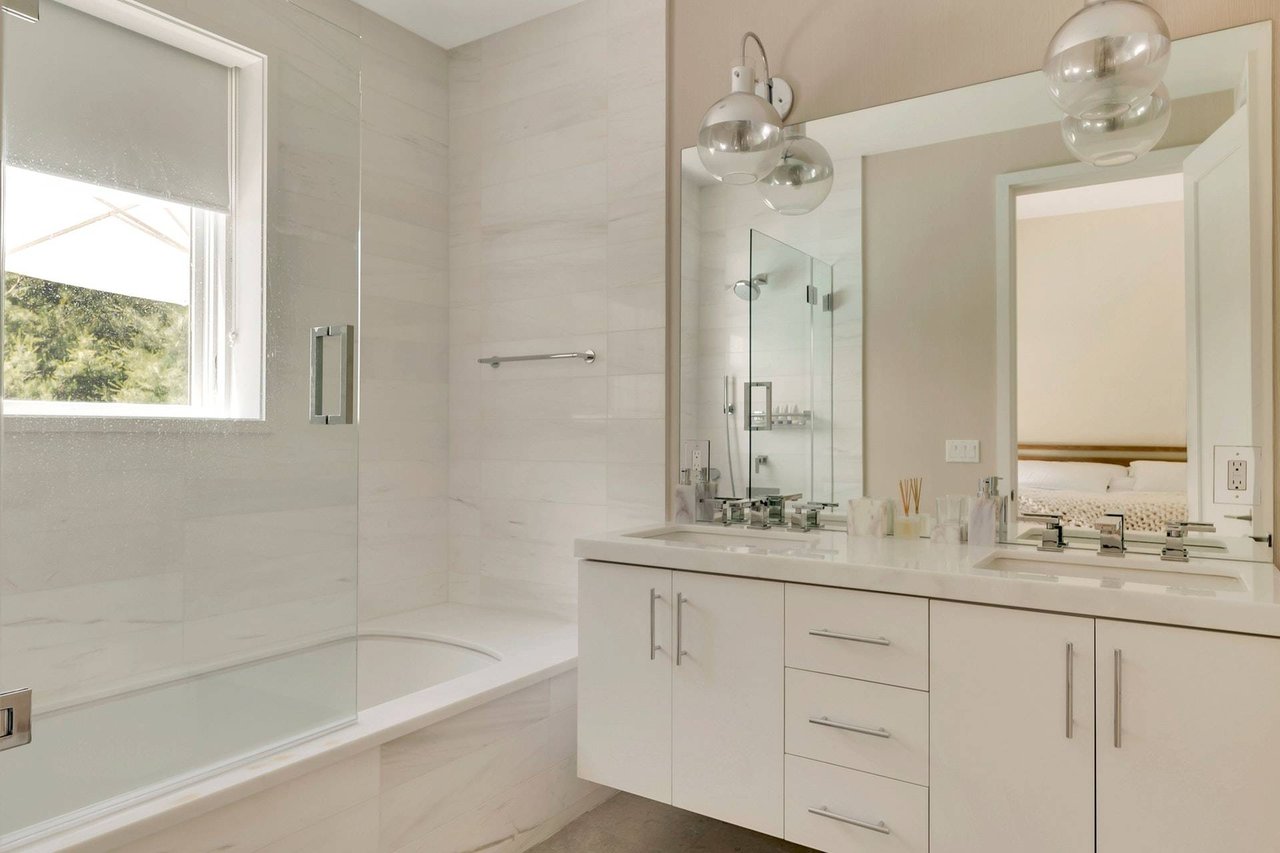
Bright modern bathroom with a glass-enclosed tub, double vanity, and globe pendant lights.
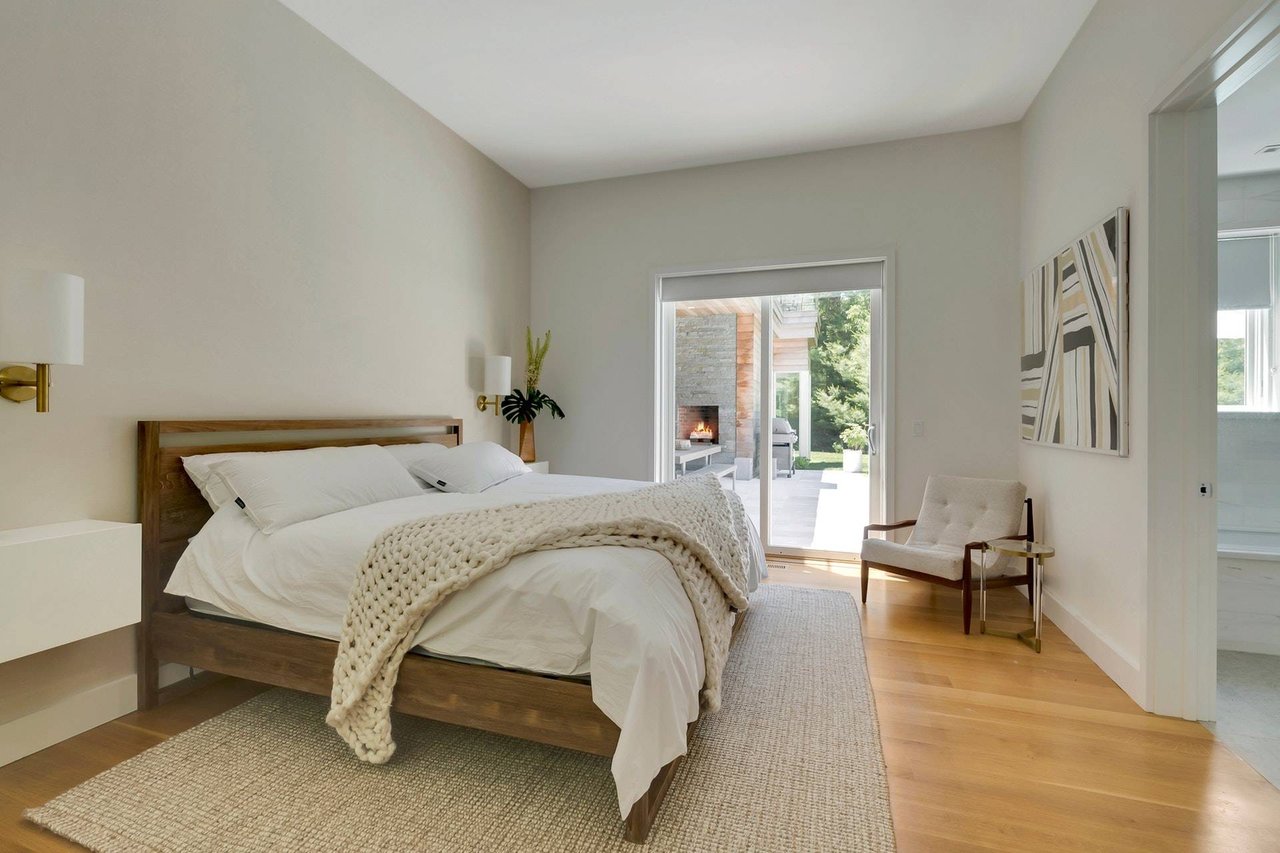
Bedroom with a wooden bed and knit throw, opening through glass doors to a patio and garden.
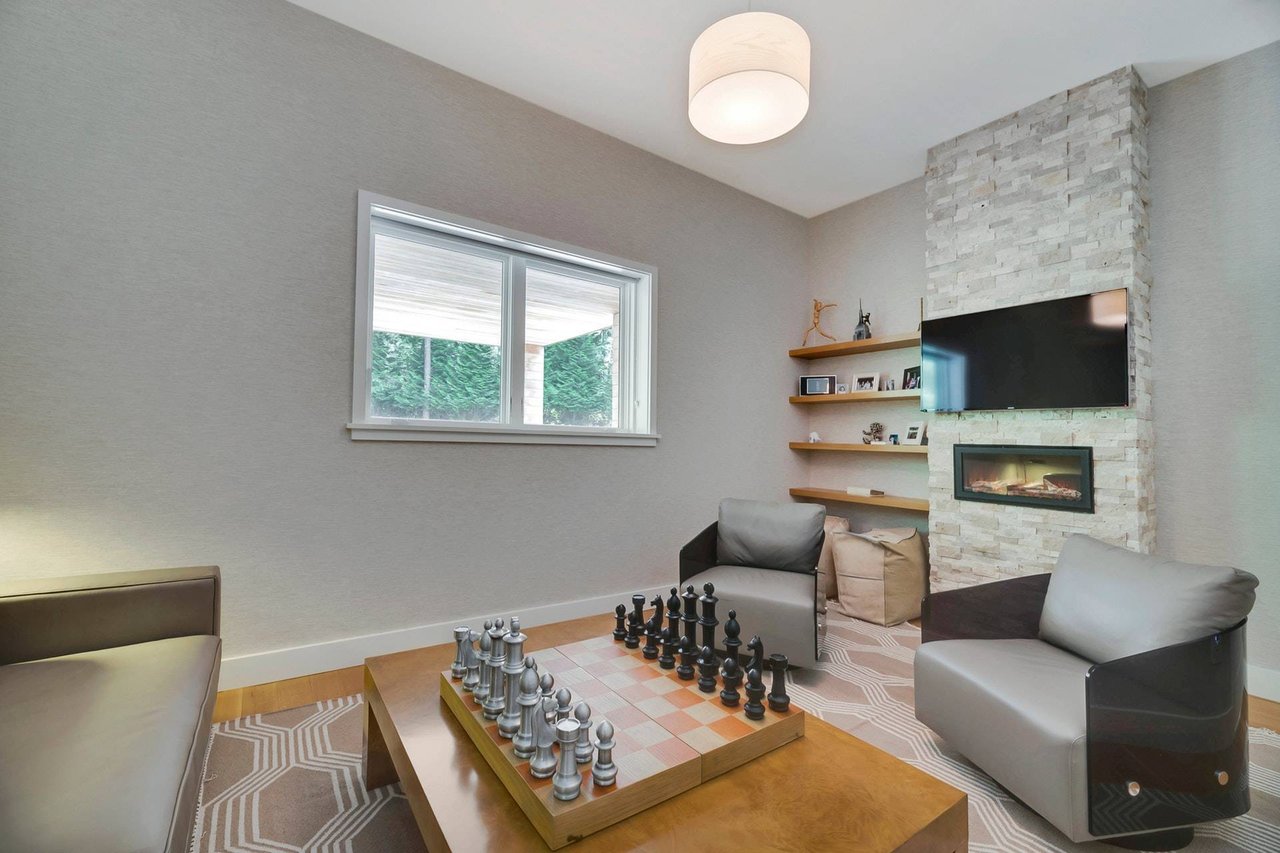
Living room with a stone fireplace wall, mounted television, and chess table between gray armchairs.
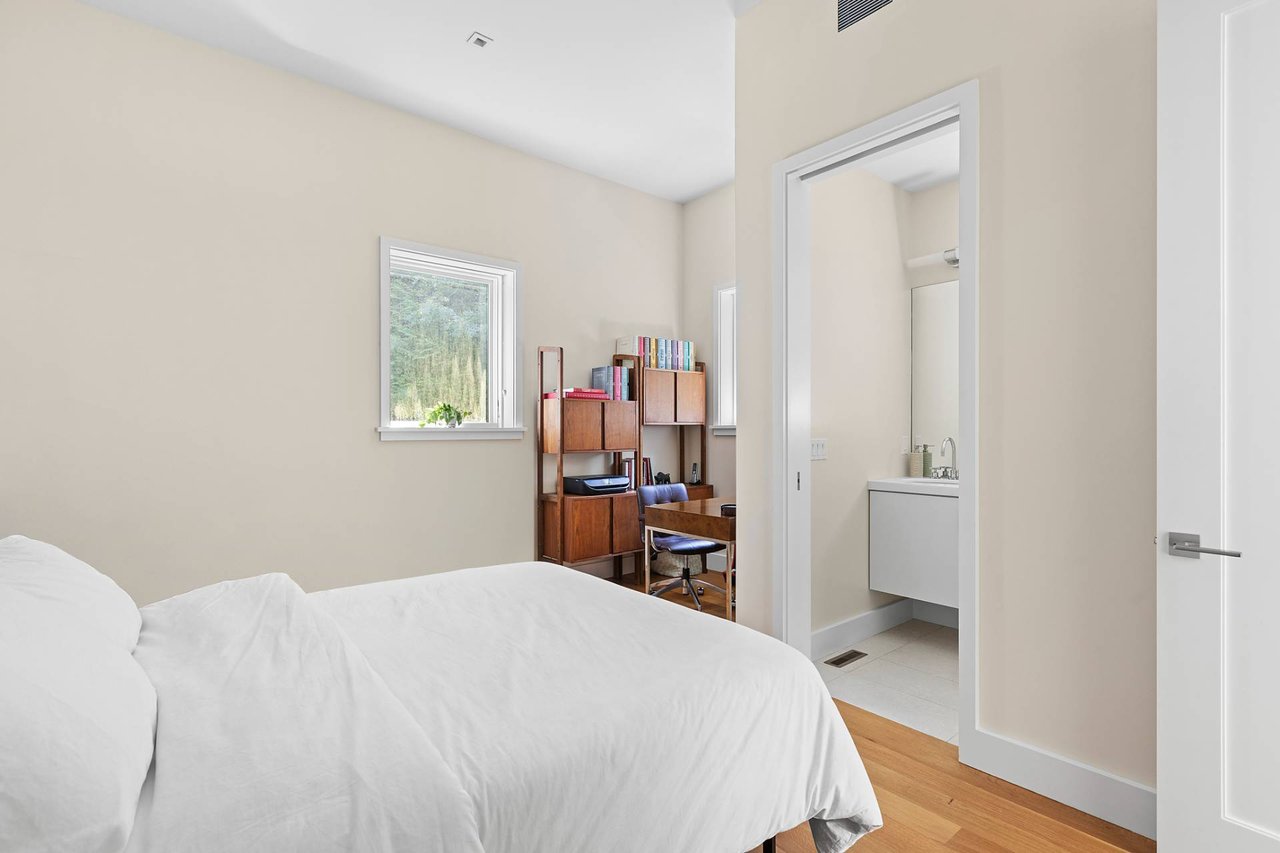
Bedroom with a white bed, wooden desk and bookcase, and an open ensuite bathroom doorway.
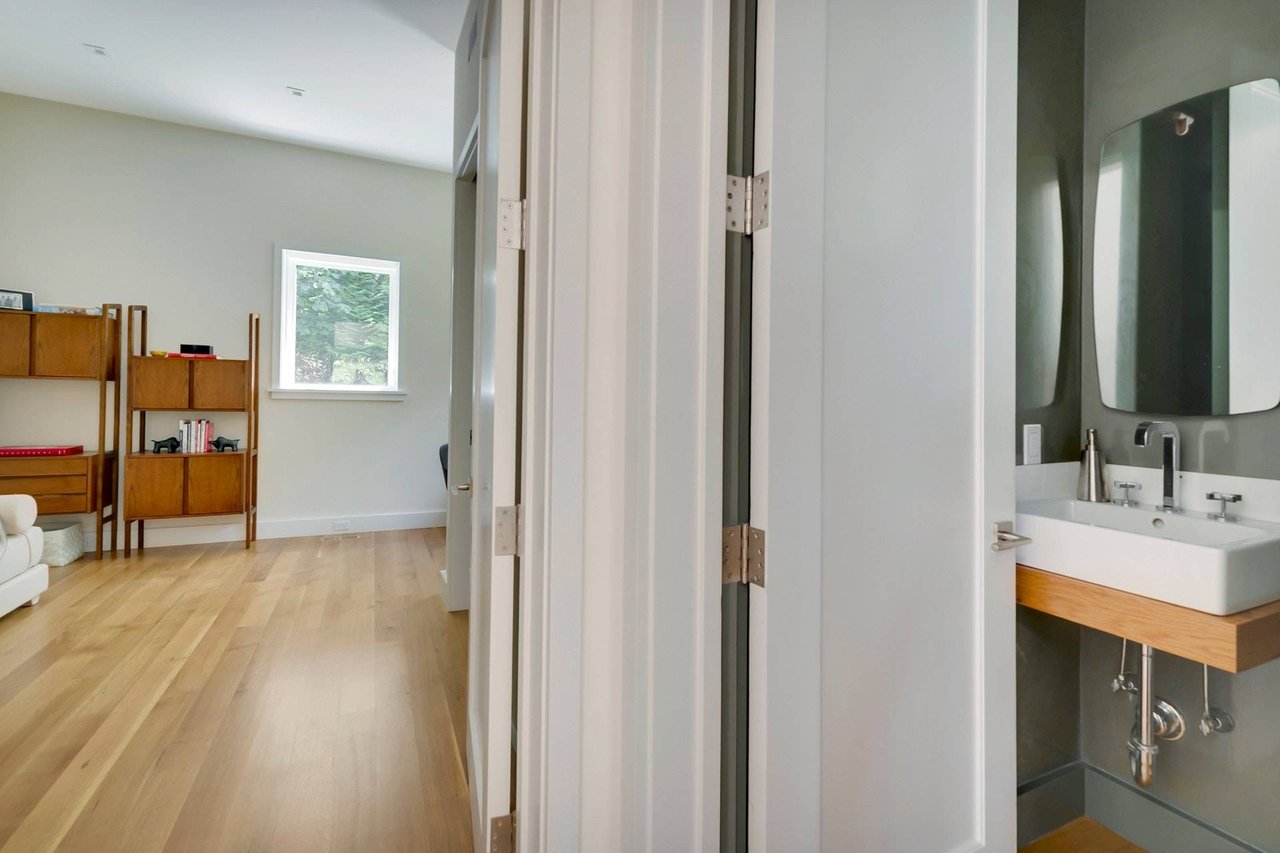
Bathroom vanity beside an adjoining room with wood floors and shelving.
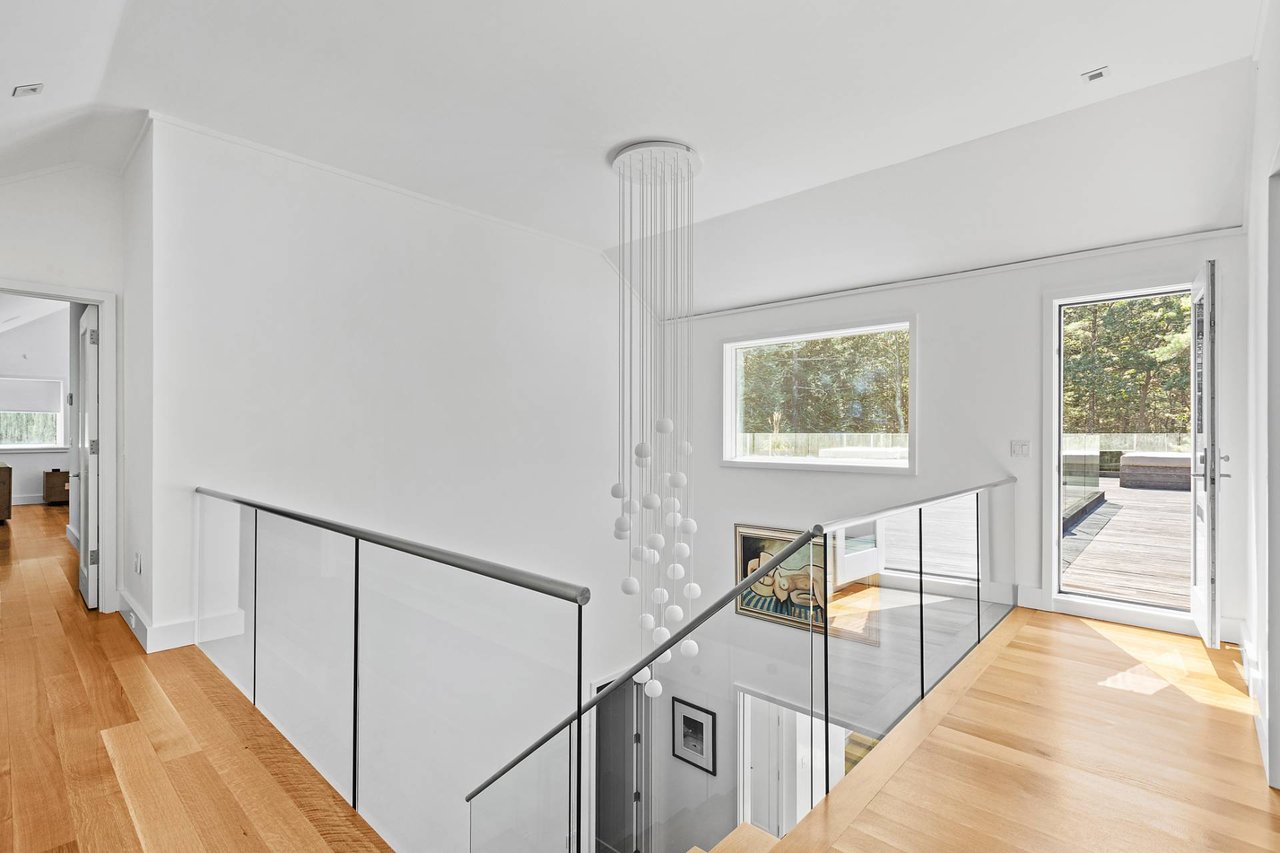
Modern stair landing with glass railings, a cascading pendant light, and an open door to the deck.
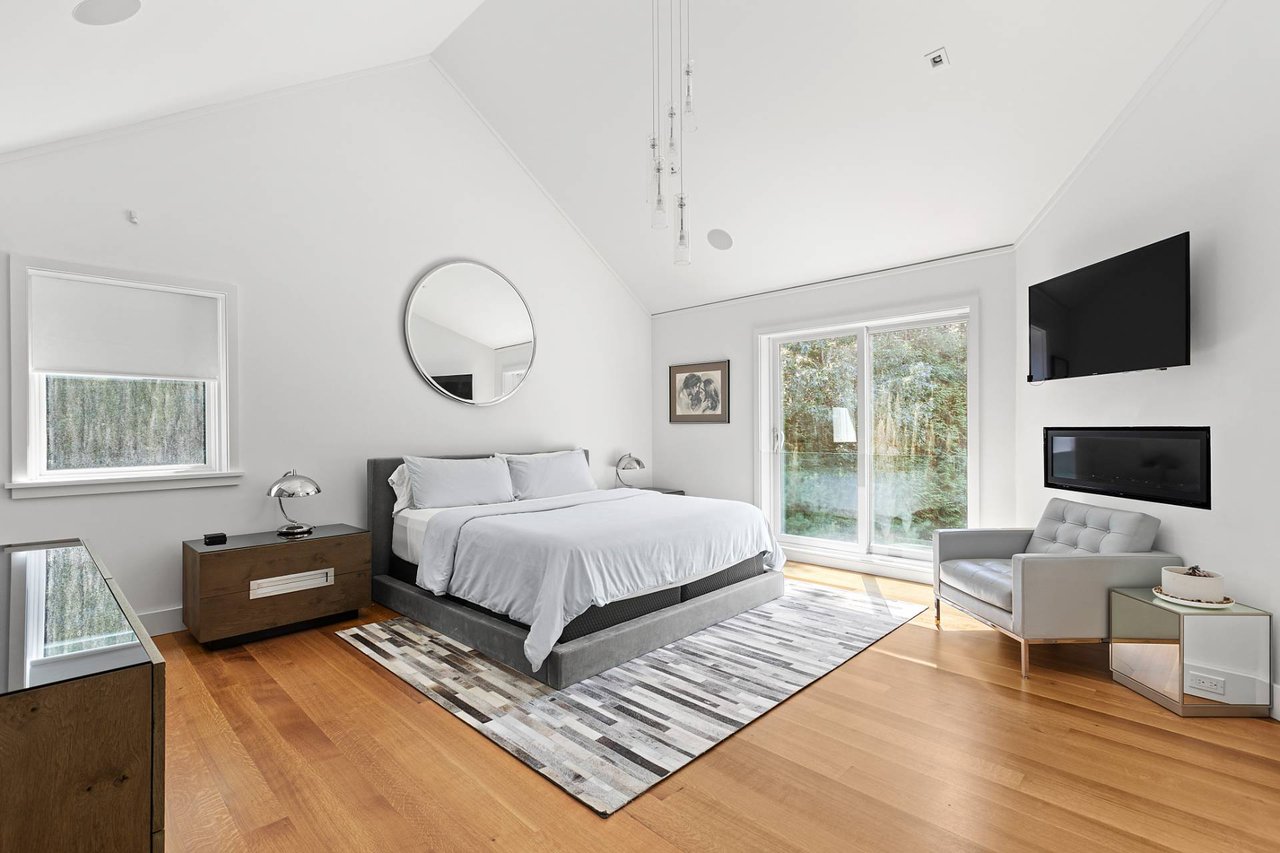
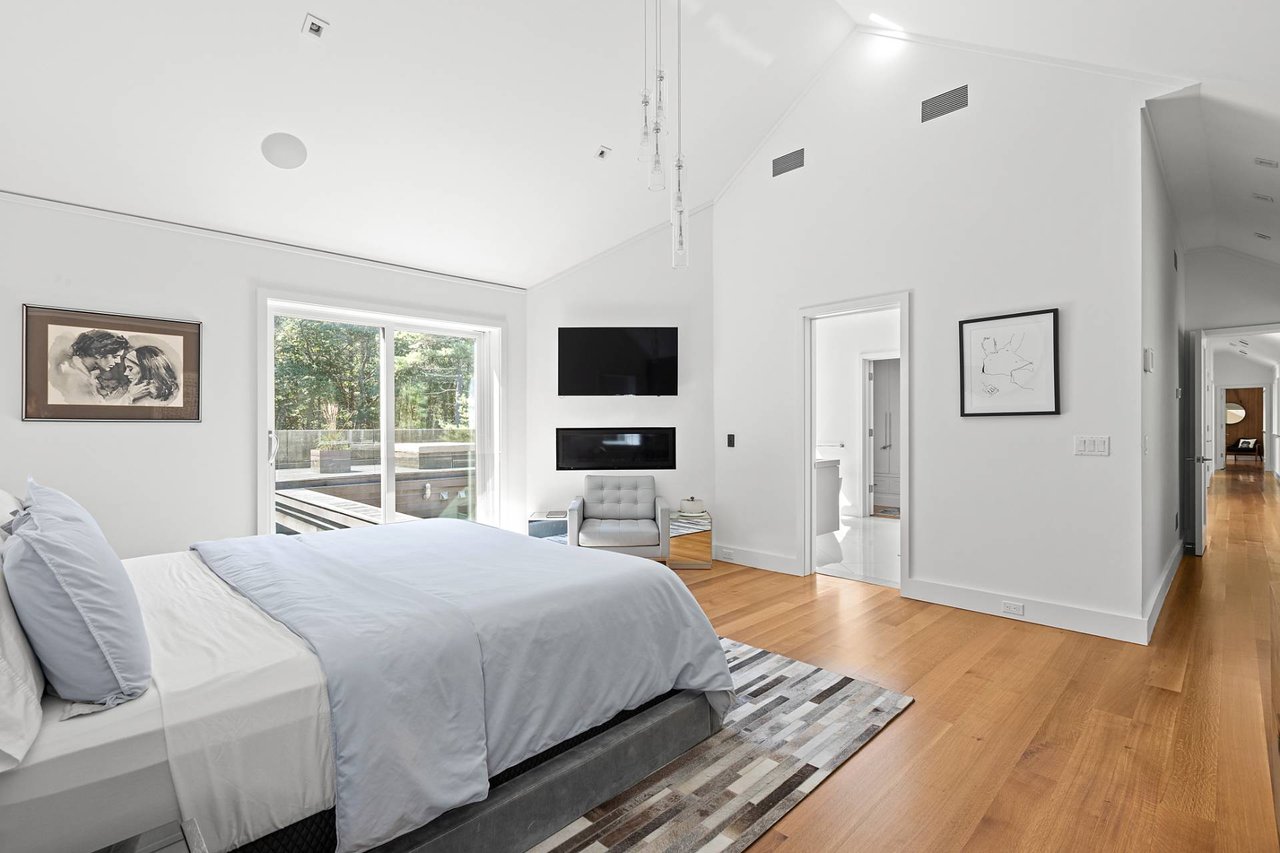
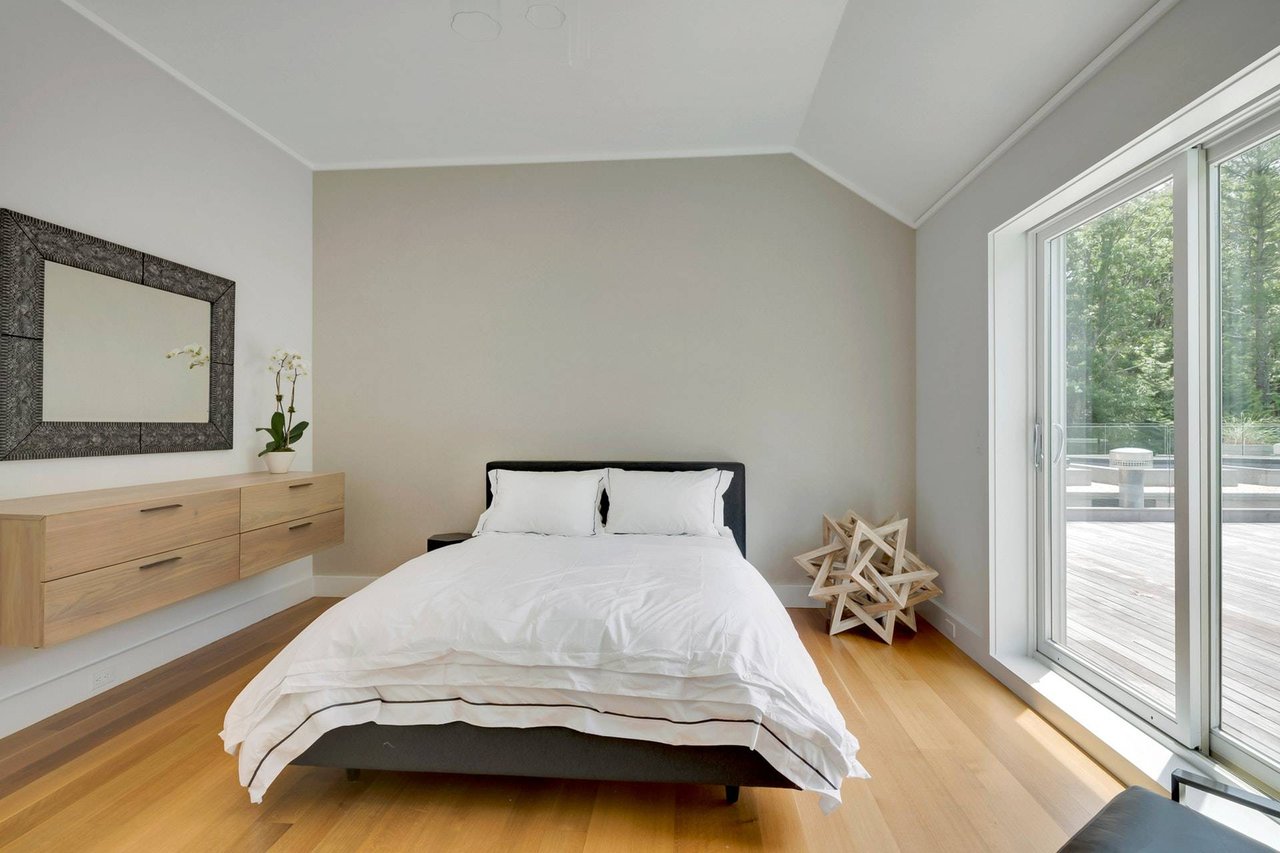
Furnished bedroom with a king bed, vaulted ceiling, hardwood floors, and sliding glass doors overlooking trees.
Modern bedroom with vaulted ceiling, sliding doors to a deck, and a wall-mounted television above a fireplace.
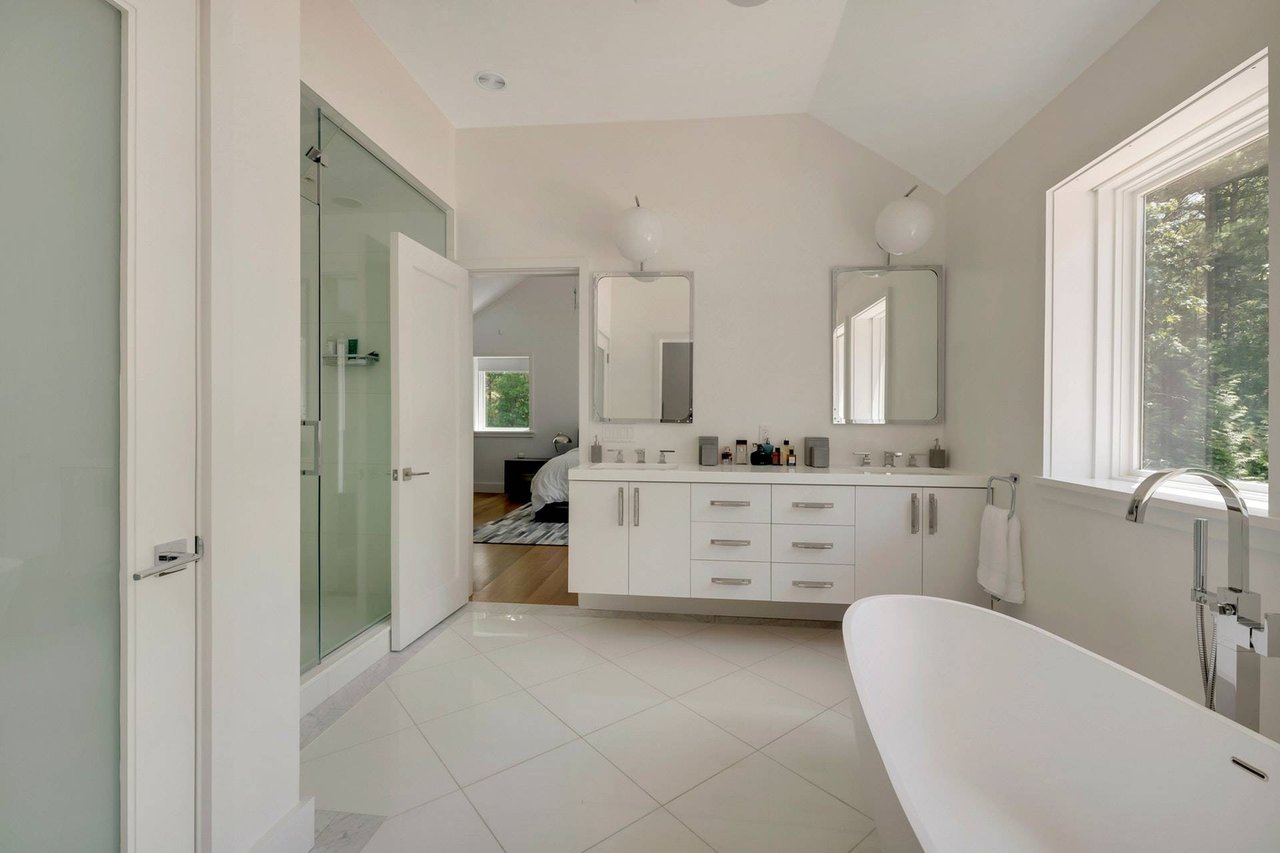
Bright bathroom with a glass shower, double vanity, and freestanding tub beside a large window.
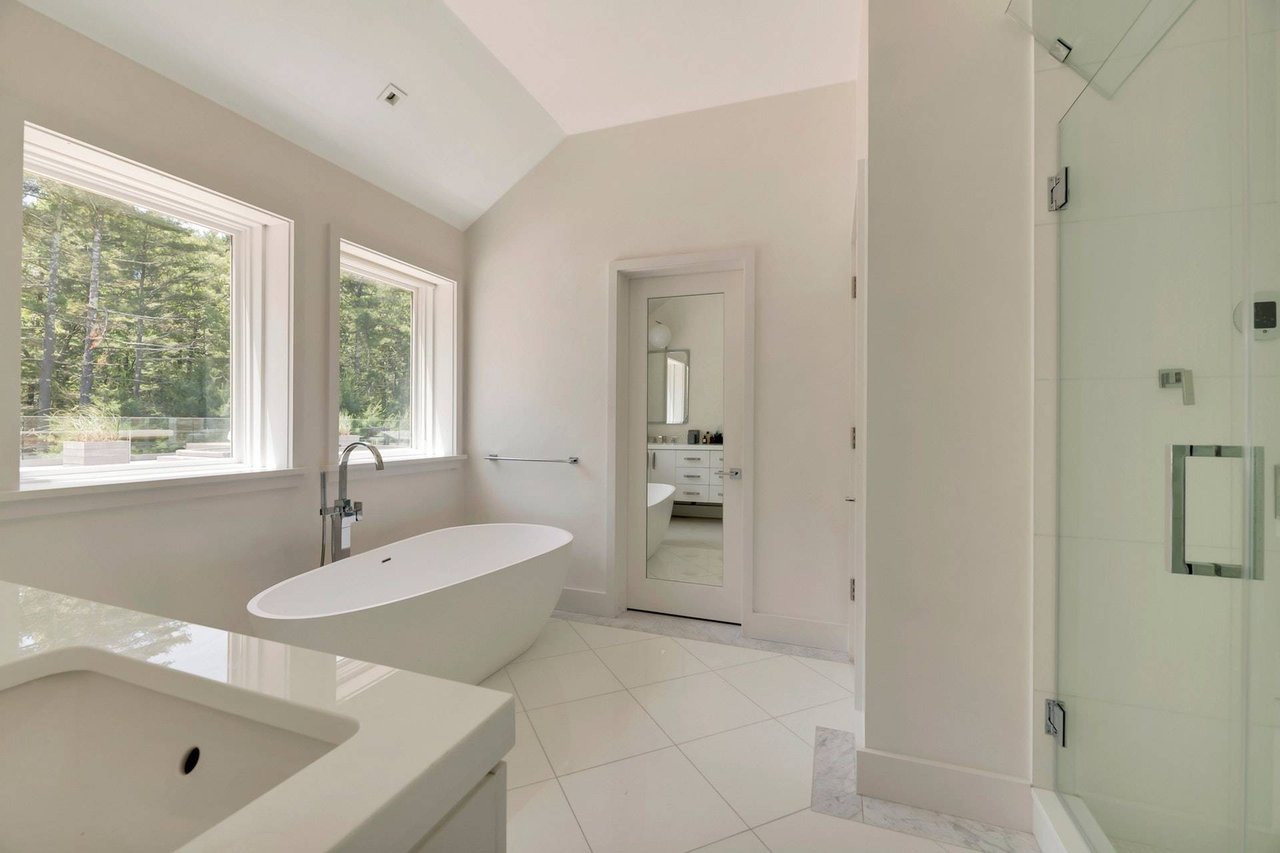
Modern bathroom with a freestanding soaking tub beside large windows overlooking trees.
Bedroom with a white bed and sliding glass doors opening to a tree-lined deck.
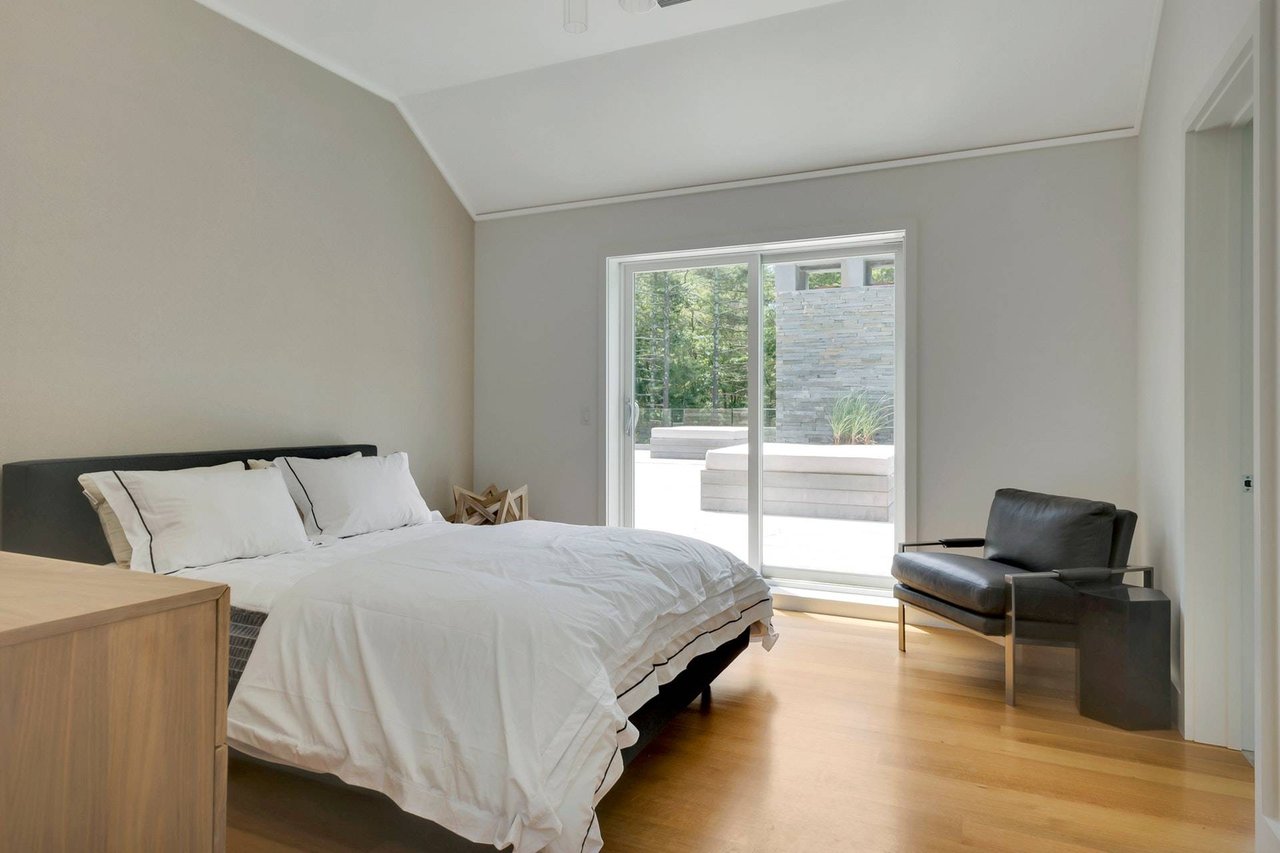
Bedroom with a white bed, black leather chair, and sliding glass doors to a patio.
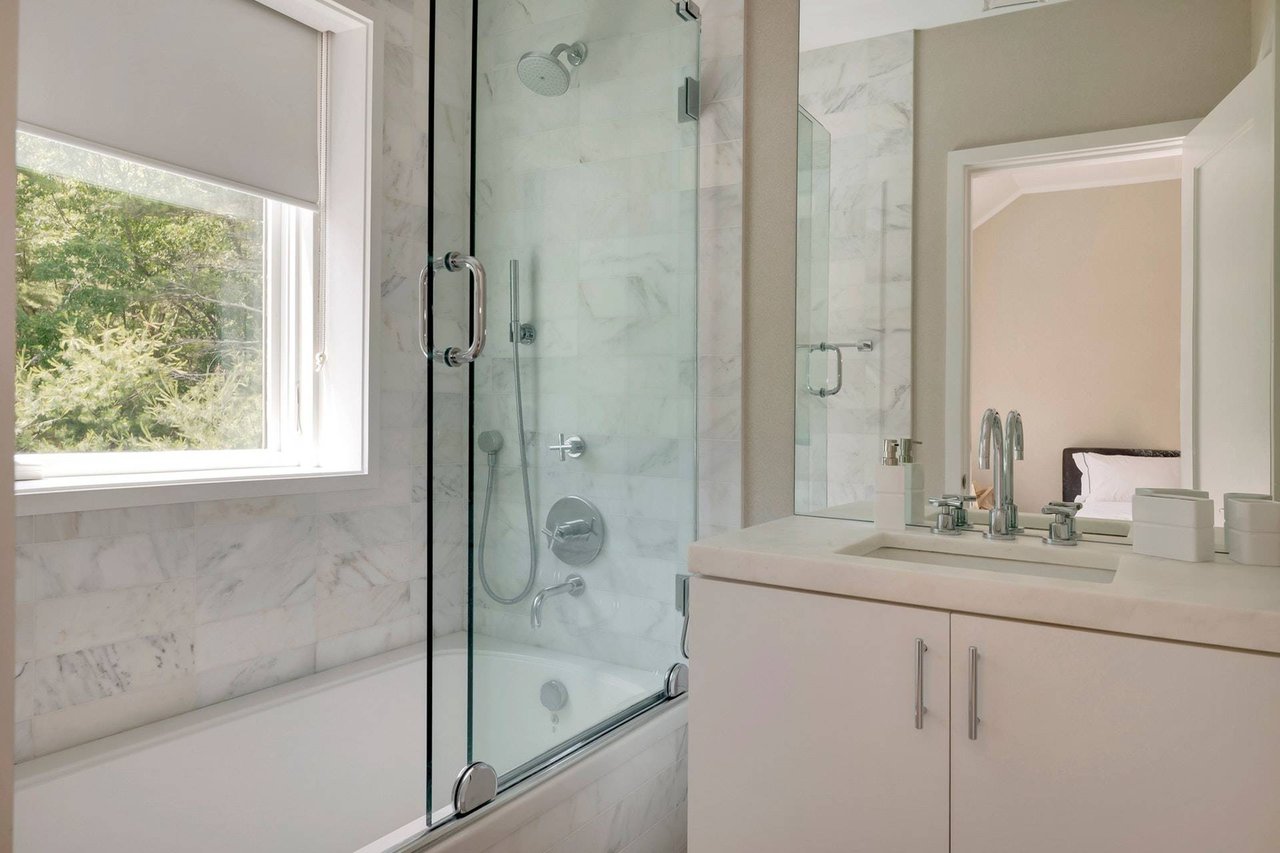
Bathroom with a glass-enclosed tub and shower, marble walls, and a pale vanity beside a window.
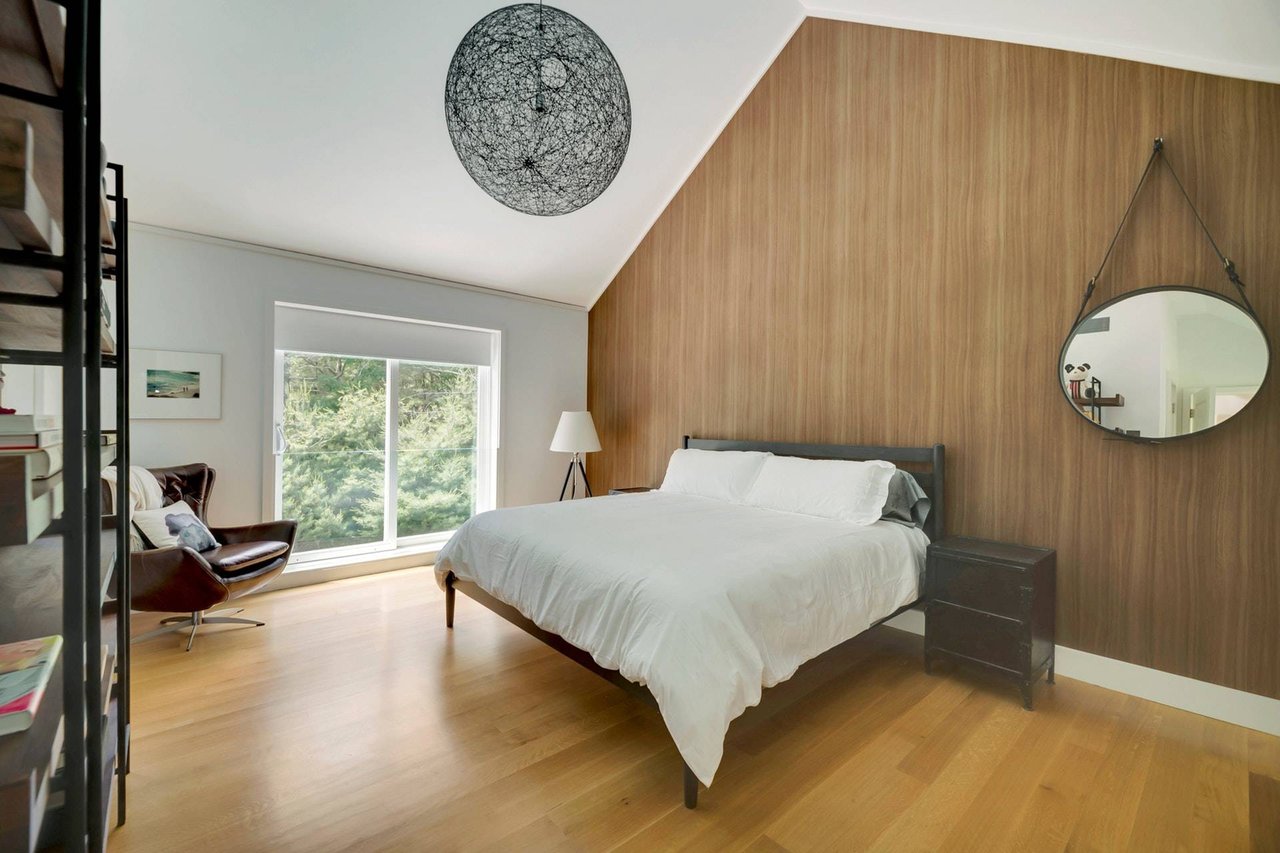
Bedroom with a white bed, wood-paneled wall, and large window overlooking greenery.
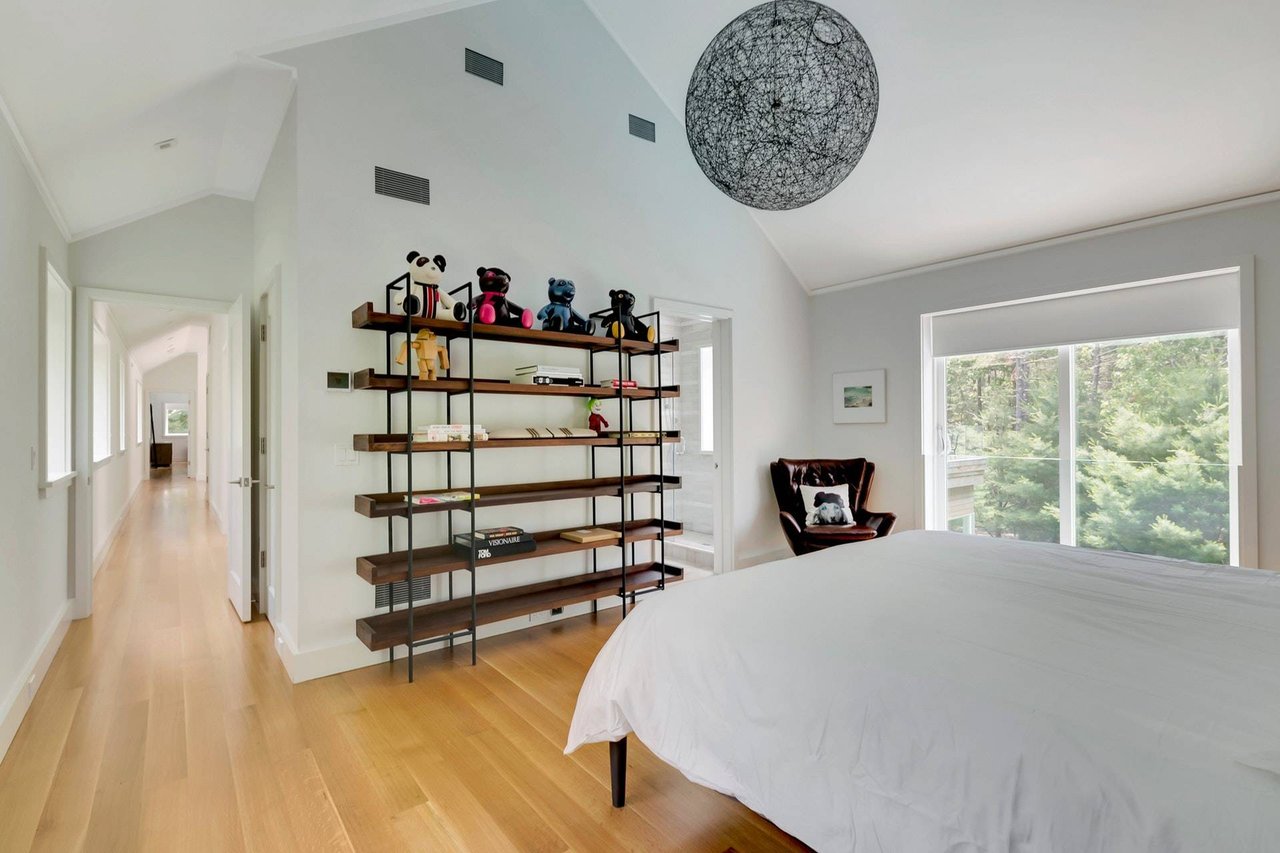
Bright bedroom with a tall display shelf, sculptural pendant, and large window overlooking trees.
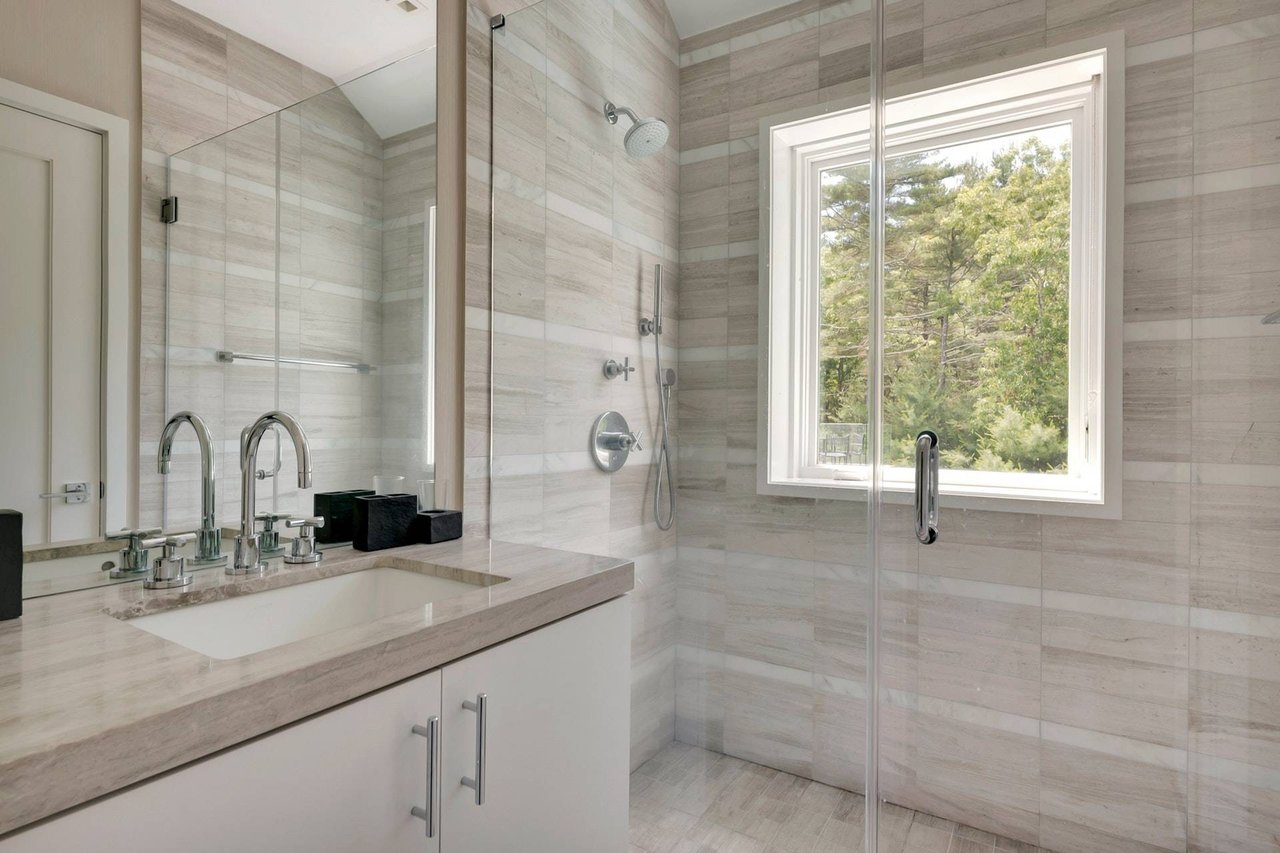
Modern tiled bathroom with a glass shower, marble vanity, and large window overlooking trees.
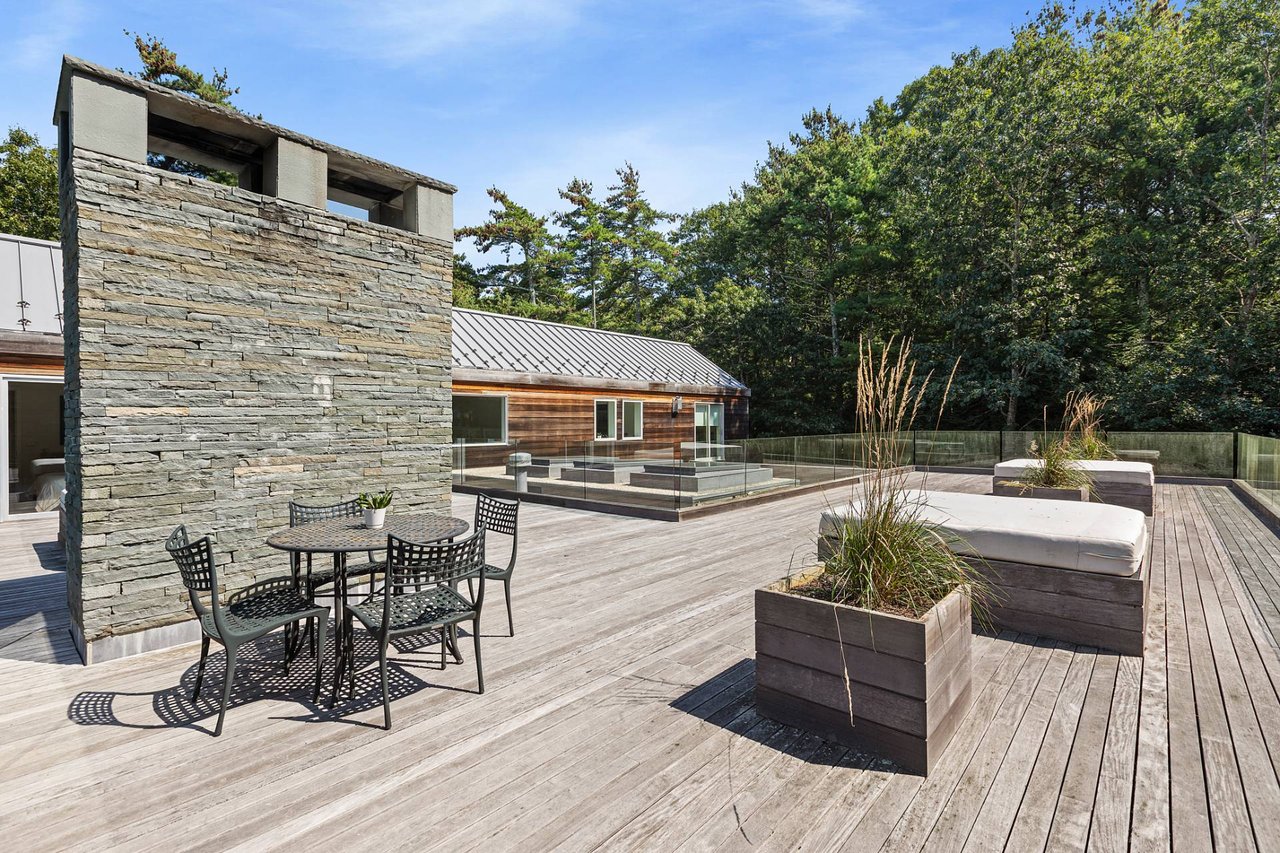
Modern home deck with stone wall, outdoor dining table, cushioned loungers, and planters.
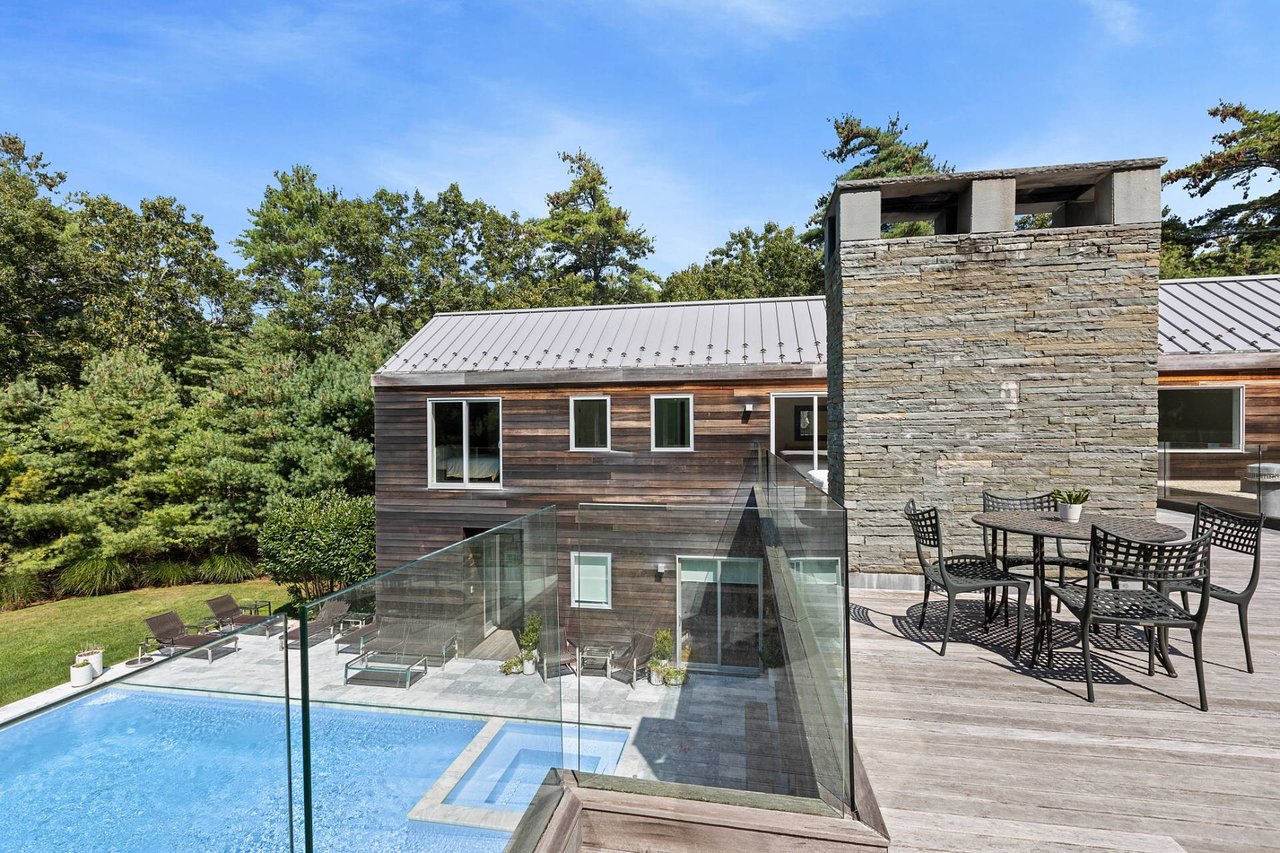
Modern wood-and-stone home beside a swimming pool, with glass railings and a furnished deck.
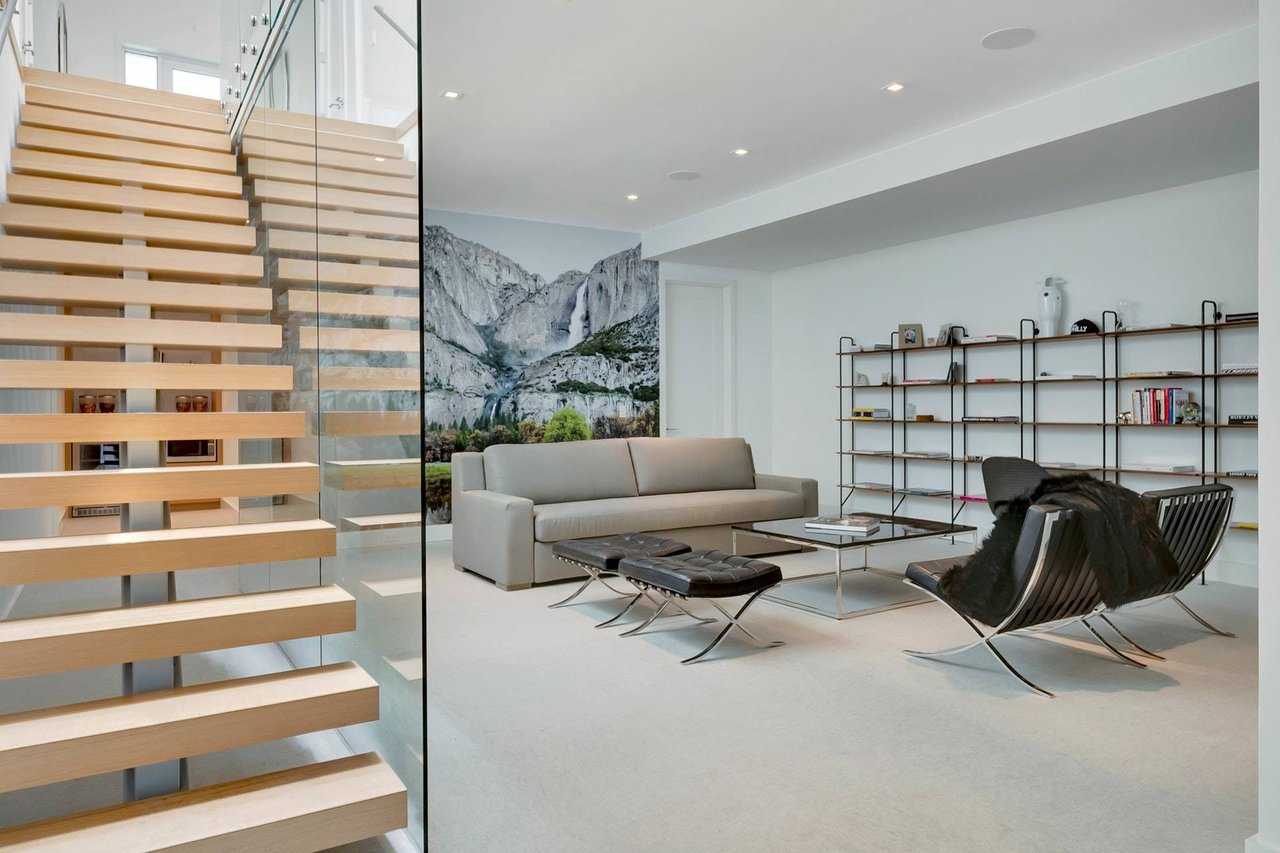
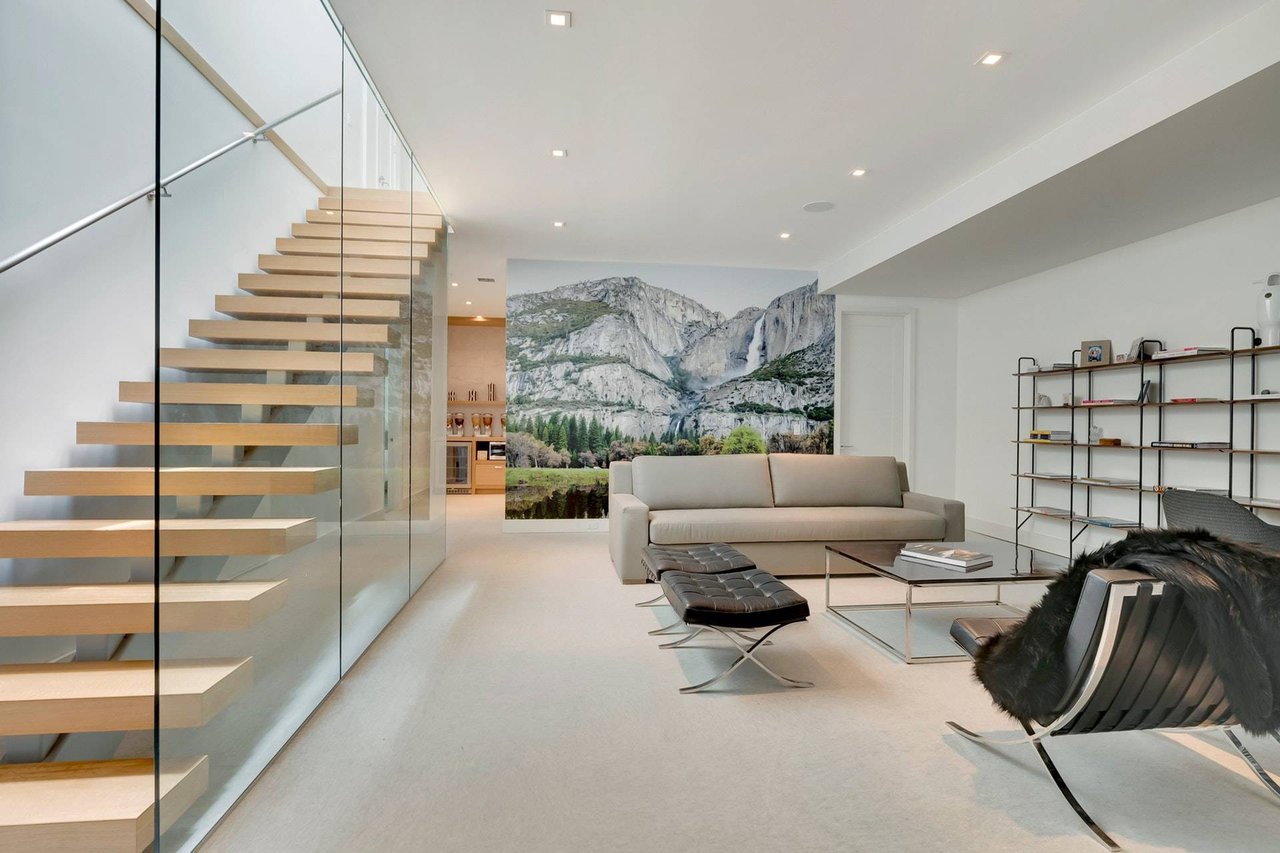
Modern living room with an open-riser staircase, glass railing, and mountain mural.
Modern living room with a floating wood staircase, glass railing, and mountain mural.
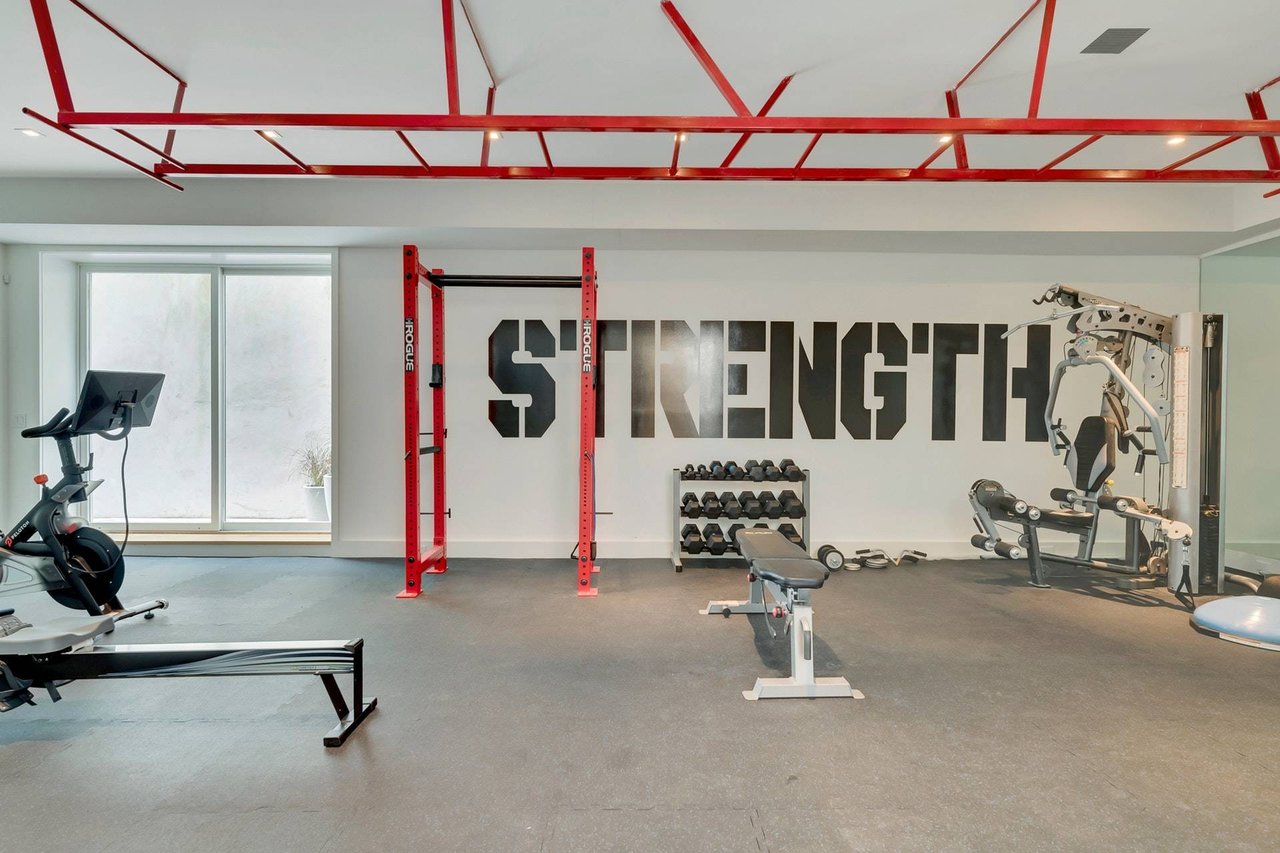
Home gym with red weight rack, dumbbells, exercise machines, and “STRENGTH” lettering.
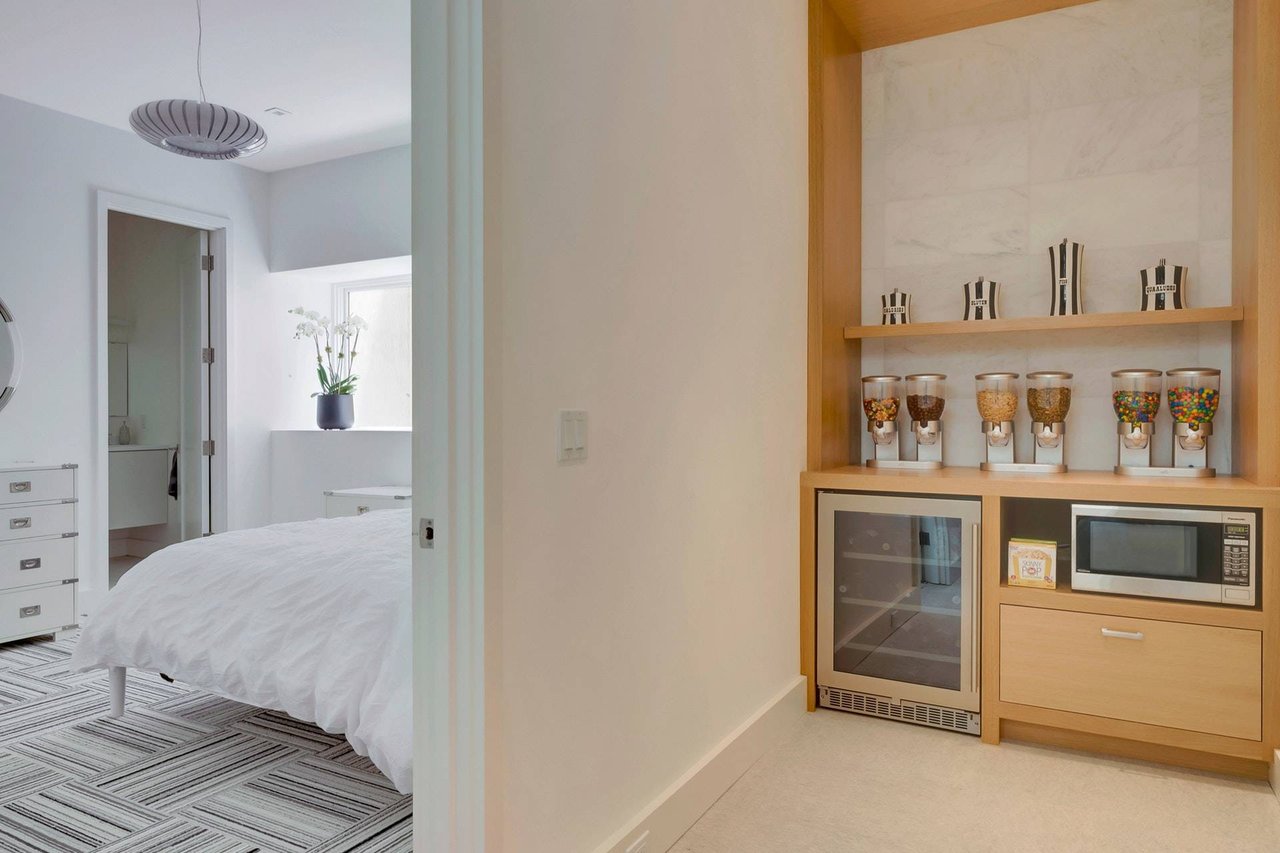
Bright bedroom beside a built-in snack station with candy dispensers, a beverage refrigerator and microwave.
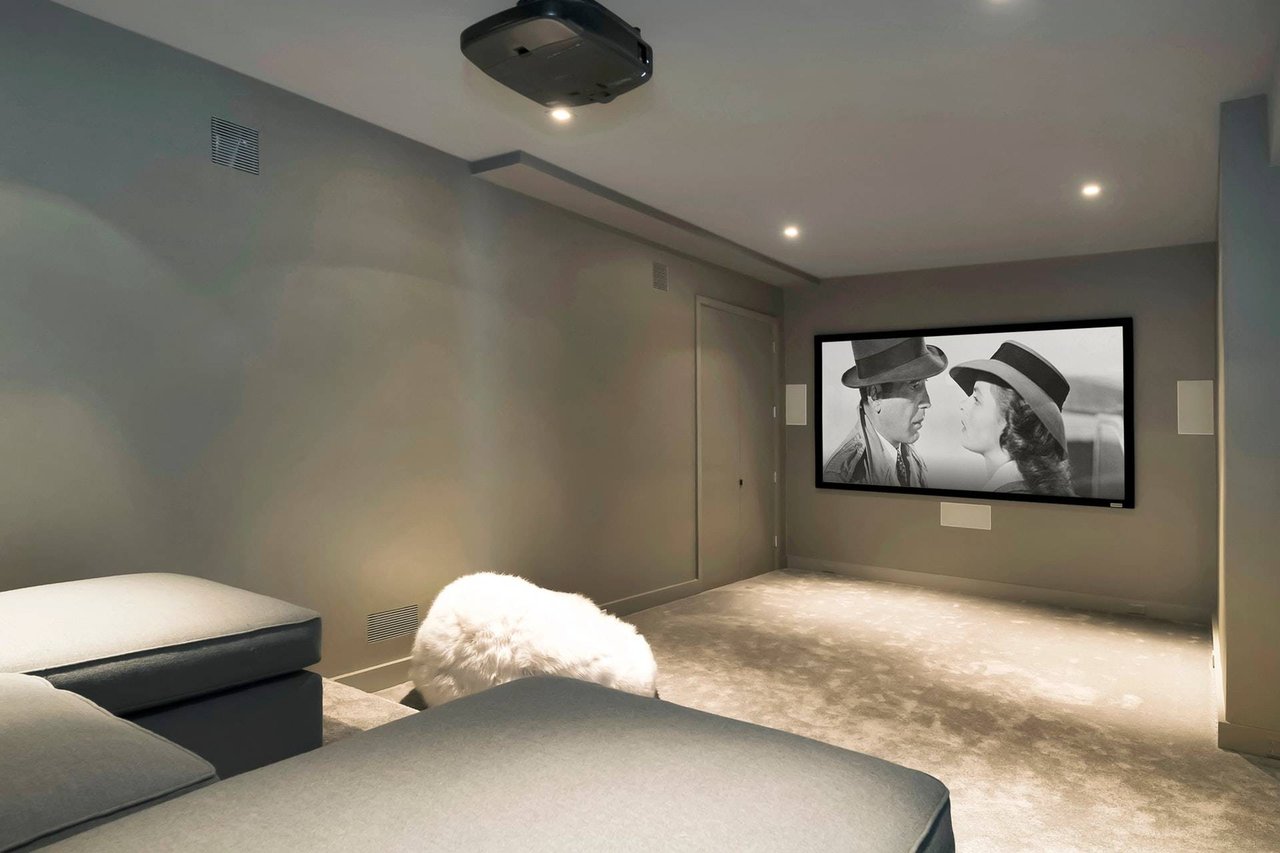
Home theater with a large screen, ceiling-mounted projector, and plush gray seating.
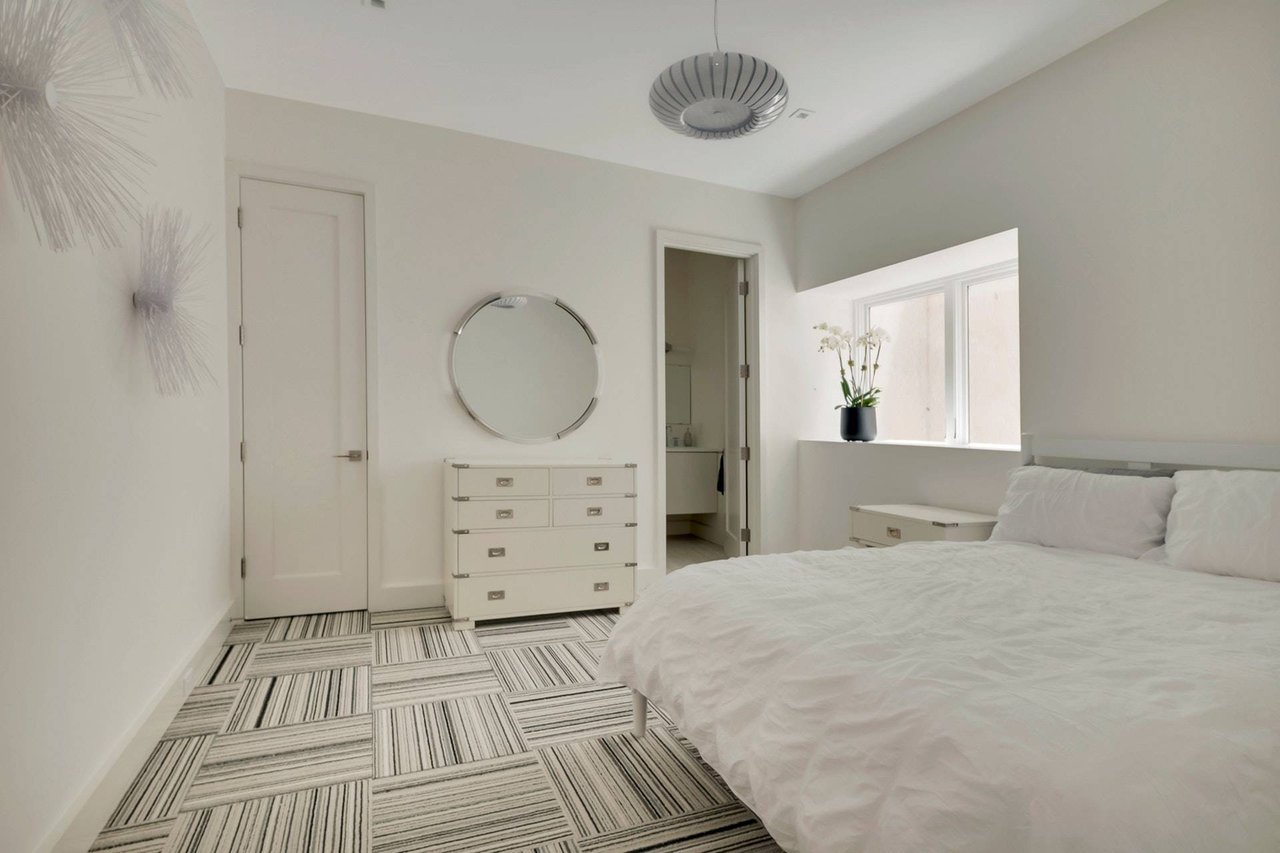
Bright bedroom with a large white bed, striped carpet, round mirror, and orchid by the window.
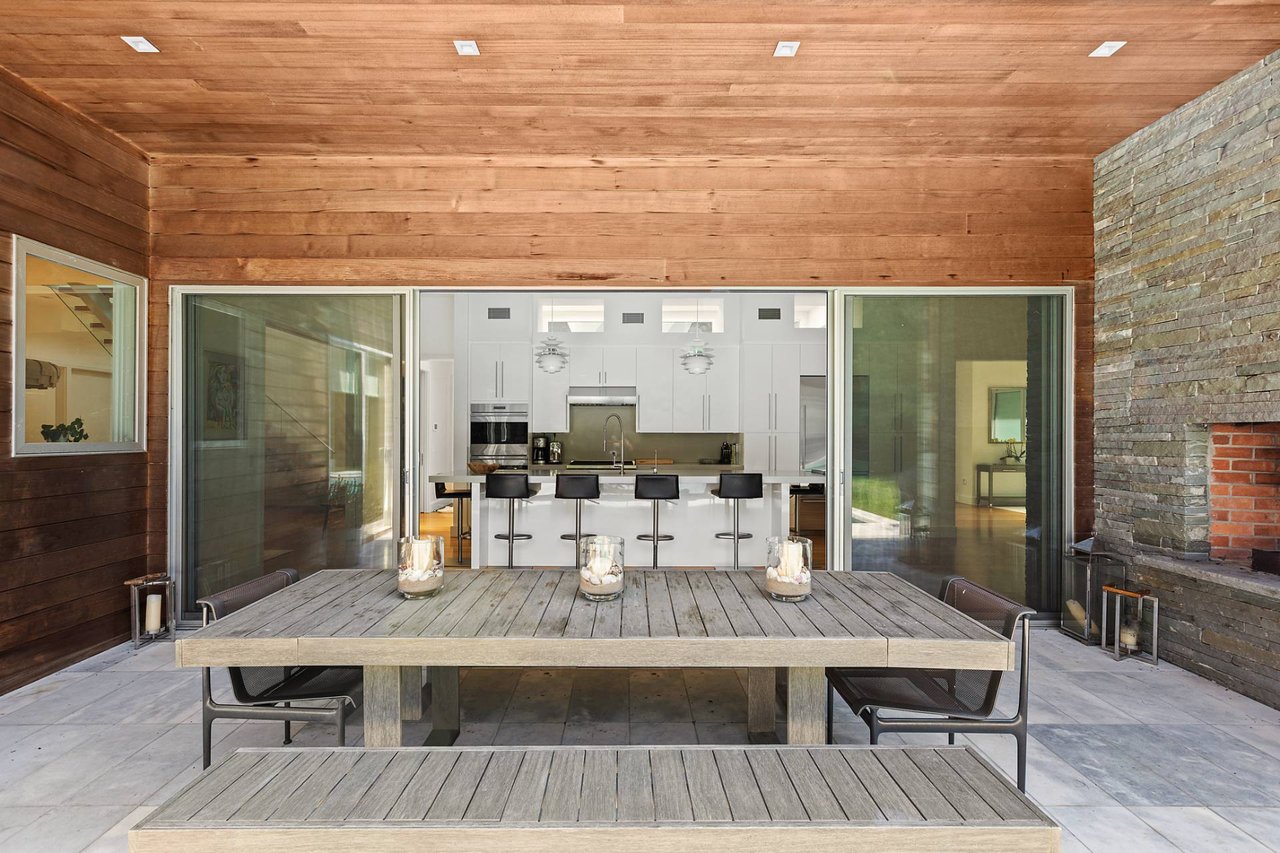
Covered patio with a long dining table, stone fireplace, and sliding doors to a bright kitchen.
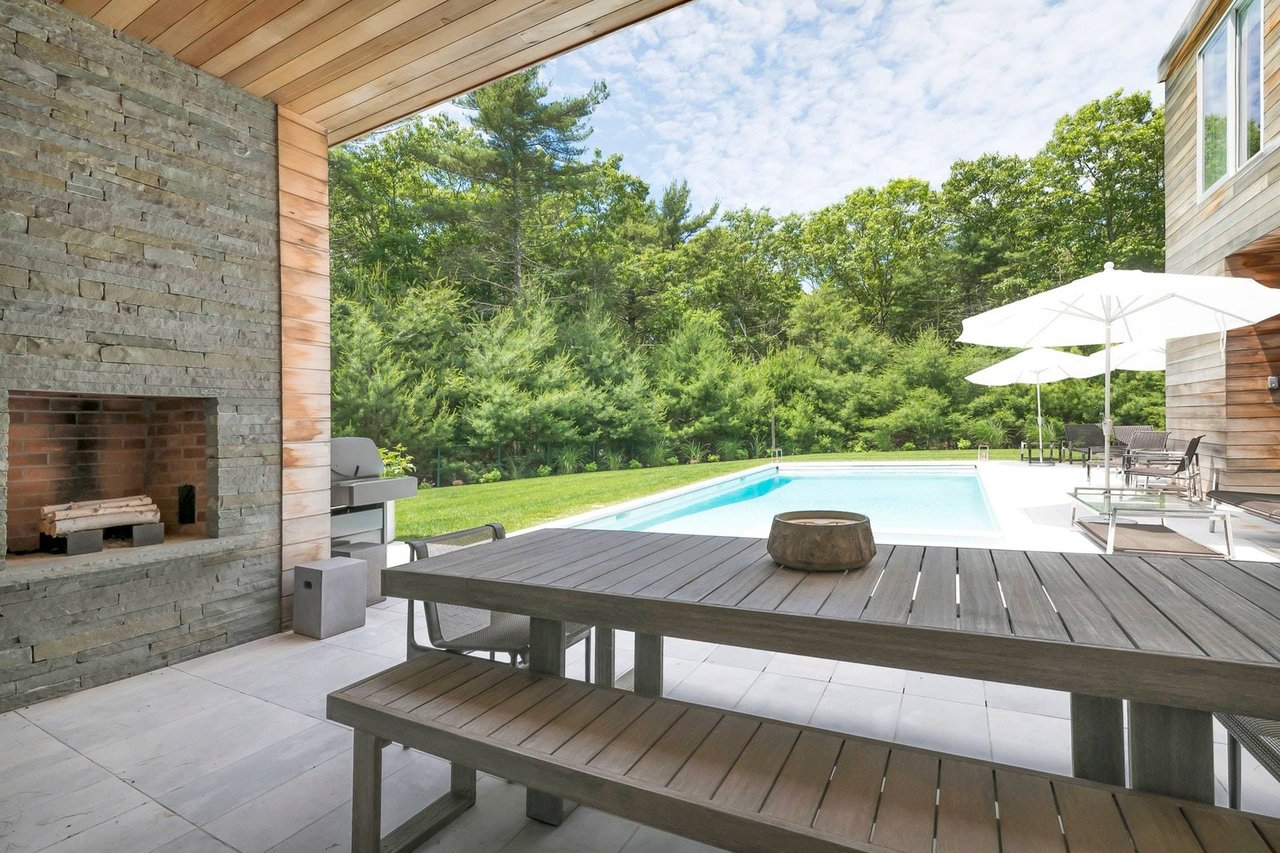
Covered patio with a wooden dining table, stone fireplace, and swimming pool beyond.
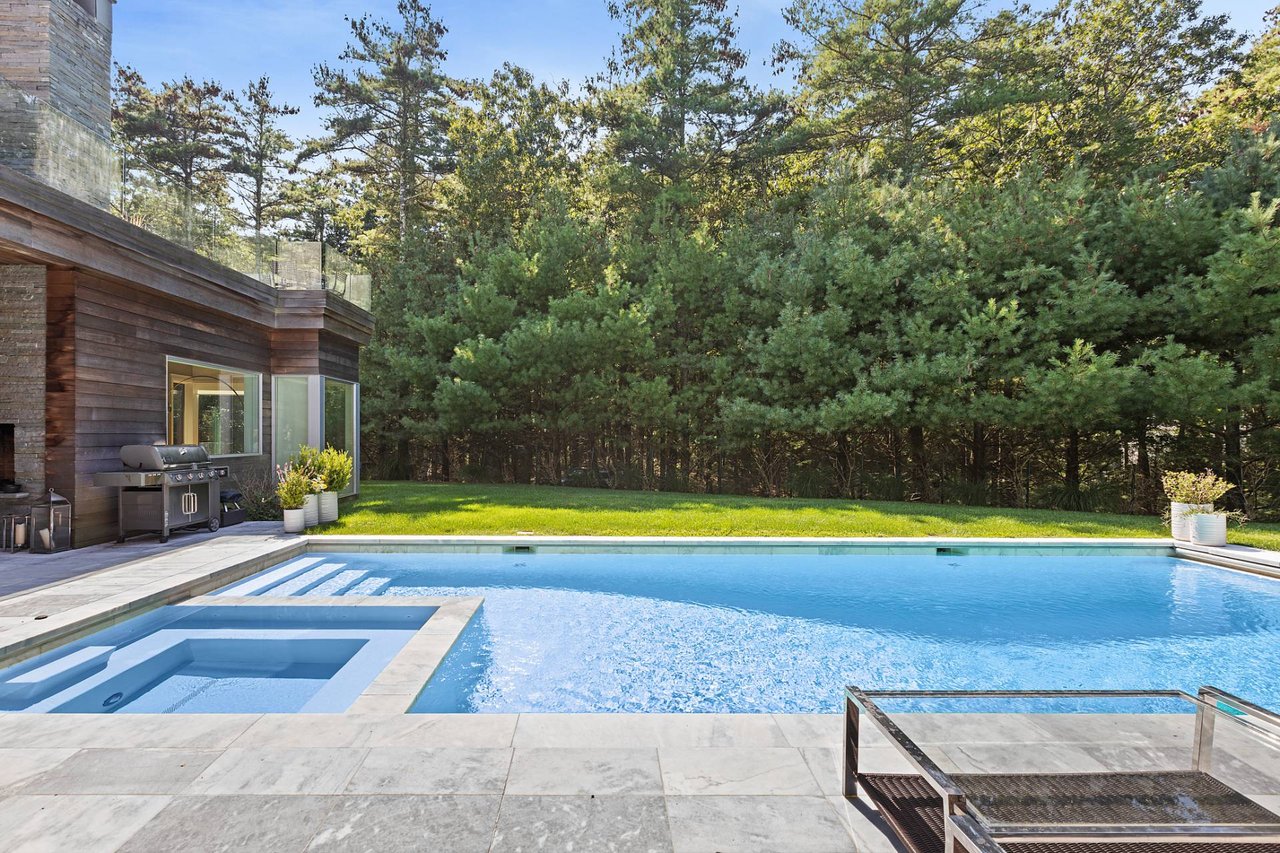
Backyard pool and inset spa beside a modern wood-and-stone house, with a wooded lawn beyond.
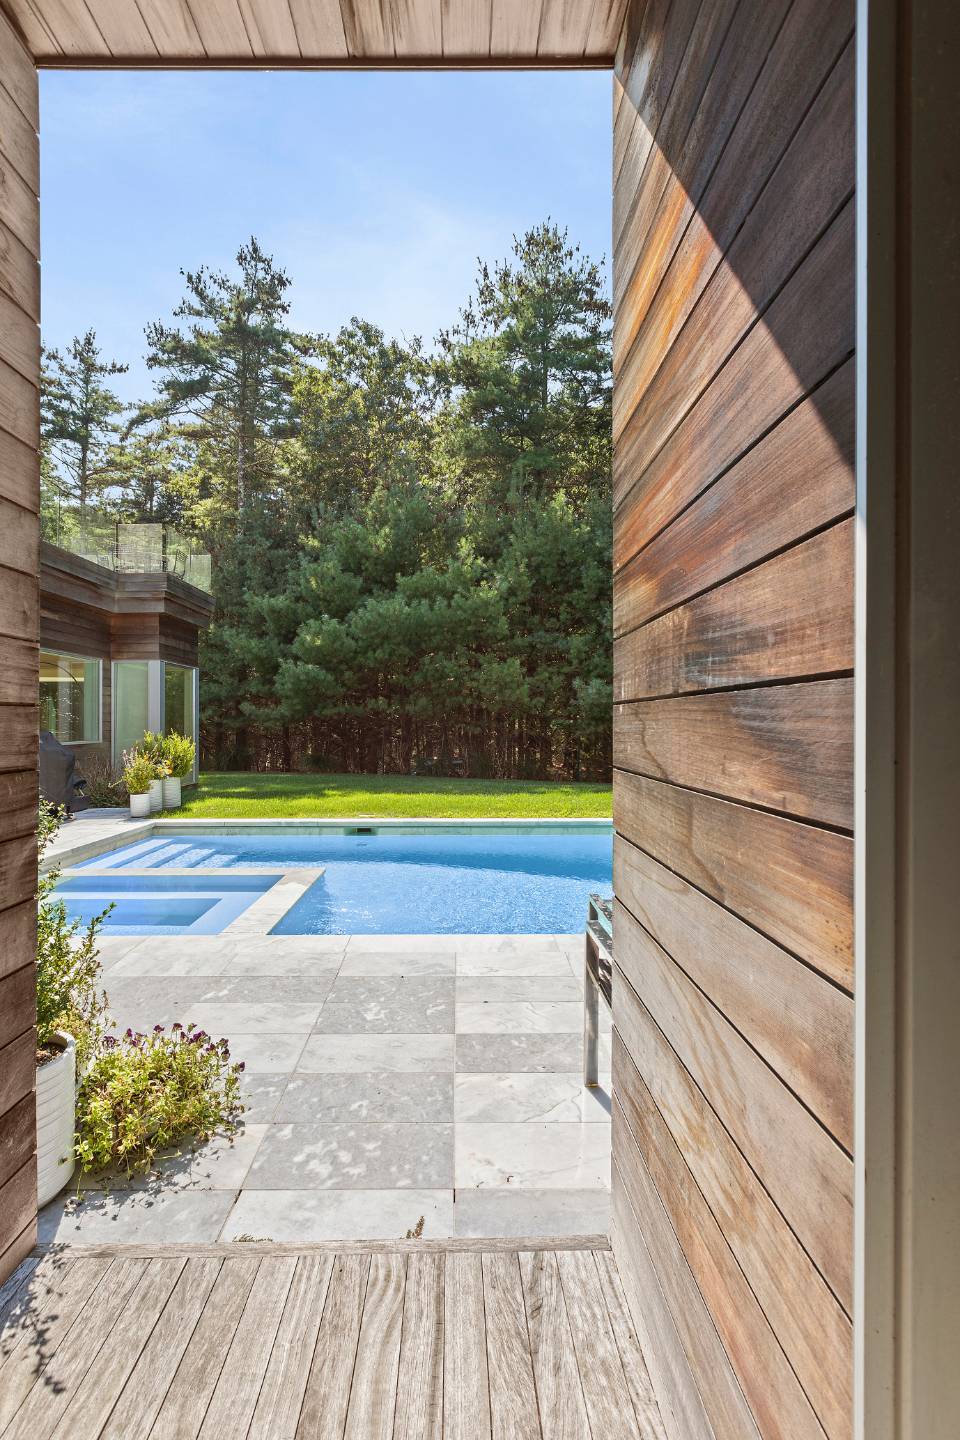
Outdoor pool and stone patio framed by wood siding, with a lawn and pine trees beyond.
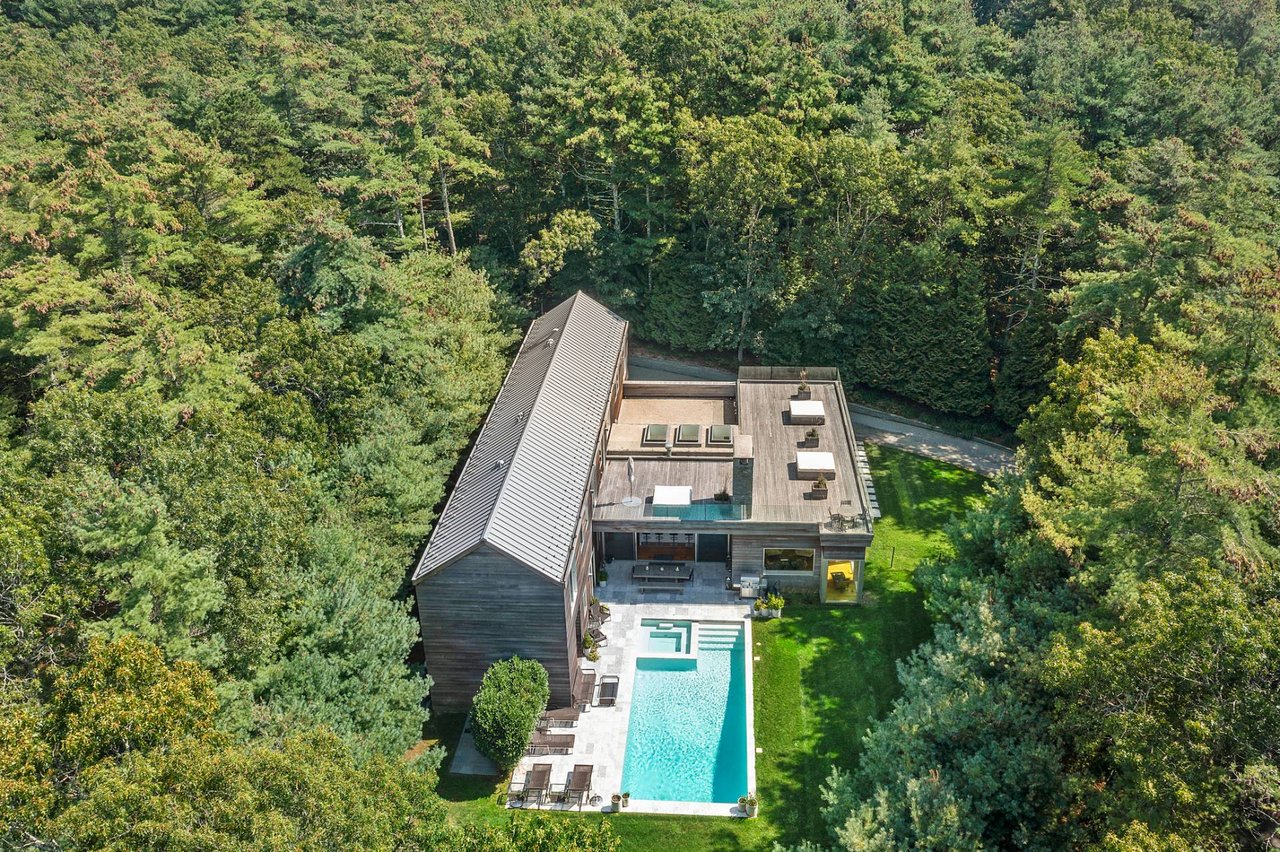
Aerial view of a modern home with a long pool, patio, and wooded surroundings.
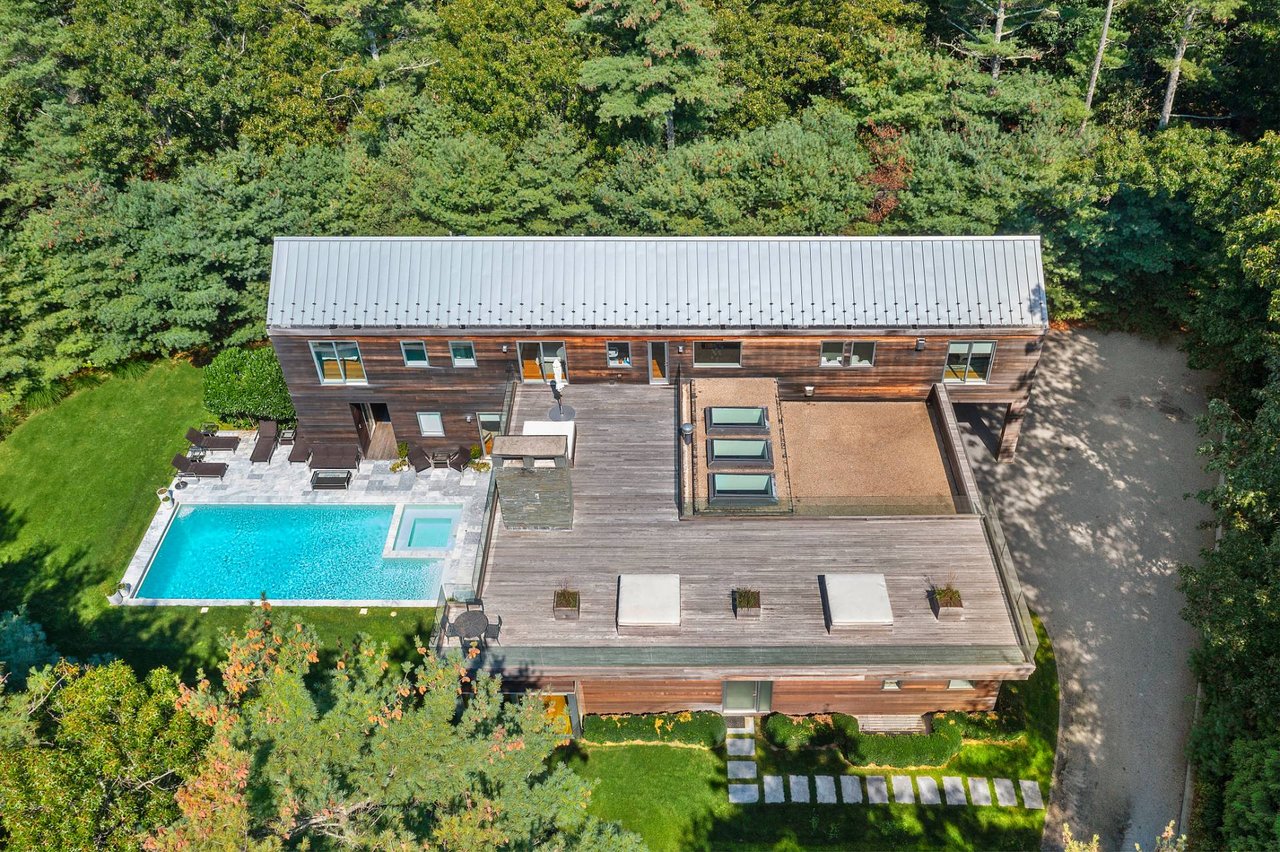
Aerial view of a modern wood-sided house with a broad deck and pool amid leafy trees.
See all photos
Modern wood-sided house beside a swimming pool and stone patio with lounge chairs.
Evan Kulman
Susan Harrison

66 Bull Path

$5,495,000 66 Bull Path, East Hampton, NY 11937

Stunning, stylish, and chic Modern home located on prestigious Bull Path. Features include 7,000 square feet of glamorous living space spanning all three levels, plus a 1,500 square foot rooftop terrace that floats under the stars! Additional amenities include up to 7 bedrooms (including a first-floor junior suite), 8.1 bathrooms, an open and airy foyer finished with Venetian plaster, a glass-walled living room with fireplace, a stunning chef's eat-in kitchen with top-of-the-line appliances, formal dining area, den with fireplace, separate office/bedroom suite, powder room, and an attached radiant heated two car garage. One of two floating steel staircases takes you up to the primary suite with a fireplace, plus two additional guest bedroom suites and a separate laundry room. The luxurious lower level boasts a professional gym area, recreation/sitting room, custom home theater, and two generous-sized guest bedroom suites. A second laundry facility is located in the generous-sized storage area as well. Outside, the tranquil setting offers a covered dining area with a fireplace, a heated gunite pool with a spa, an attached cabana with restroom facilities, and an abundance of landscaping. Attention to detail and high-end finishes throughout. This LEED-certified green home boasts 12-inch fully insulated walls, Smart Home technology for the Sonos Home Sound system, heating and cooling, and alarm system. A sophisticated modern marvel in a secluded yet convenient location with easy access to both East Hampton and Sag Harbor Villages. Newly priced!

  • For Sale
    Status
  • 7
    Bedrooms
  • 8
    Bathrooms
  • 2015
    Year Built
  • 7,000 Sq.Ft.
    Living Area

Features & Amenities

Area & Lot

  • Status: For Sale
  • Living Space: 7,000 Sq.Ft.
  • Lot Size: 0.63 Acres
  • Type: Residential
  • Year Built: 2015
  • Architecture Styles: Modern
  • Elementary School:John M Marshall Elementary School
  • Middle School: East Hampton Middle School
  • High School: East Hampton High School
  • School District: East Hampton Union Free School District

Interior

  • Total Bedrooms: 7
  • Total Bathrooms: 8
  • Half Bathrooms: 1
  • Kitchen: Open Kitchen, Other Kitchen Counter
  • Laundry Room: Yes
  • Flooring: Hardwood Flooring
  • Fireplace: 4 Fireplaces
  • Appliances: Oven/range, refrigerator, dishwasher, microwave, washer, dryer
  • Other Interior Features: living room, dining room, family room, Den/Office, Primary room, en suite bathrrom, walk-in-closet, gym, media room, private guestroom

Exterior & Building

  • Garage Space: 2
  • Water Source: Private Well Water
  • Pool: In Ground, Gunite, Heated, Spa, Fencing

Financial

  • Sales Price: $5,495,000

66 Bull Path

Work With Us

Everyone is important to The Kulman Team, and they’ll make you feel like you are their only client. No matter what your needs and “wish list,” Evan and members of his team will listen attentively and respond proactively to help you achieve your goals.
Contact Us

Follow The Kulman Team On Instagram