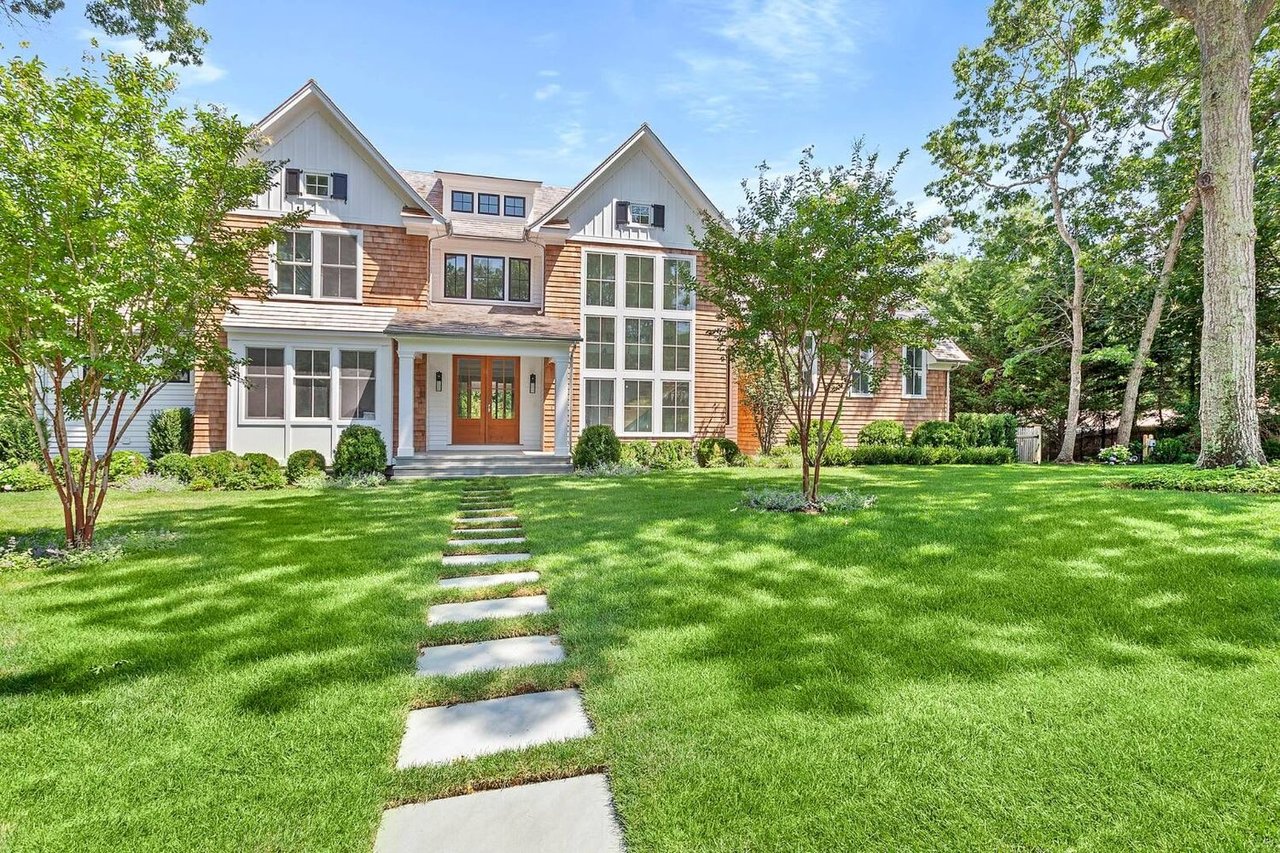
Shingle-style home with a broad lawn and stepping-stone path leading to its covered front entry.
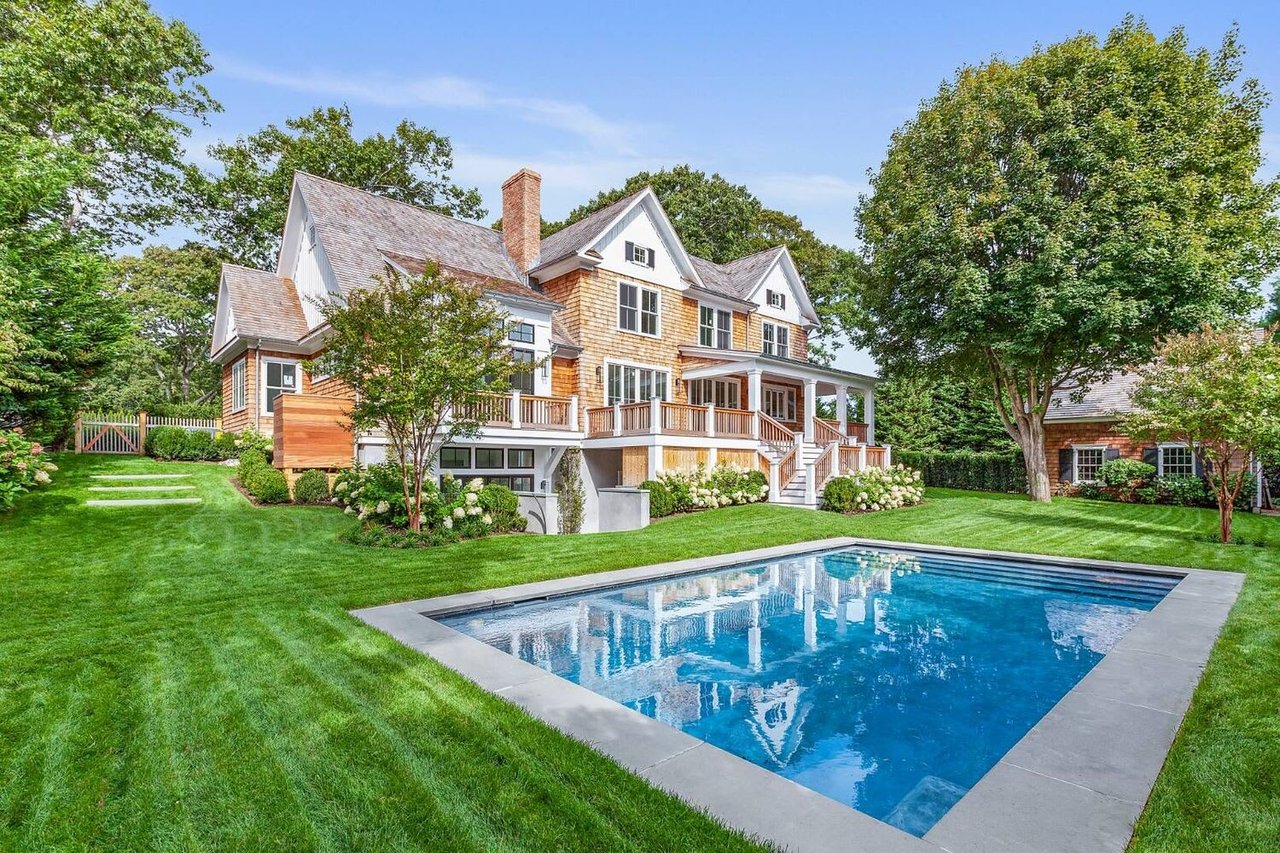
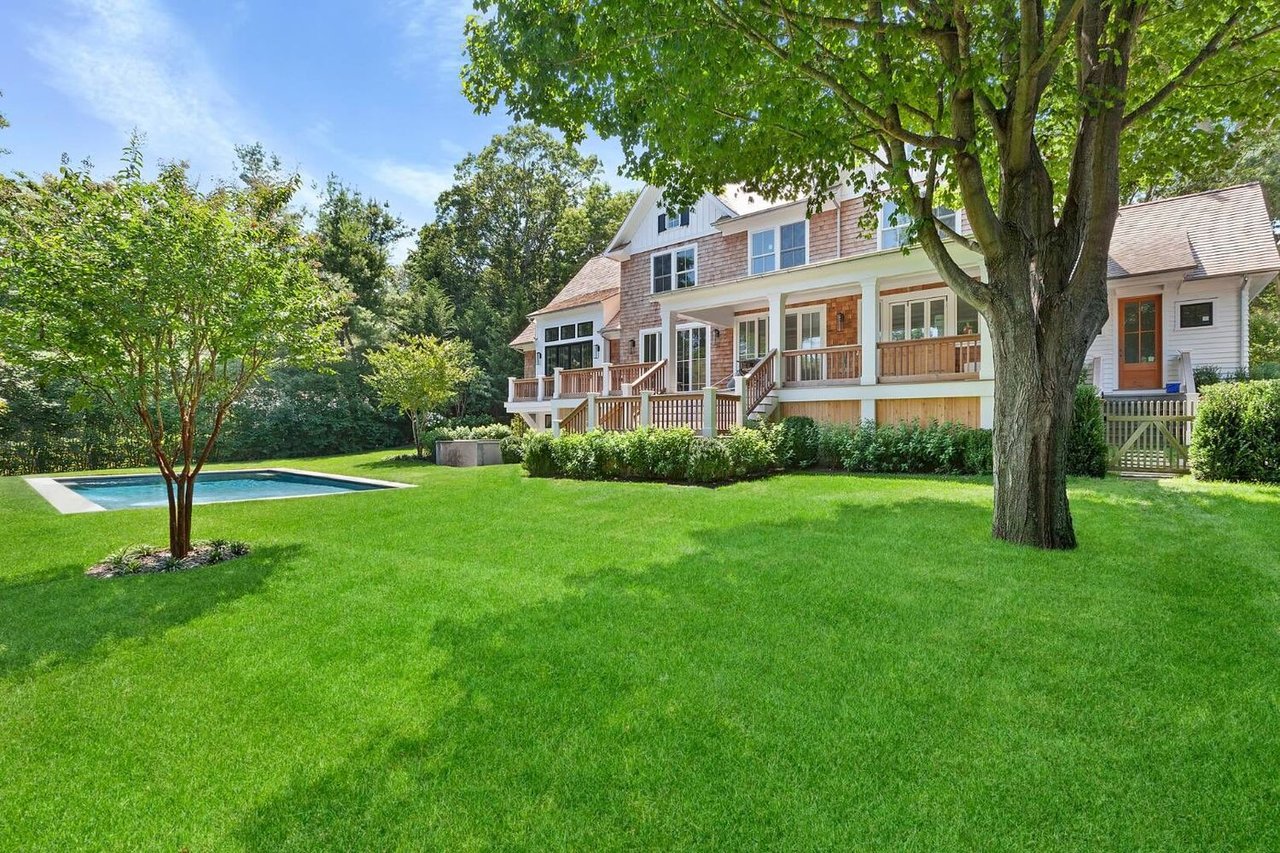
Shingle-style home with a raised deck and swimming pool in a landscaped backyard.
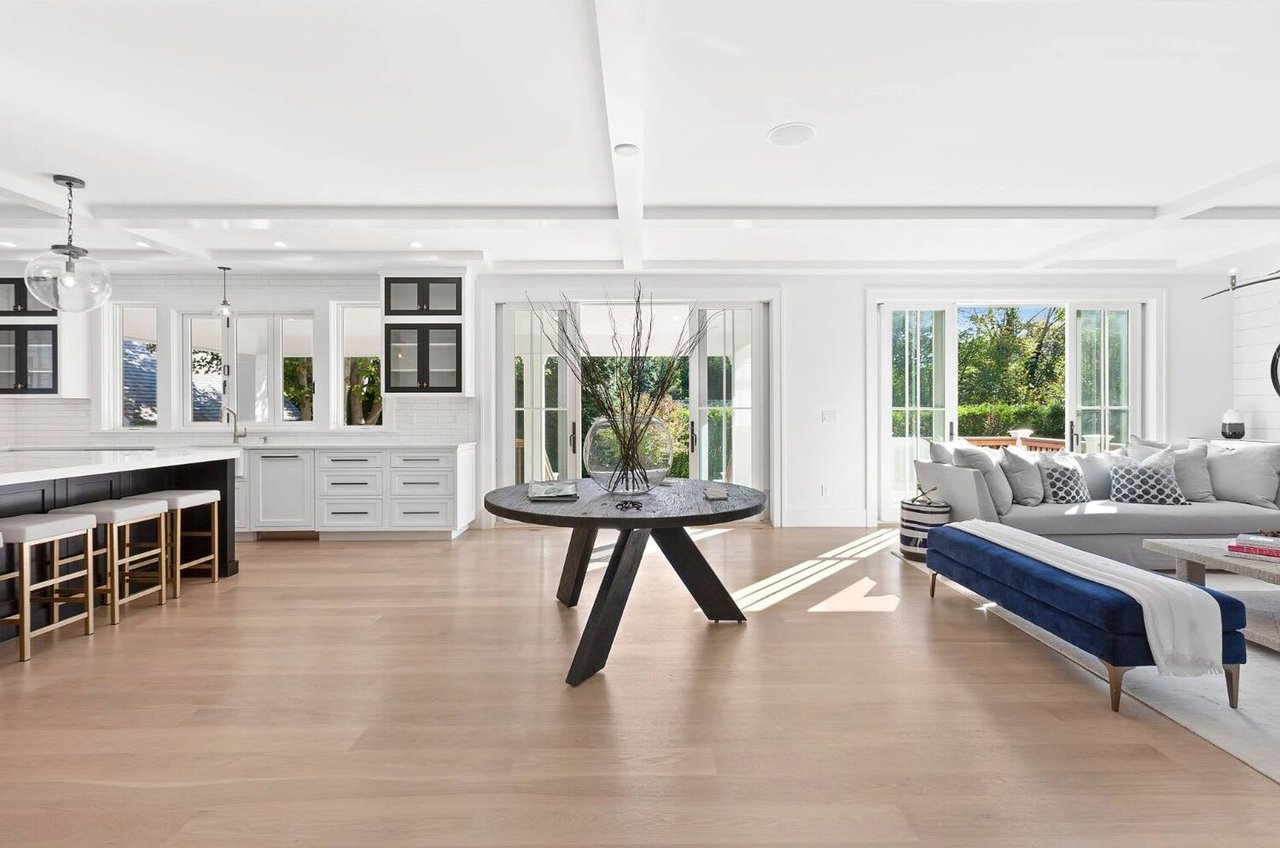
Open-plan kitchen and living room with white cabinetry, a round dining table, and garden-facing glass doors.
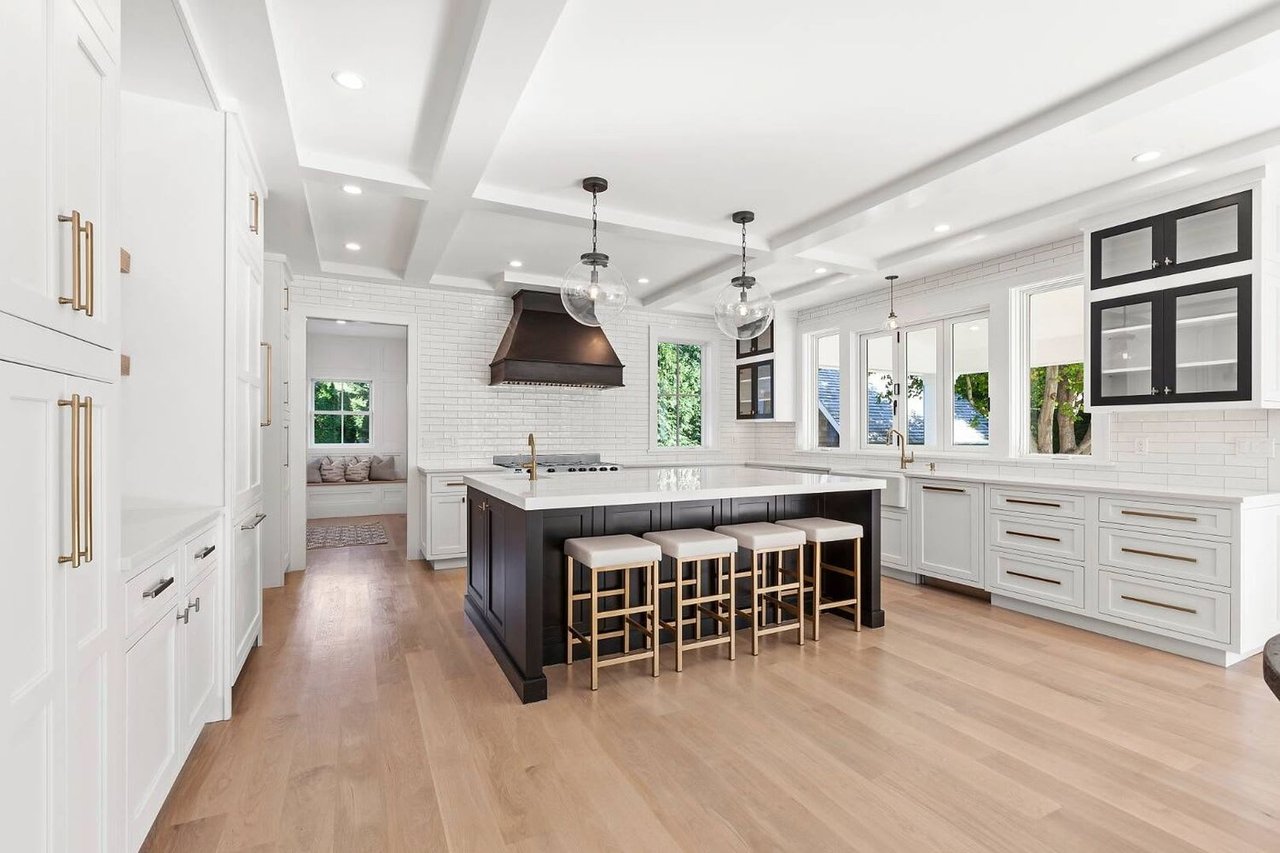
Bright kitchen with a dark island, four stools, white cabinets, and a built-in window seat beyond.
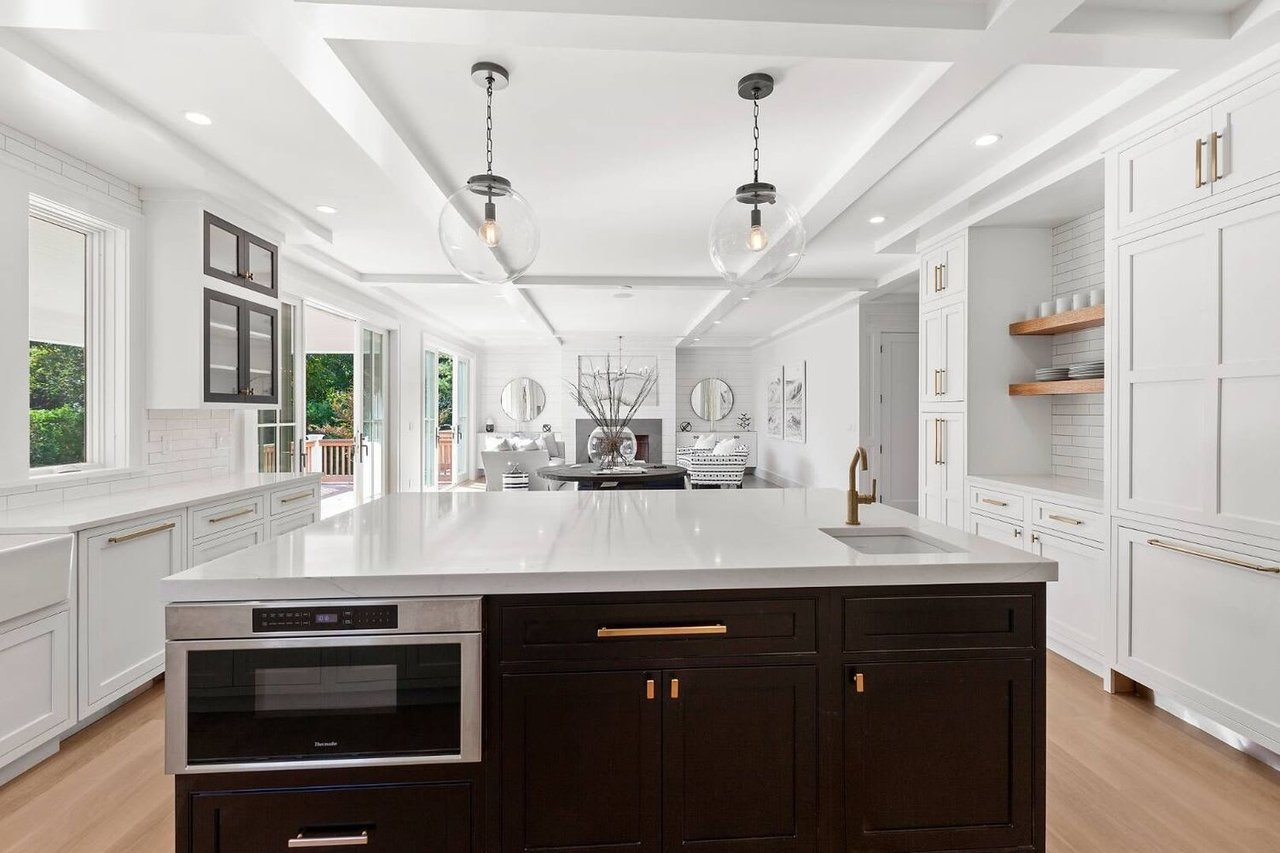
Bright kitchen with a dark island, white stone countertop, brass fixtures, and glass pendant lights.
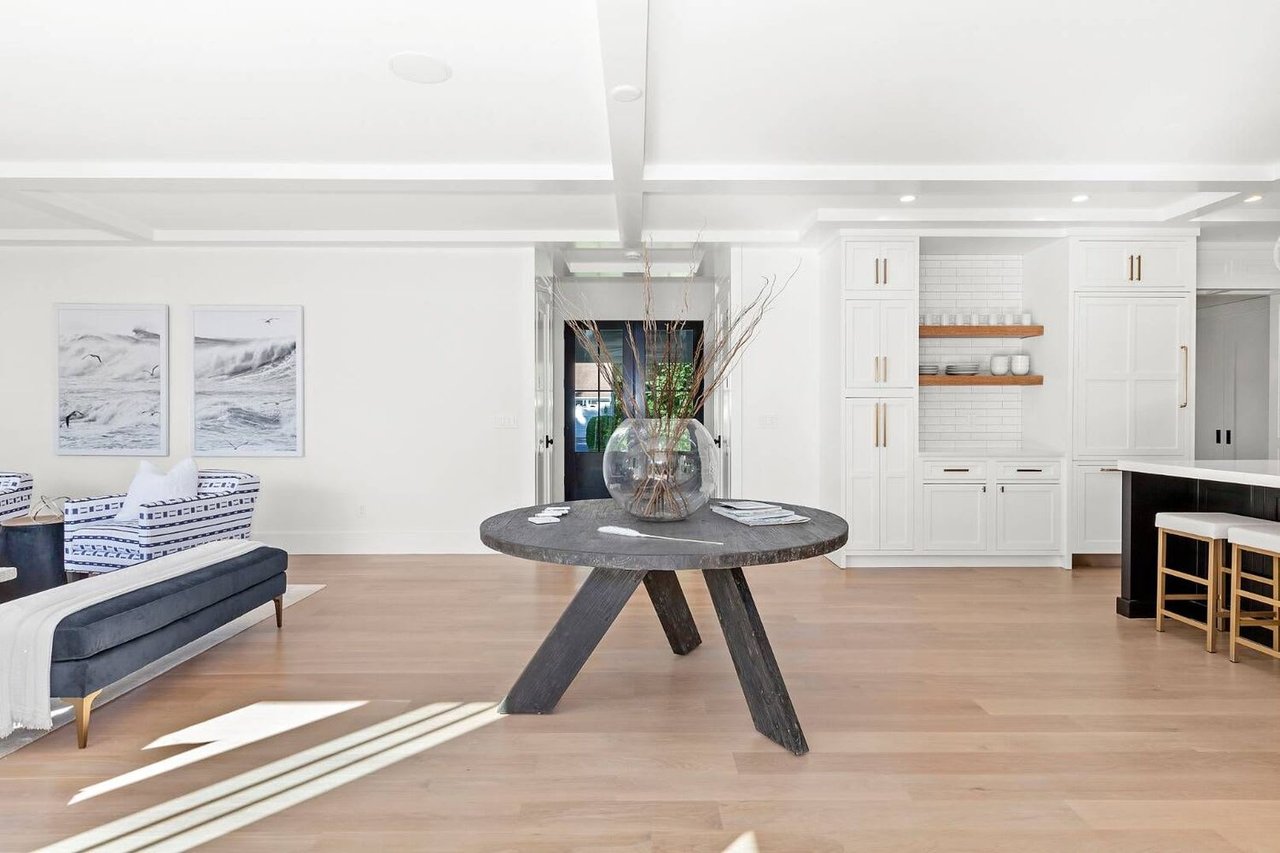
Open-plan living room with a navy sofa, round wood table, and bright white kitchen.
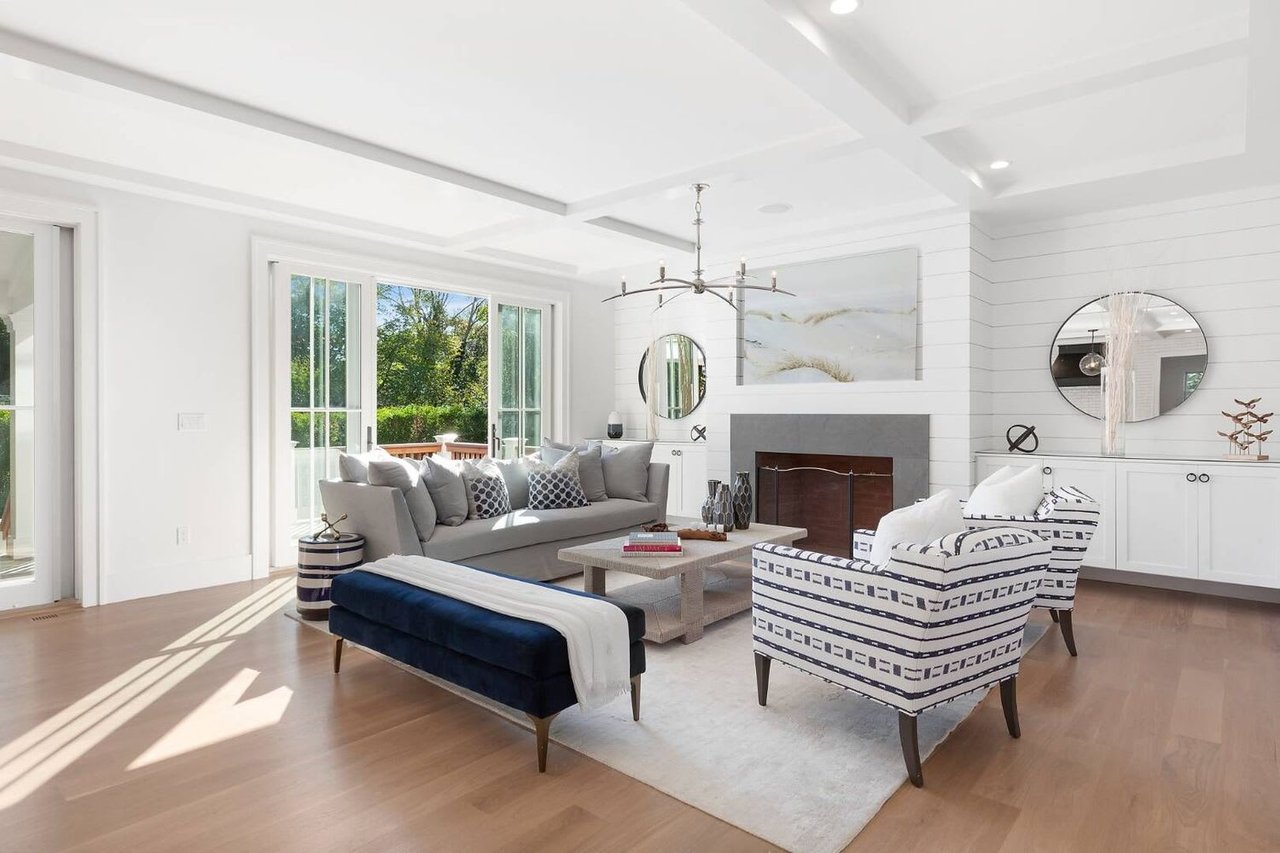
Bright living room with a fireplace, gray sofa, and sliding doors overlooking greenery.
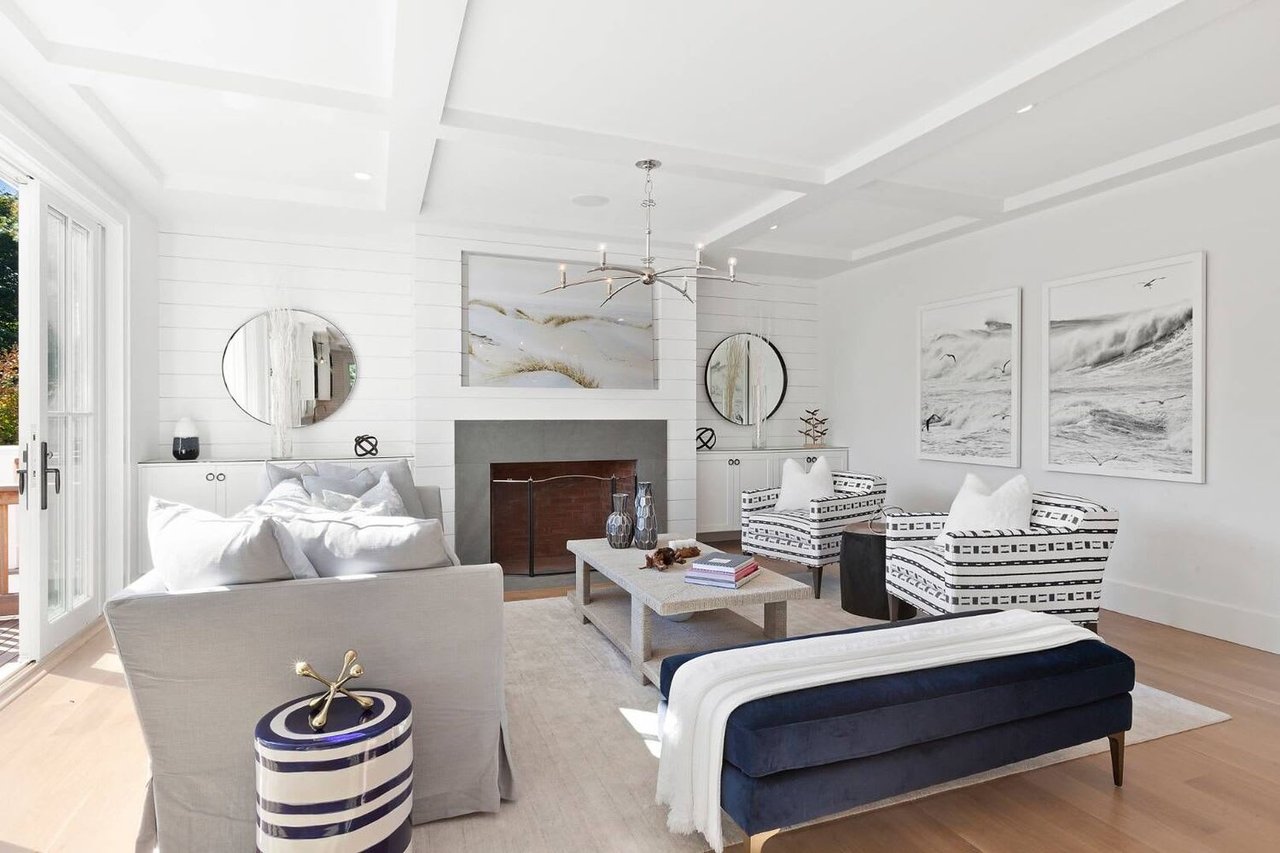
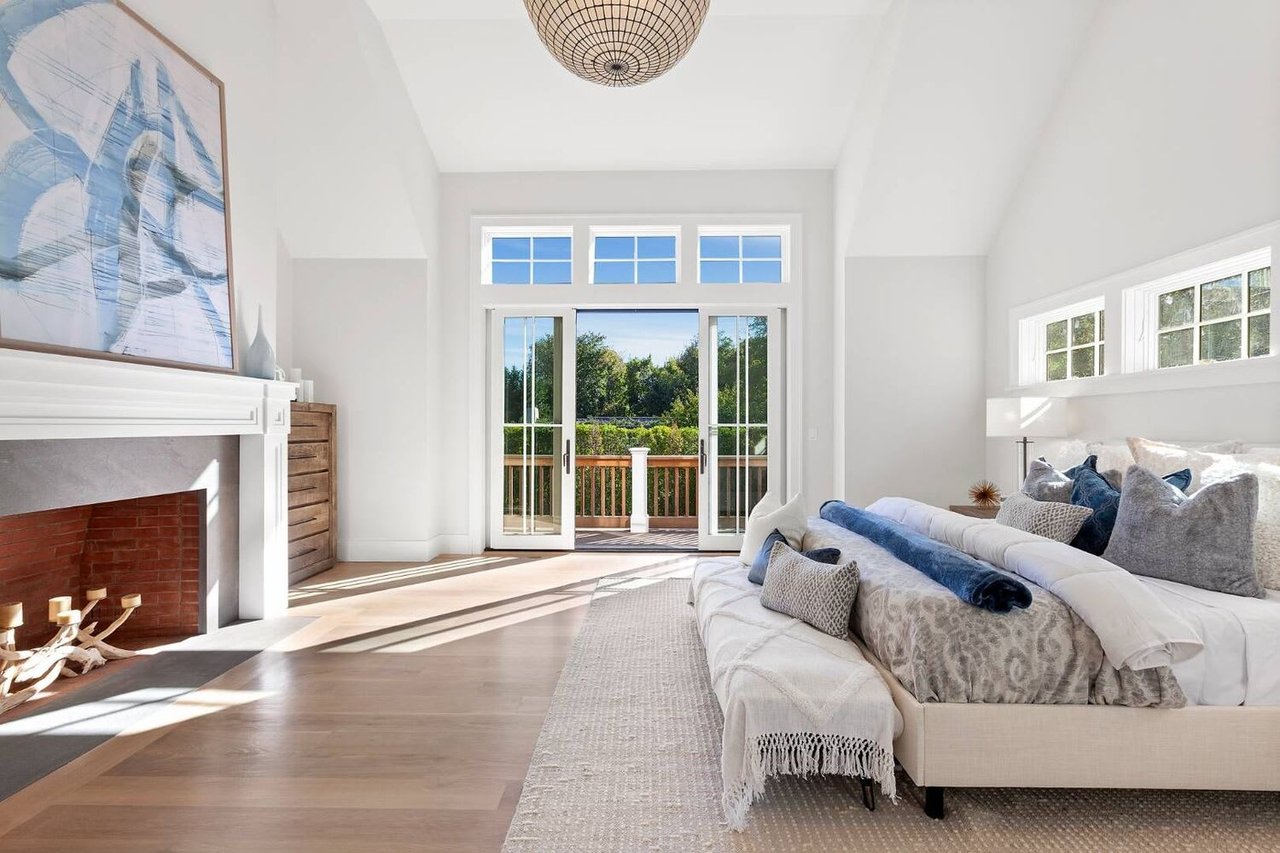
Bright living room with a white fireplace, coastal artwork, and neutral seating.
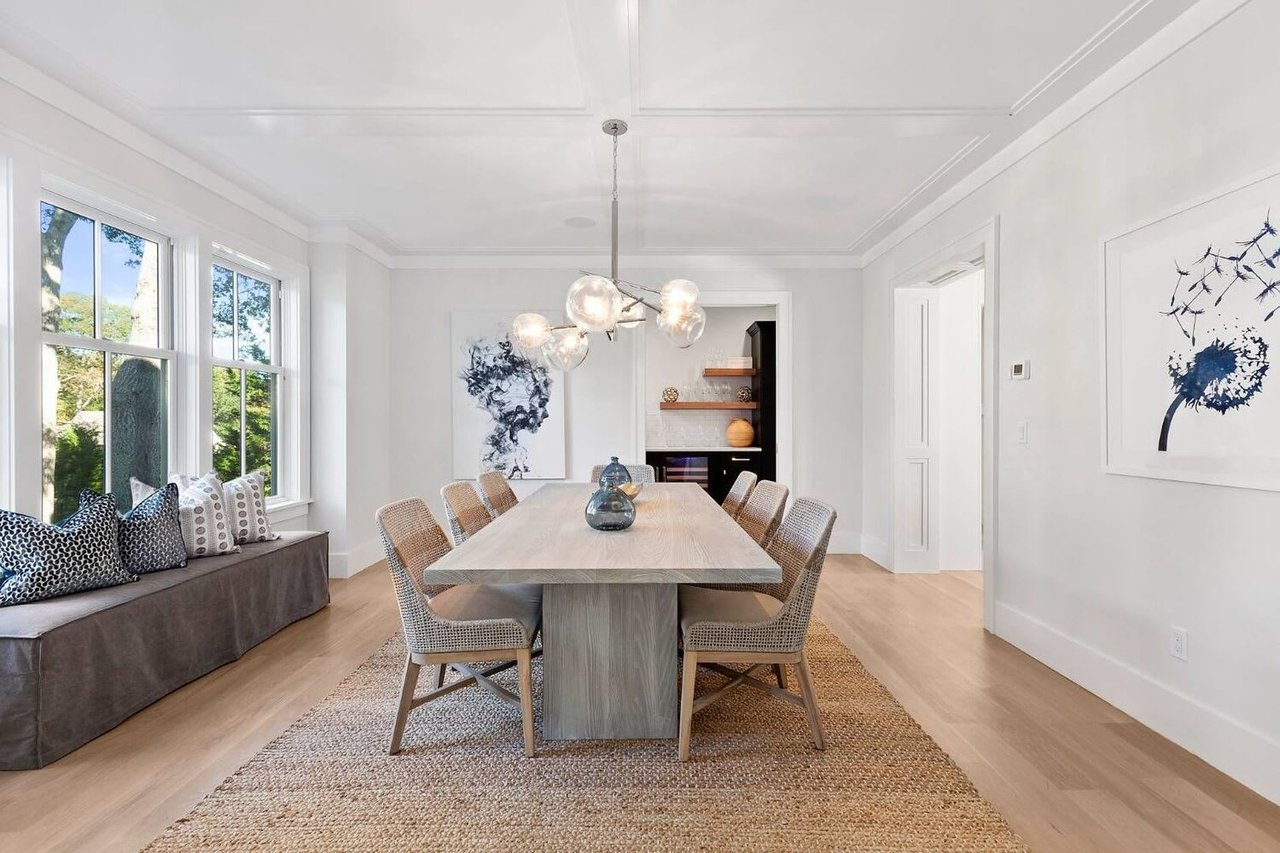
Dining room with a long wood table, woven chairs, and a cushioned window bench beside large windows.
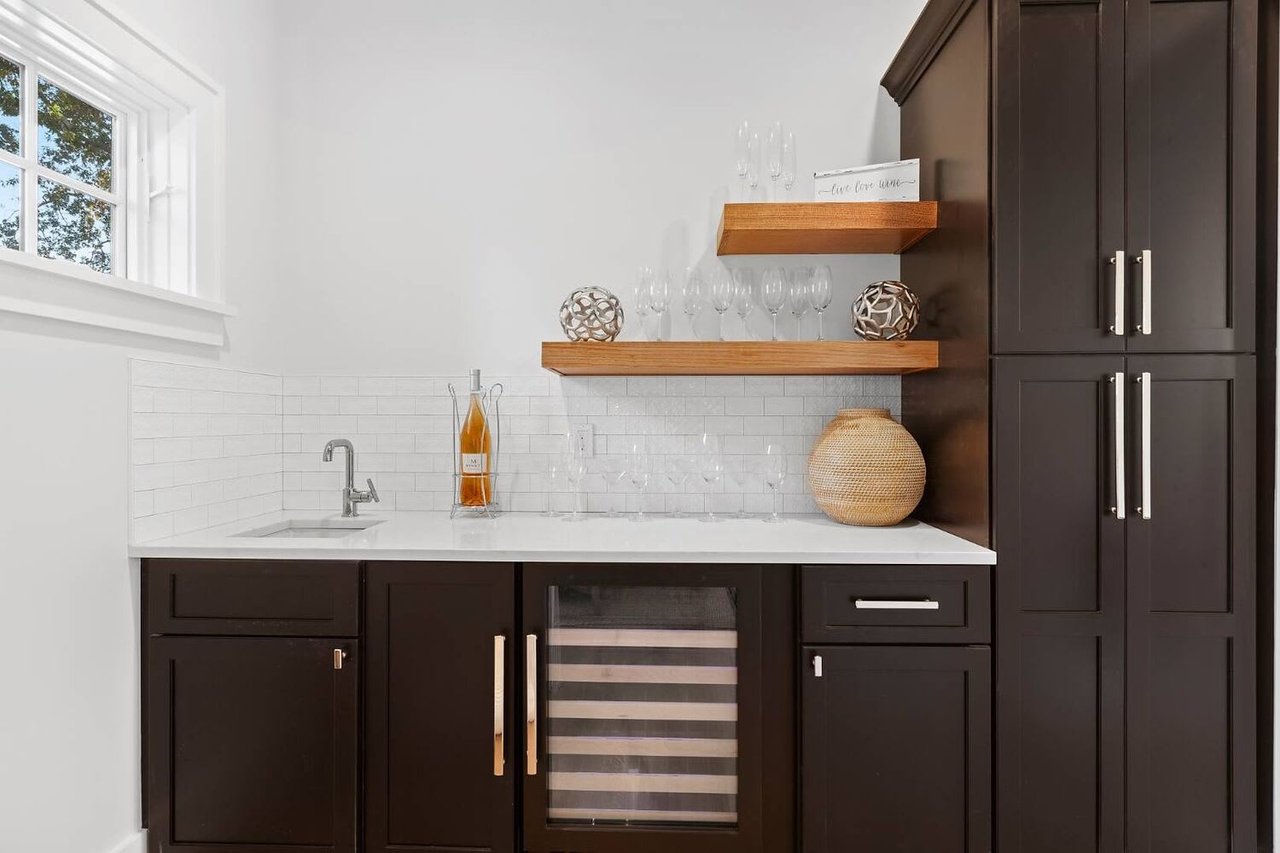
Built-in wet bar with dark cabinetry, a wine refrigerator, floating wood shelves, and a window.
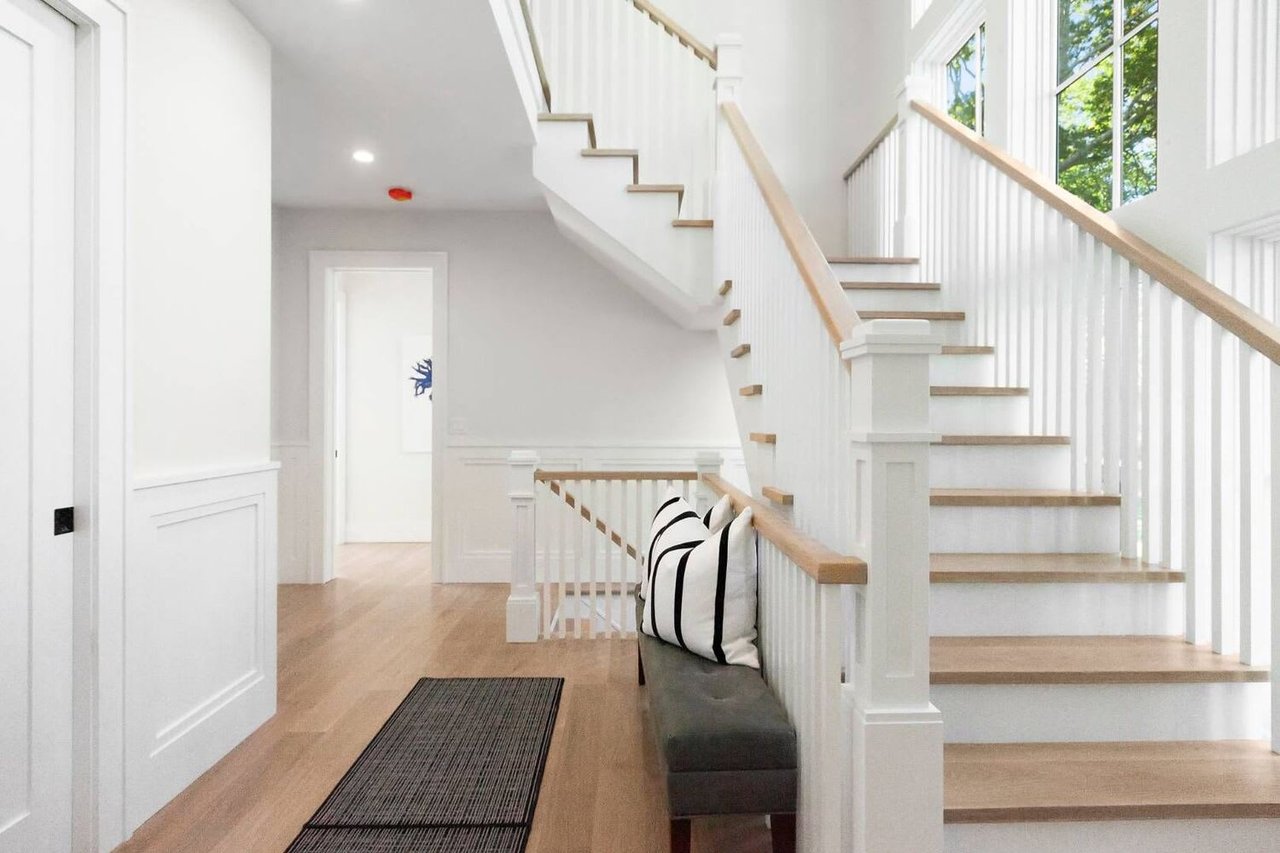
Bright entry hall with a white staircase, natural wood treads, and a cushioned bench beneath large windows.
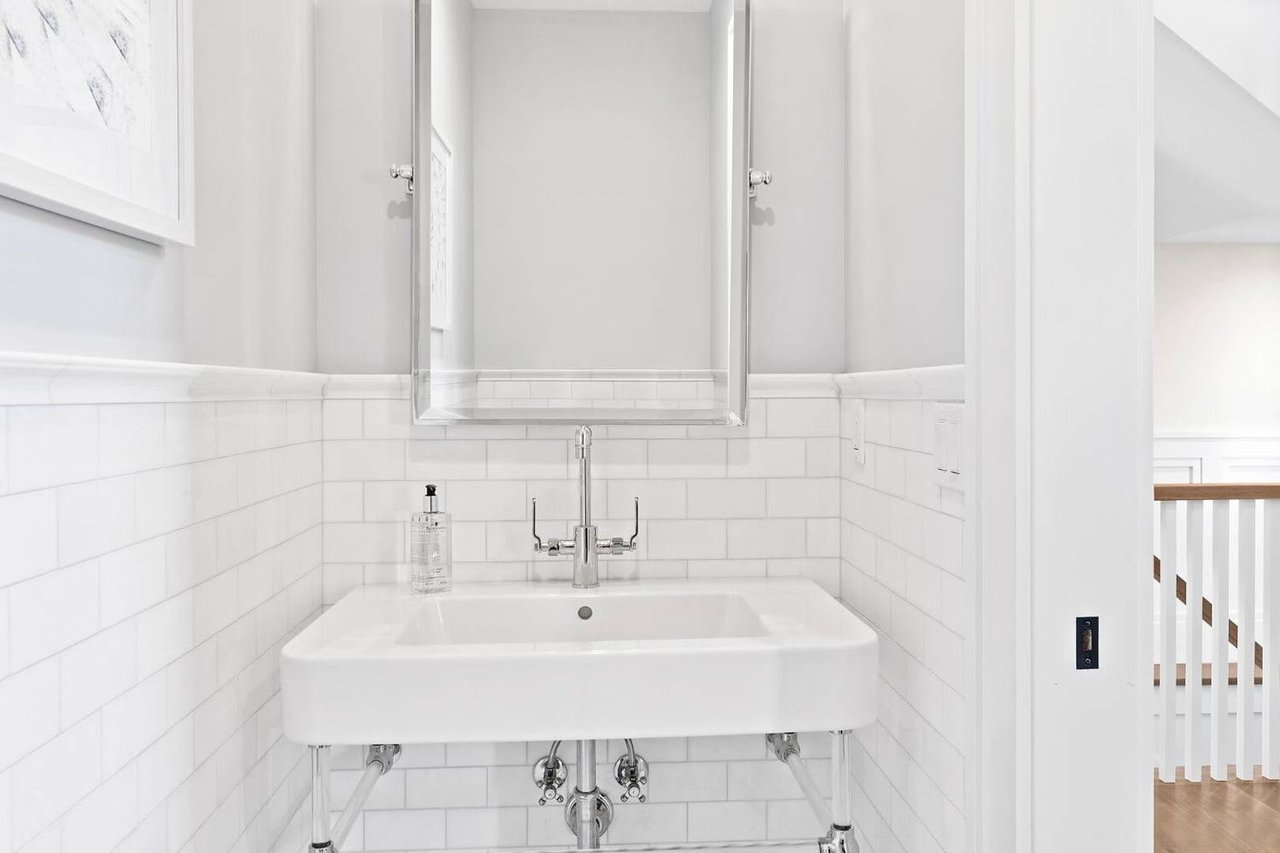
White bathroom with an apron-front sink, subway tile, and a large mirror.
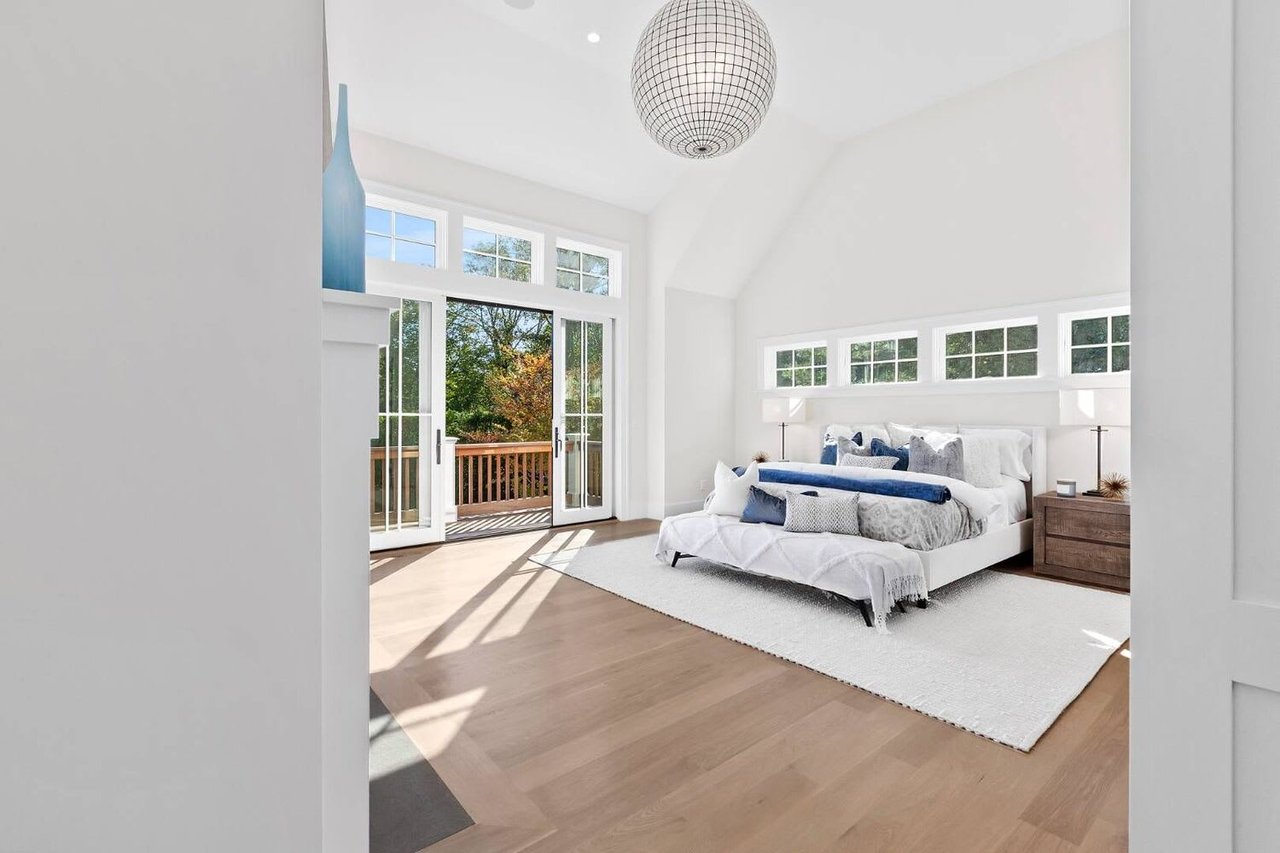
Bright bedroom with a high ceiling, blue-accented bed, and tall doors opening to a deck.
Bright living room with a white sectional, brick fireplace, and sliding doors to a deck.
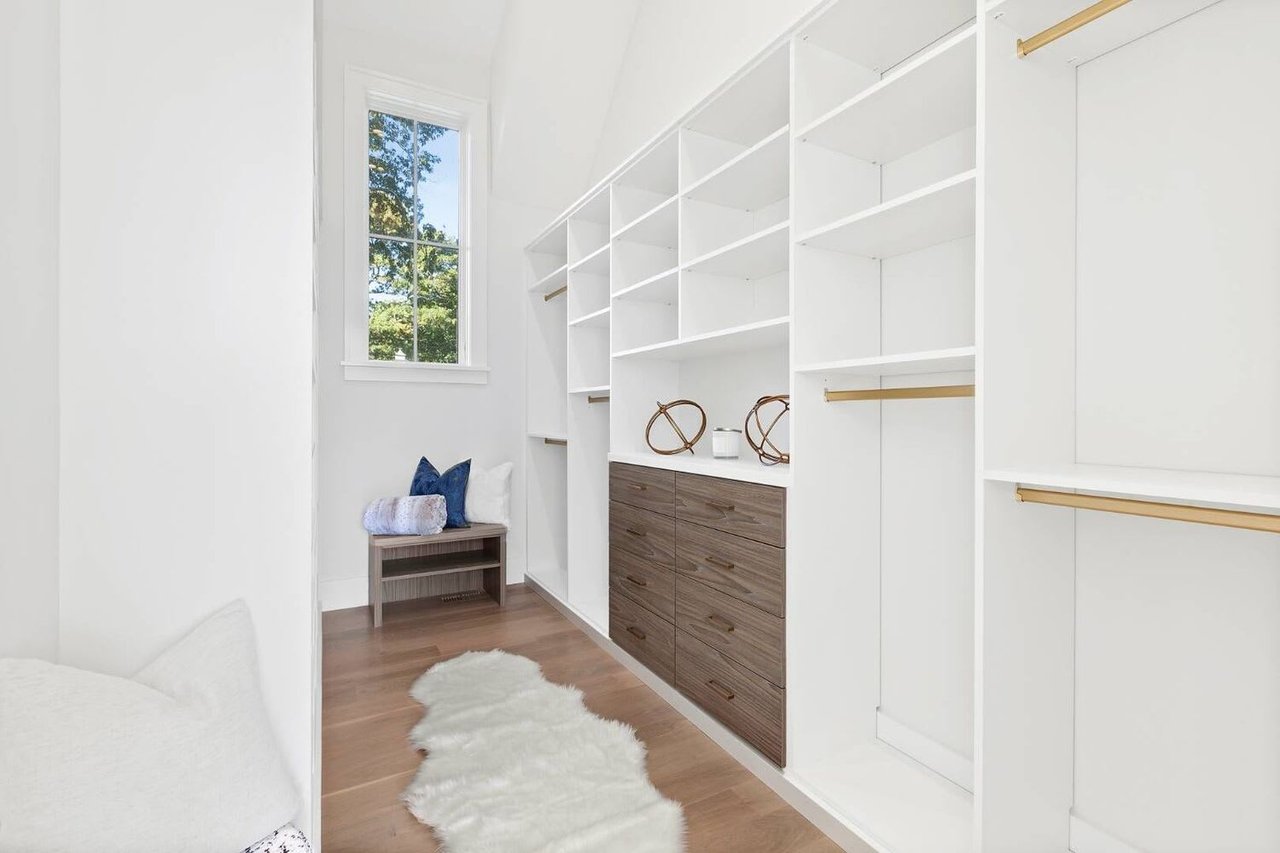
Walk-in closet with white built-ins, walnut drawers, brass rails, and a window overlooking trees.
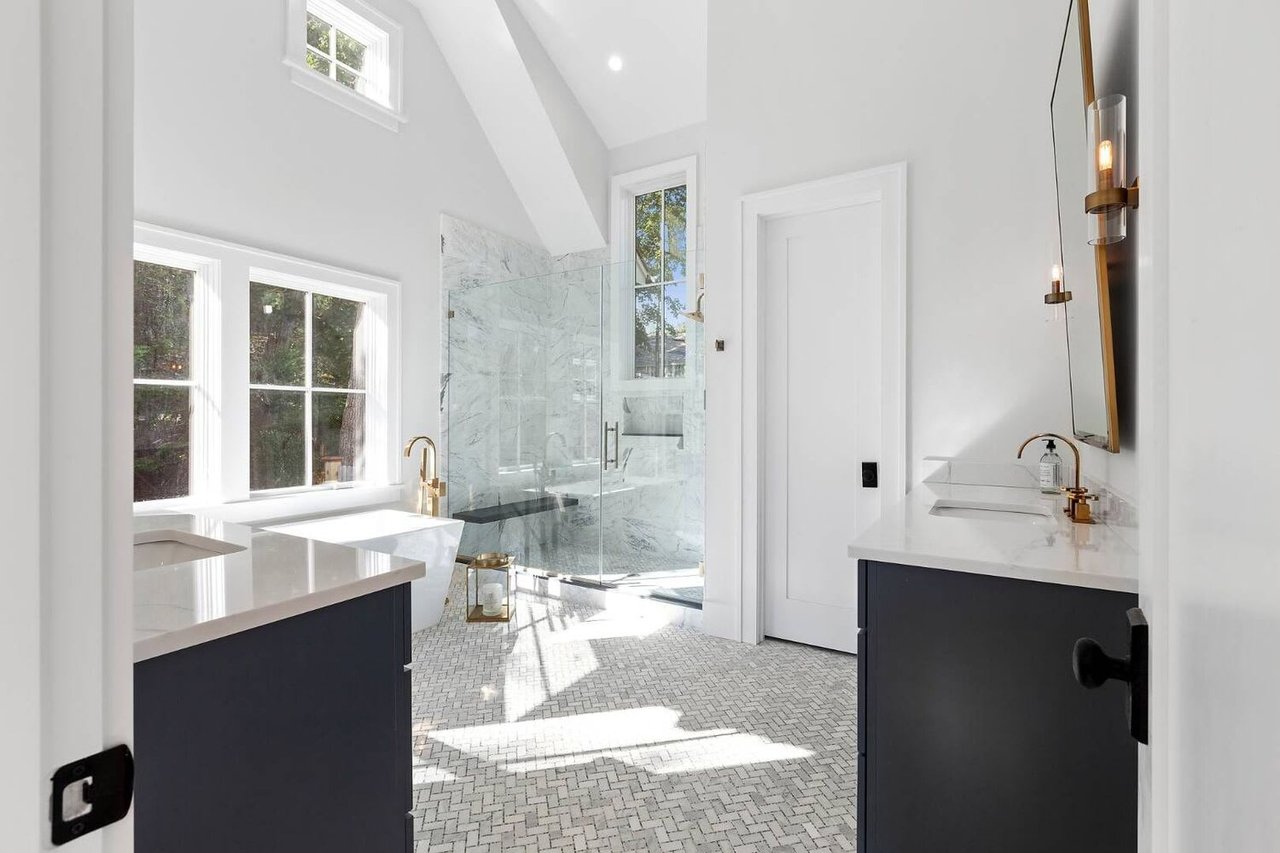
Bright bathroom with a marble shower, freestanding tub, dark double vanities, and patterned tile floor.
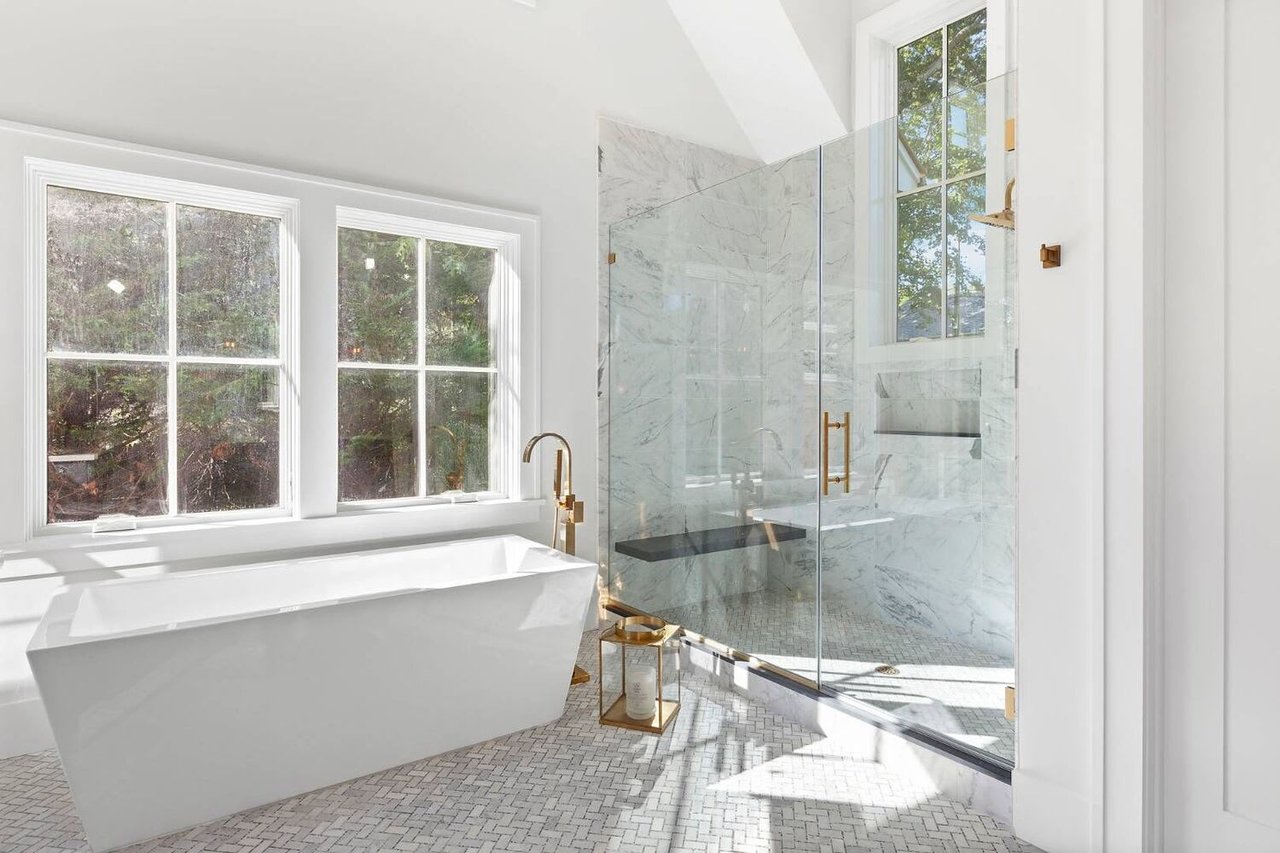
Bright bathroom with freestanding tub, marble-and-glass shower, brass fixtures, and patterned tile floor.
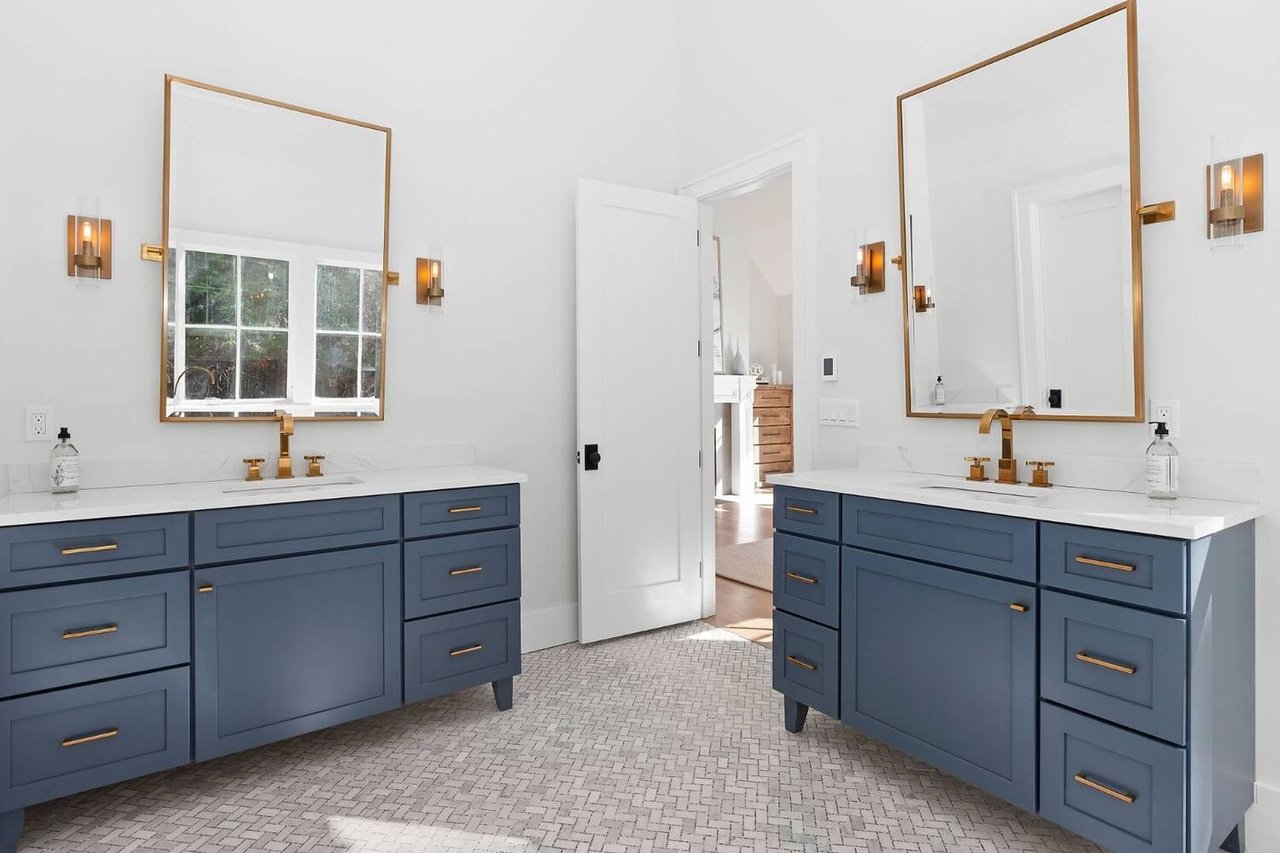
Bathroom with matching blue double vanities, brass fixtures, large mirrors, and a patterned tile floor.
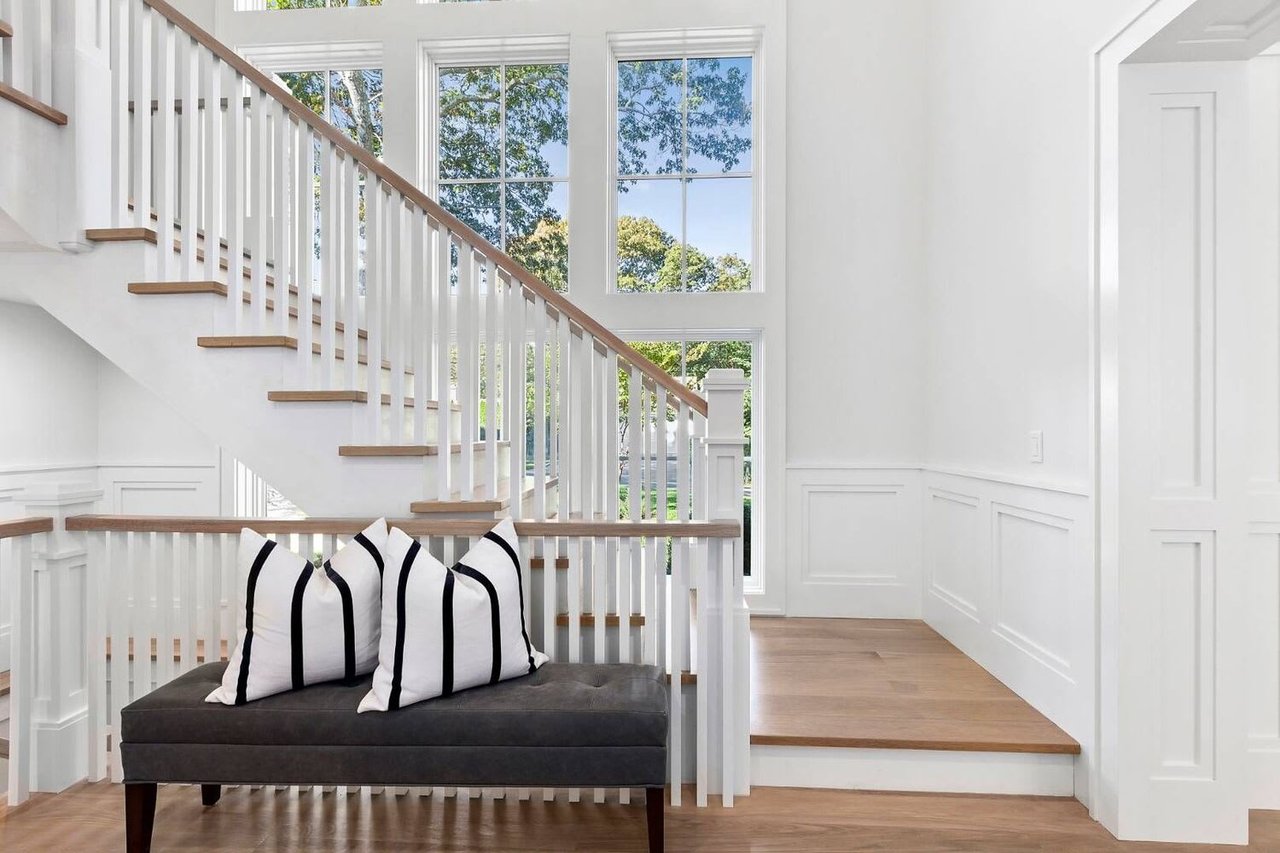
Bright entry foyer with a paneled staircase, tall windows, and a bench beneath the railing.
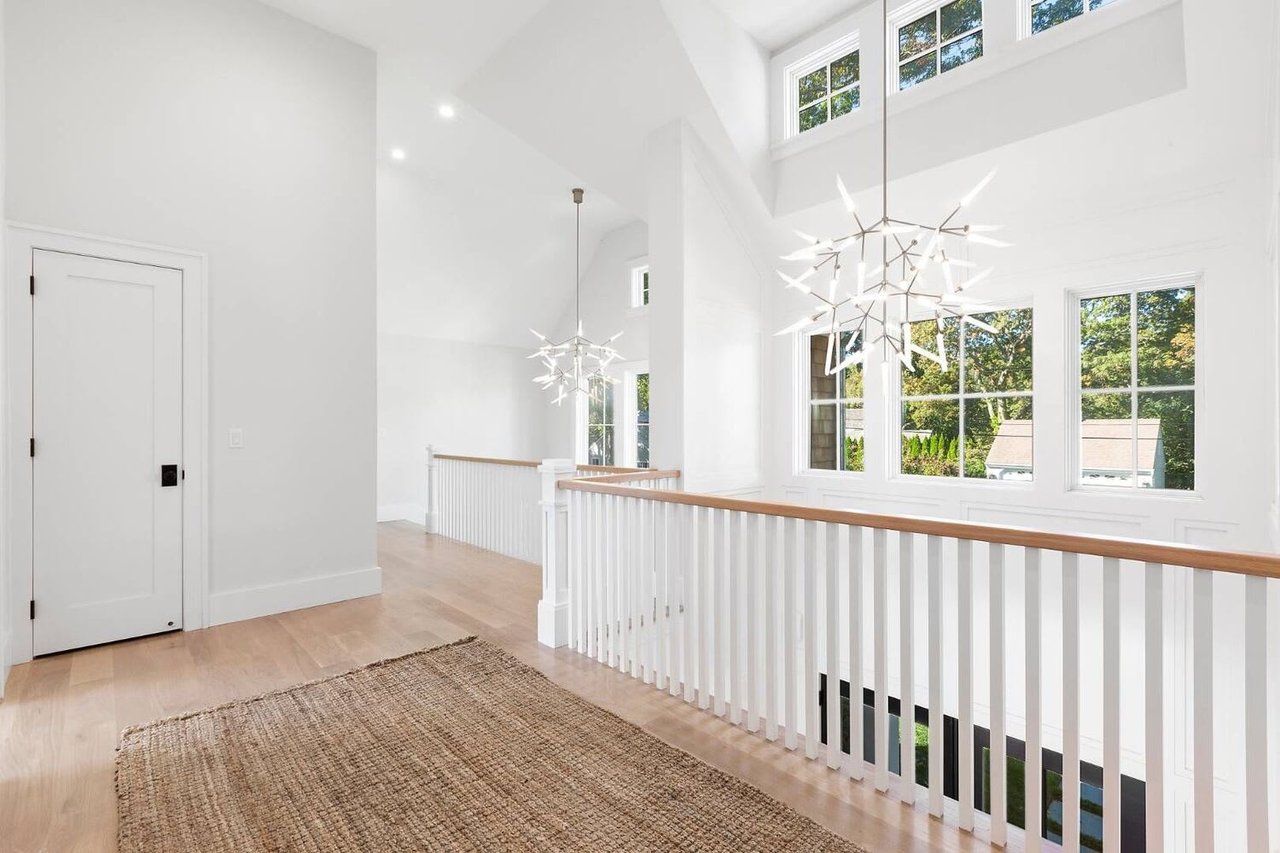
Bright upstairs landing with a woven rug, white railing, vaulted ceiling, and large windows overlooking trees.
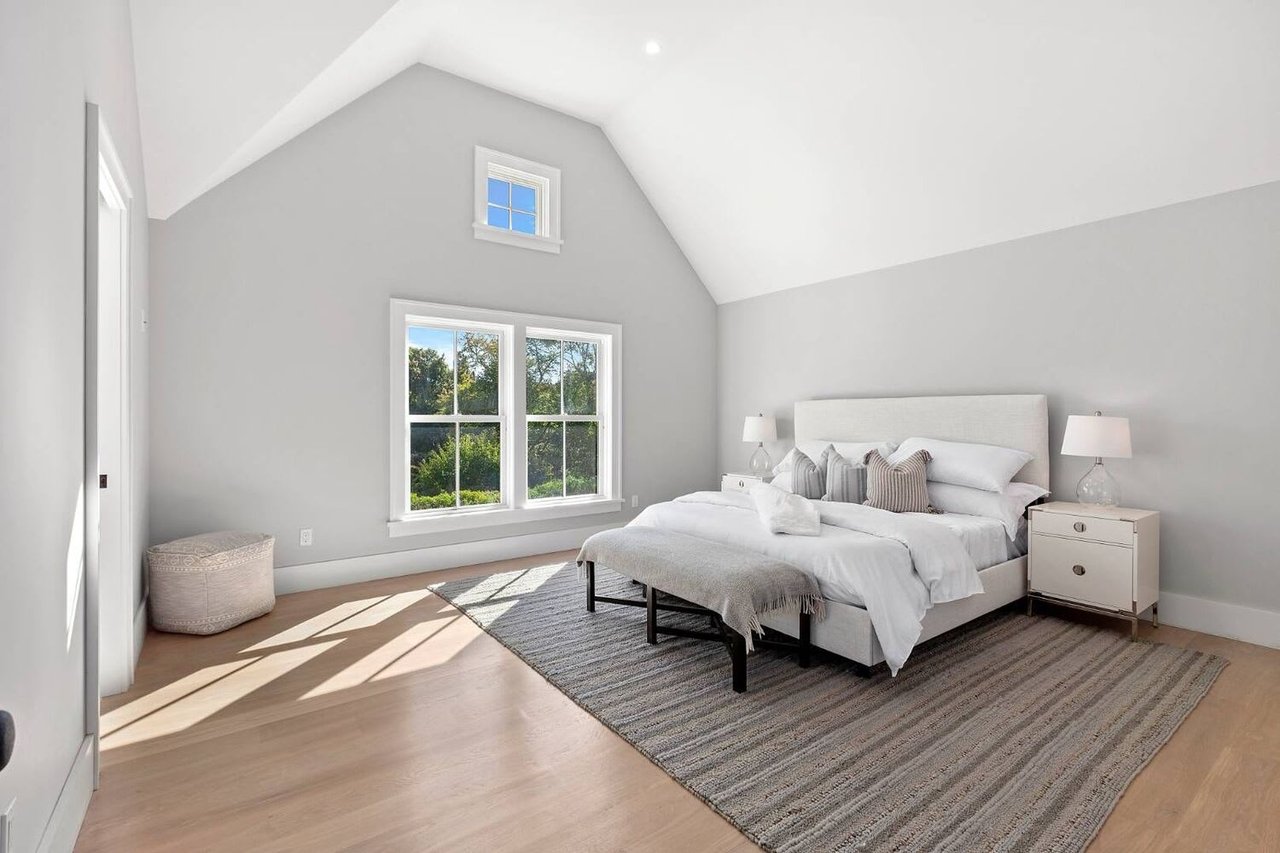
Staged bedroom with a vaulted ceiling, white bed, and large windows overlooking greenery.
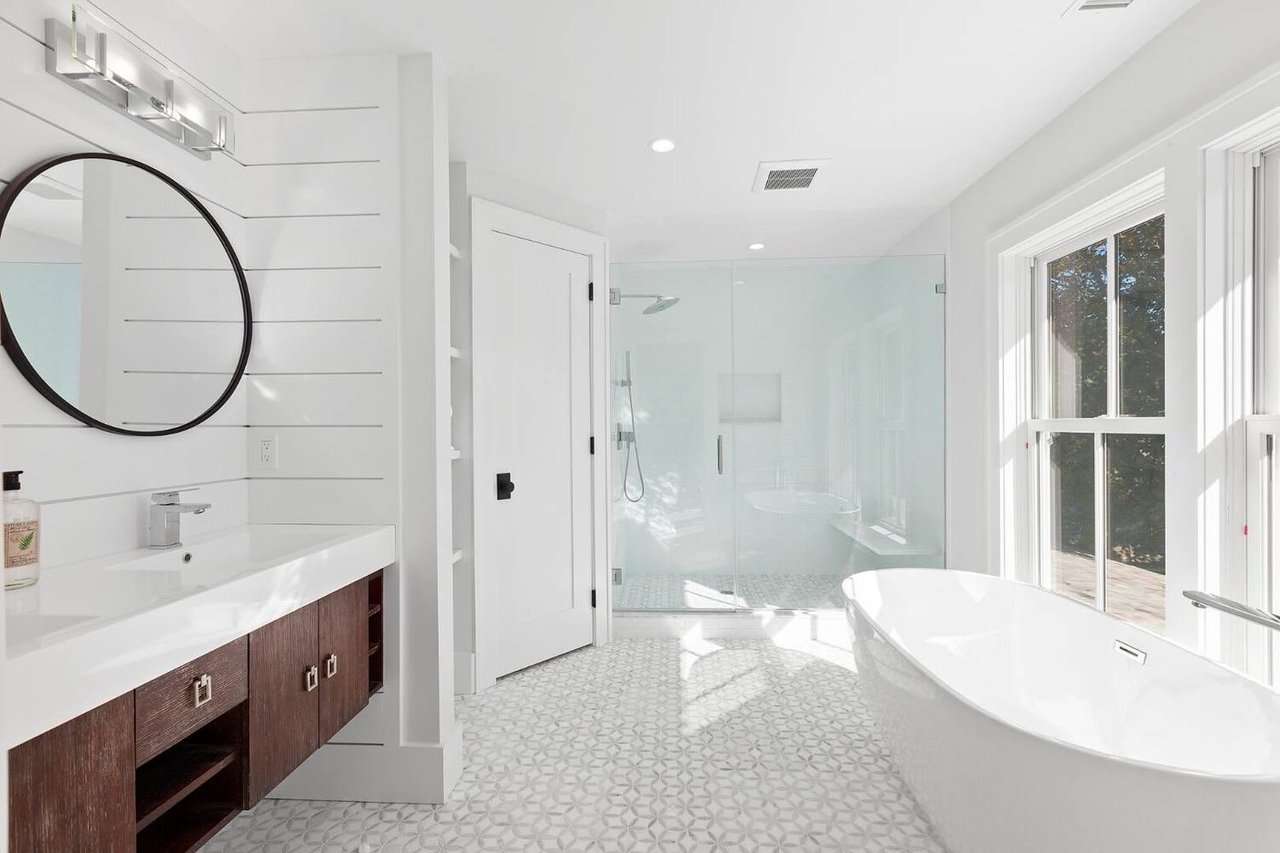
Bright bathroom with a dark wood vanity, glass shower, patterned tile floor, and freestanding tub beside large windows.
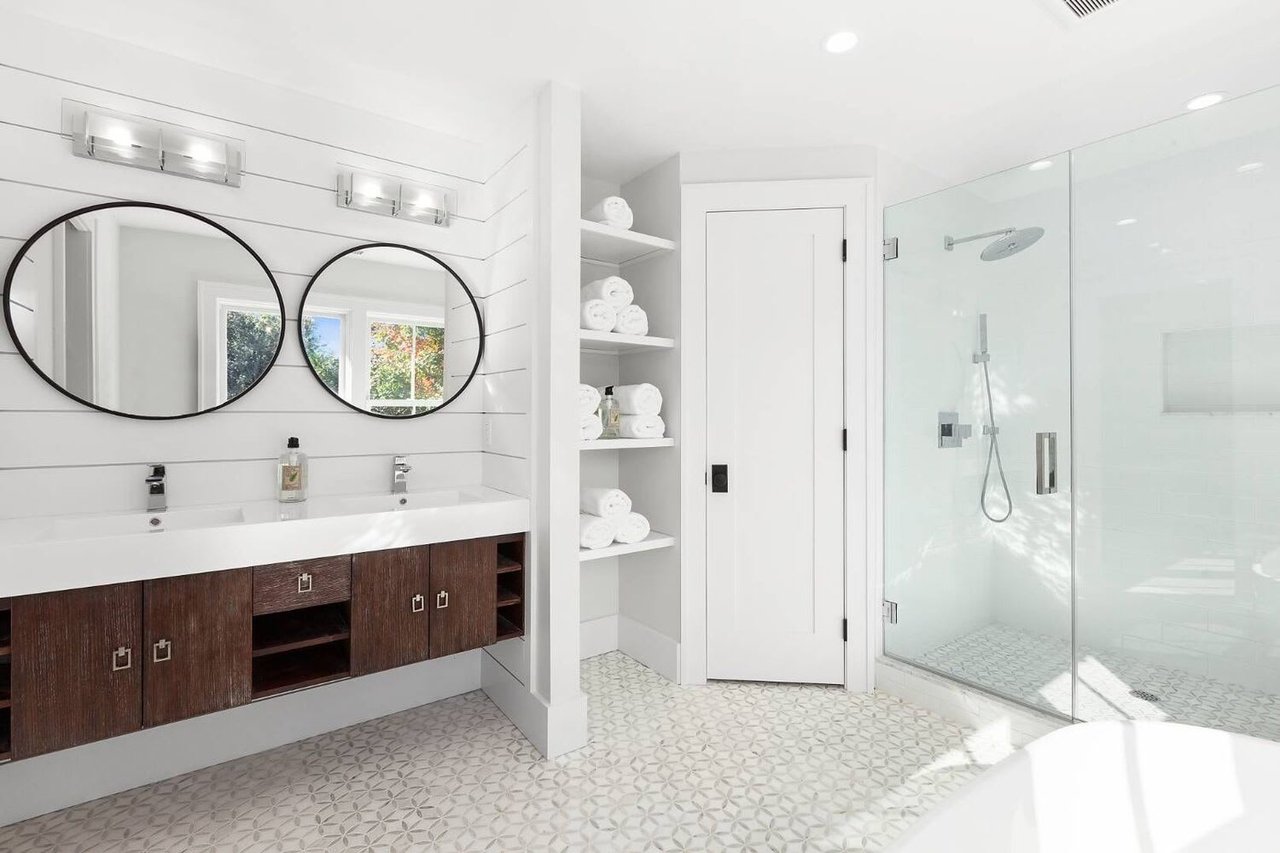
Bright bathroom with a dark wood double vanity, round mirrors, and a glass-enclosed shower.
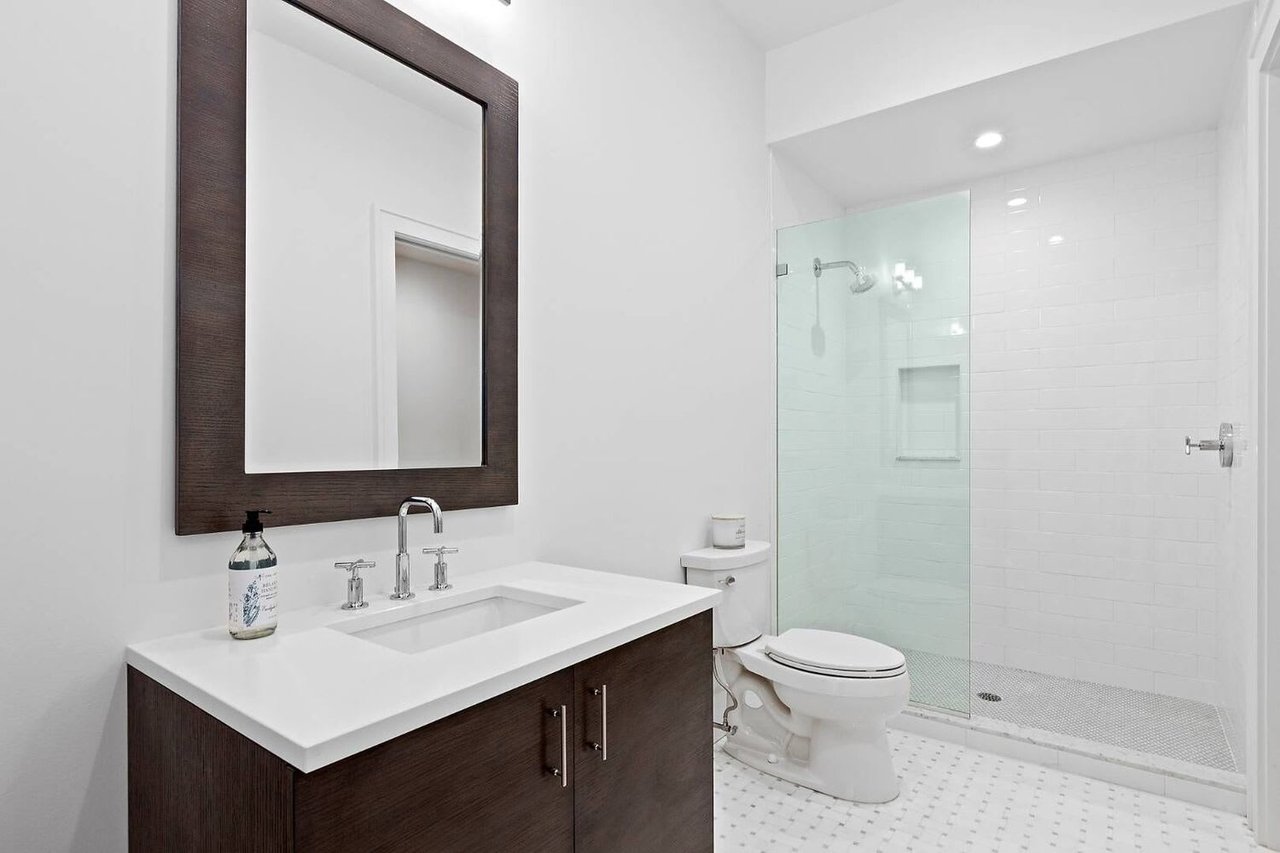
Bathroom with a dark wood vanity and a glass-enclosed, white-tiled shower.
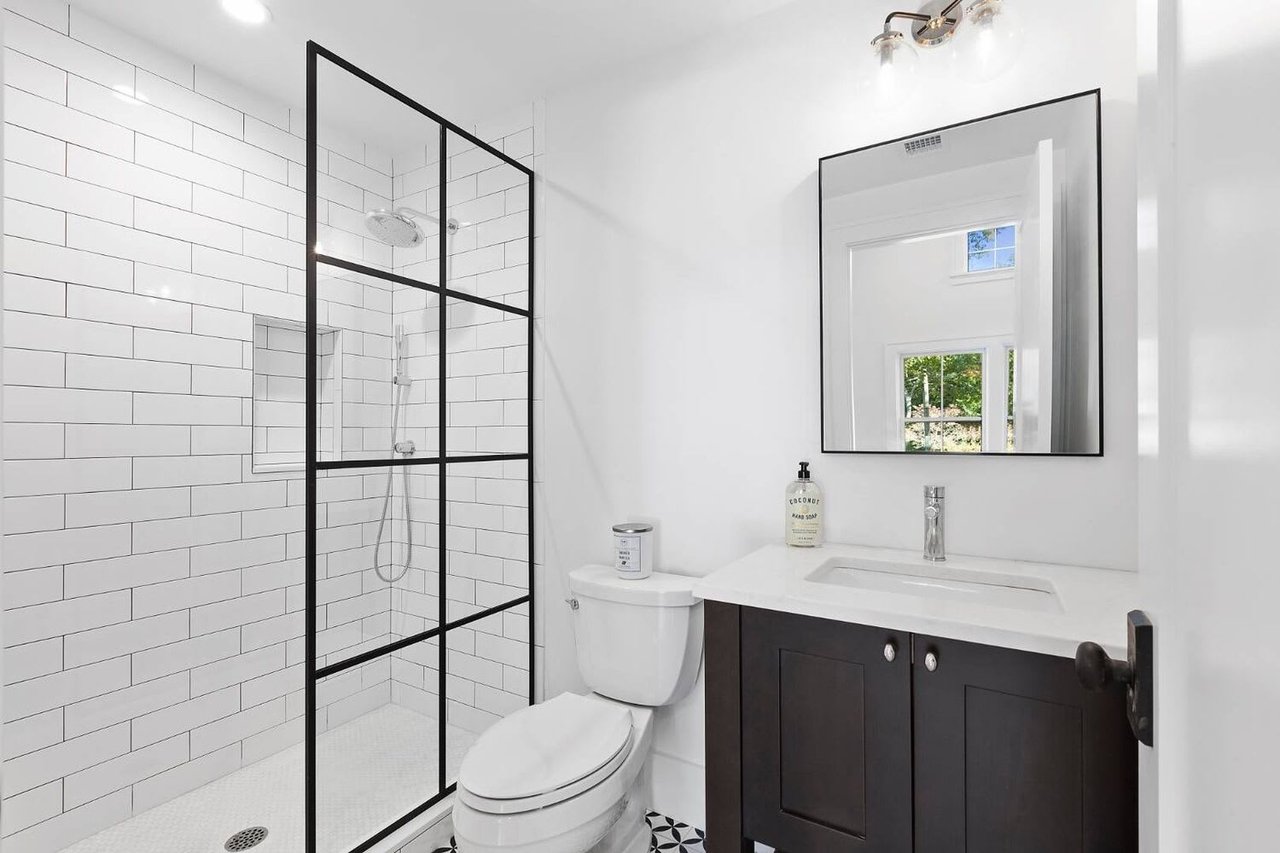
Bright bathroom with a black-framed glass shower, white subway tile, and dark vanity.
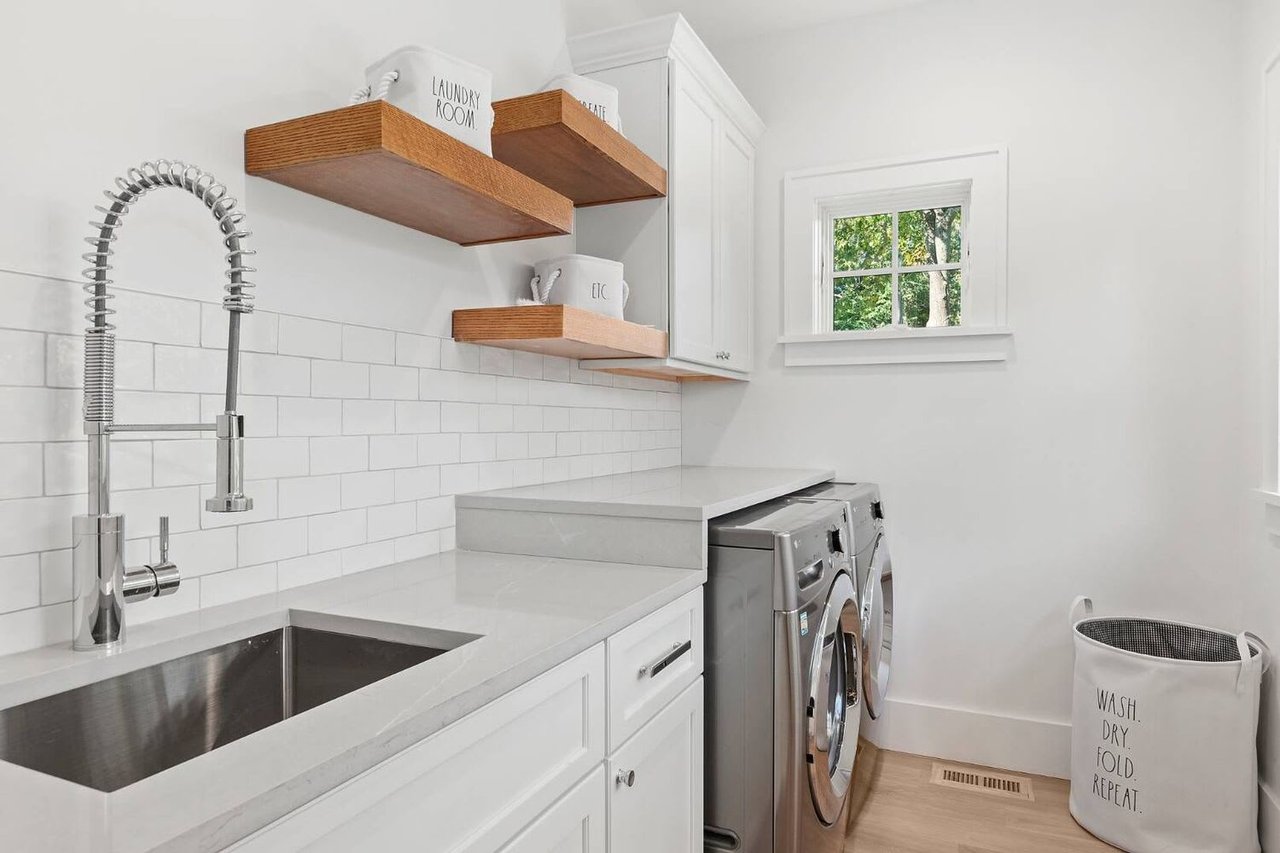
Laundry room with a stainless utility sink, front-loading washer and dryer, and floating wood shelves.
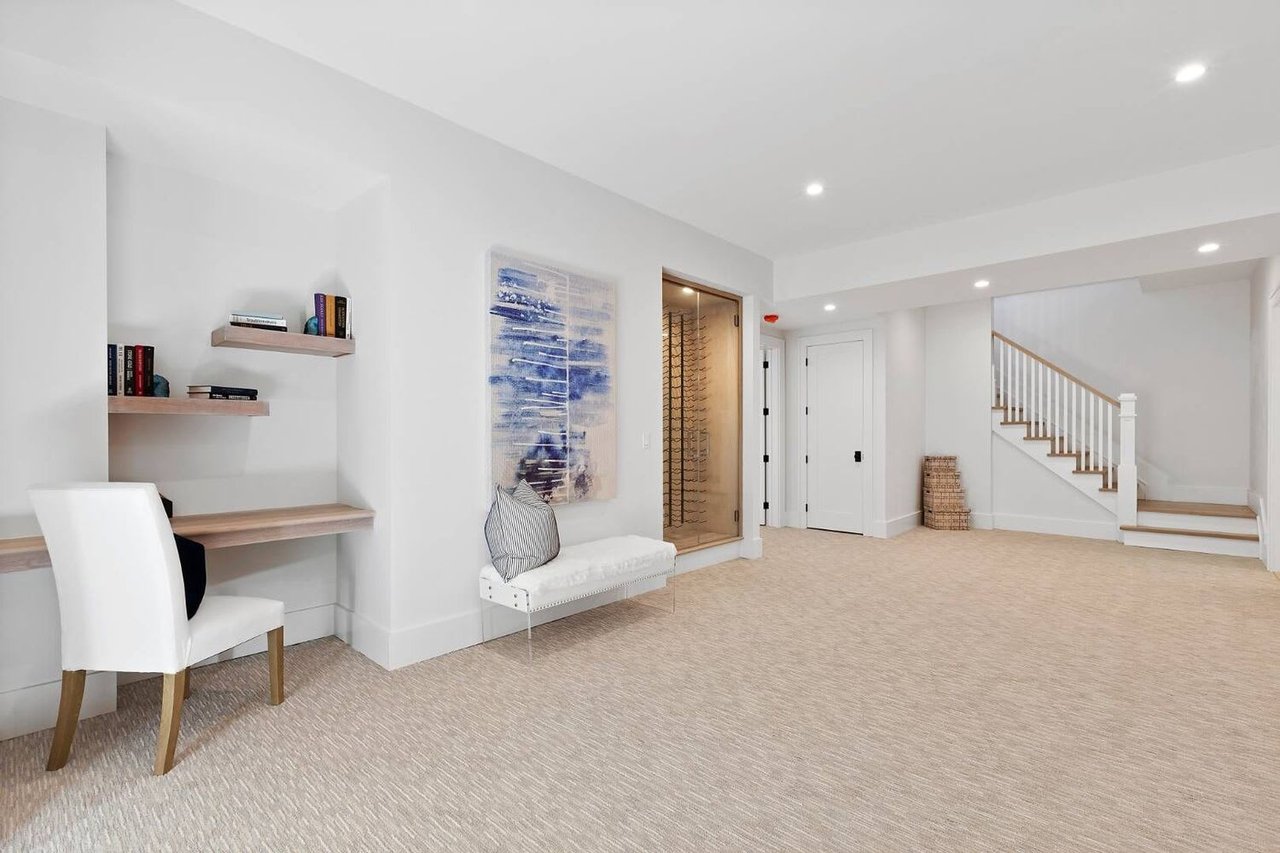
Carpeted hallway with built-in desk, glass-front wine storage, and staircase.
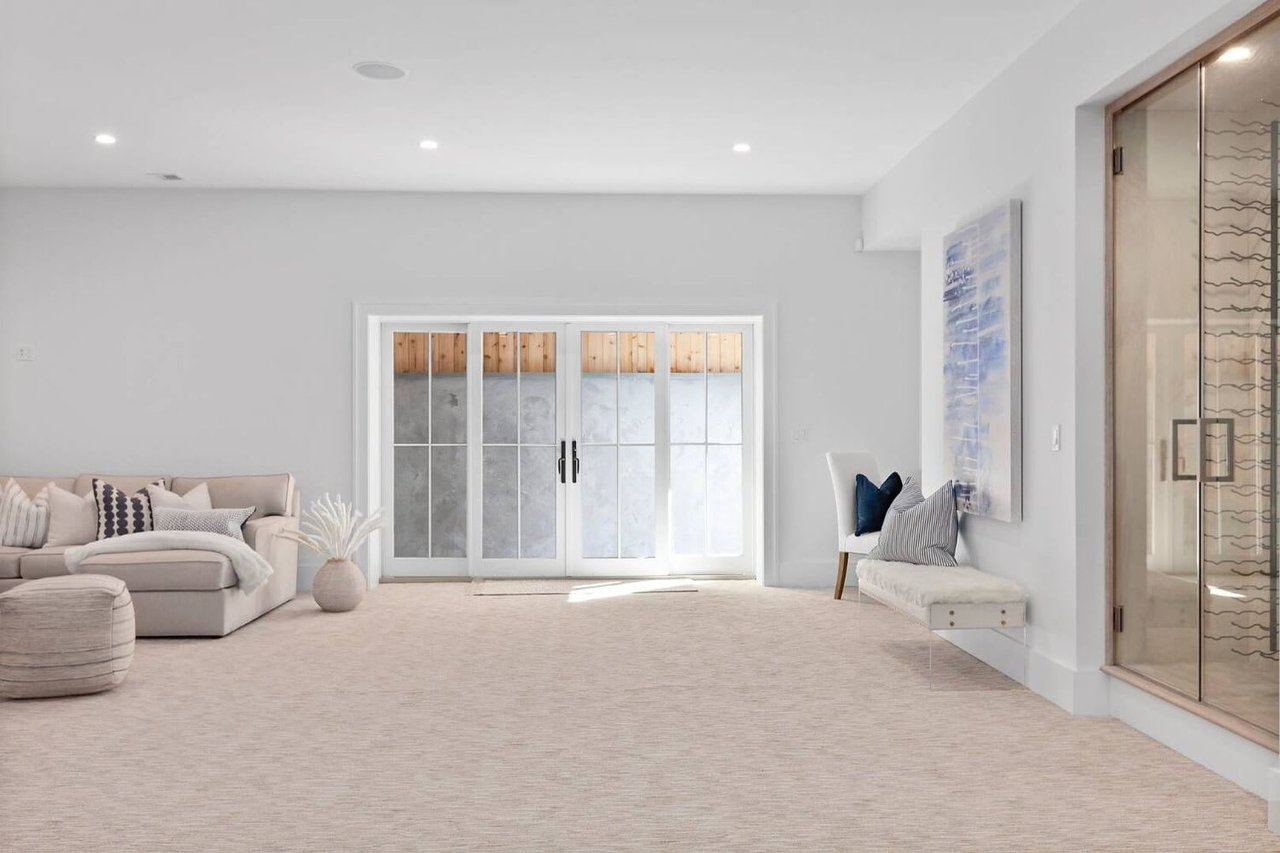
Staged living room with a pale sectional, large French doors, and glass-front wine storage.
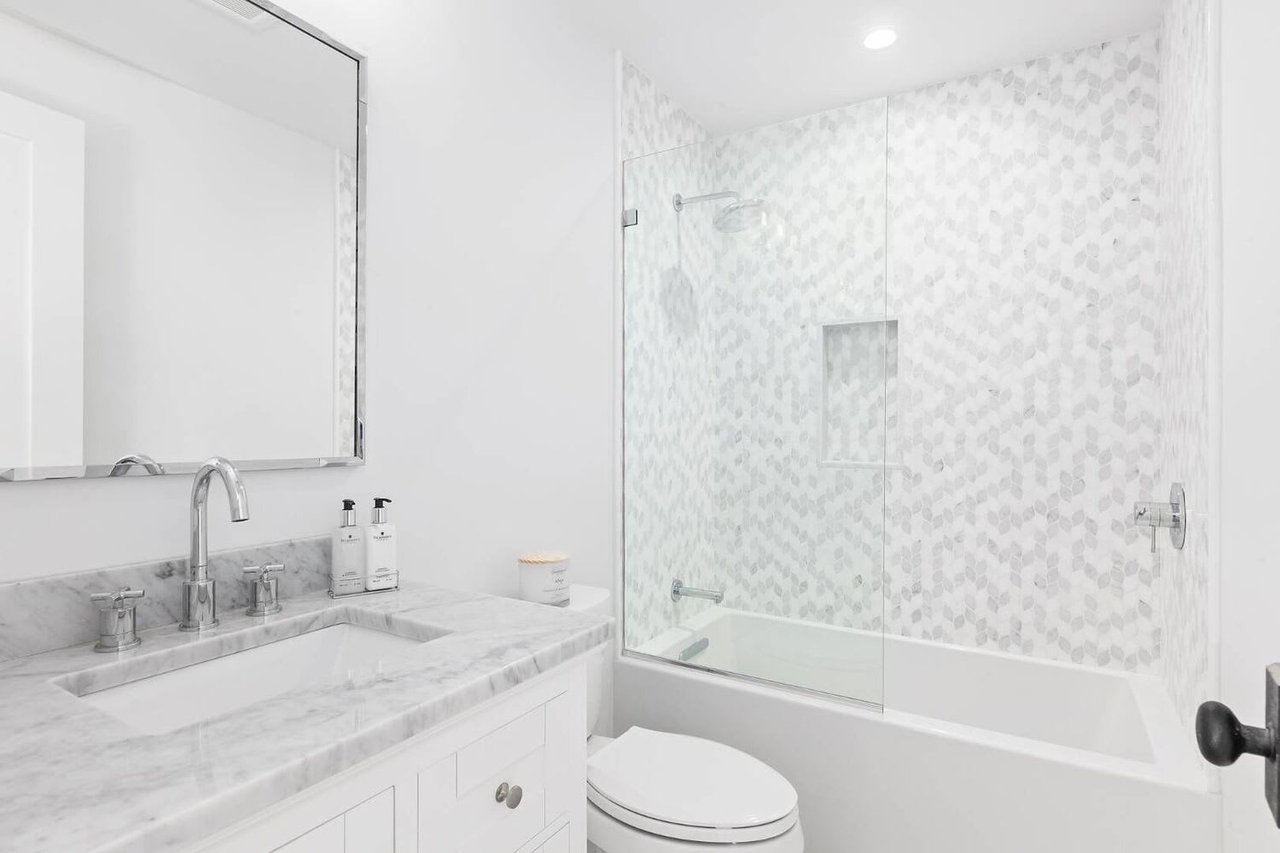
Bathroom with a marble vanity and glass-enclosed bathtub featuring patterned tile.
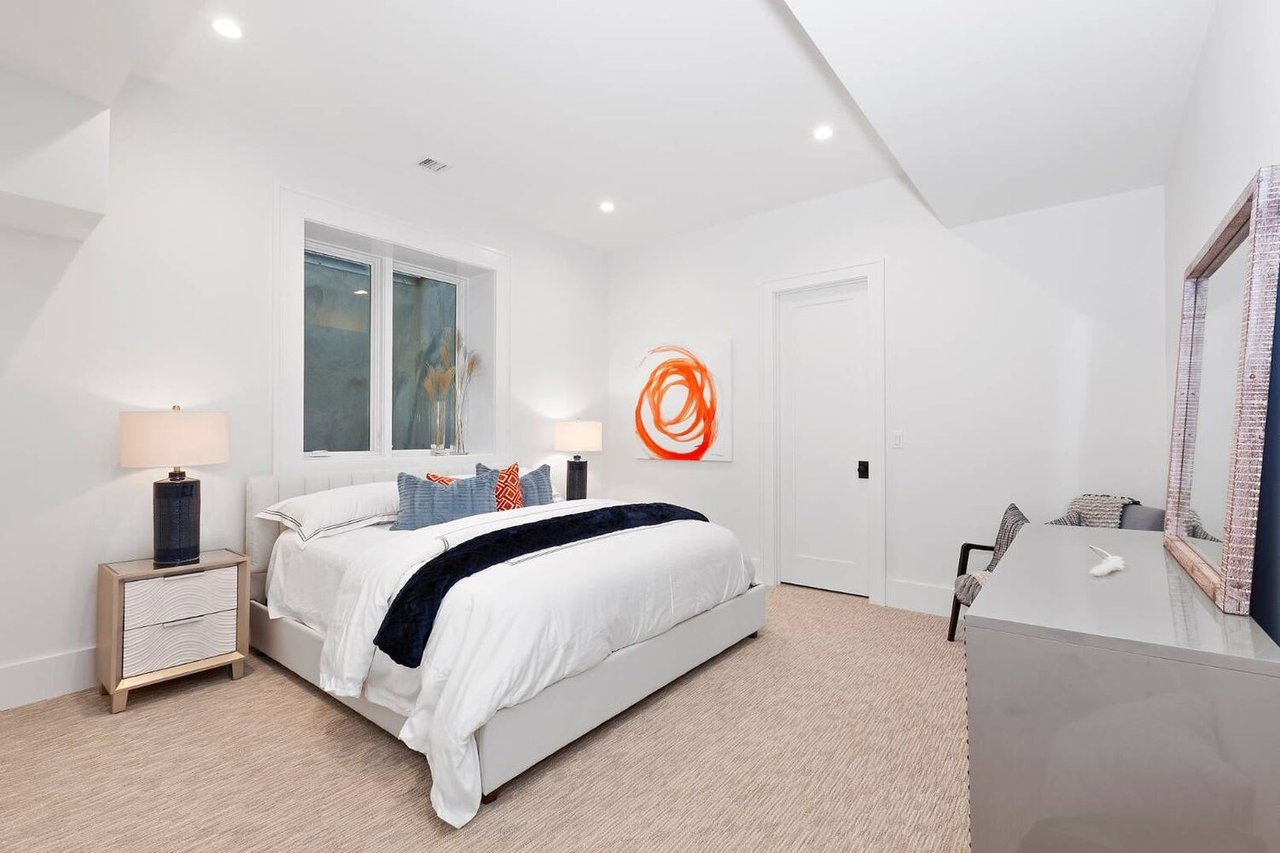
Staged bedroom with a white bed, navy throw, orange abstract artwork, and a desk.
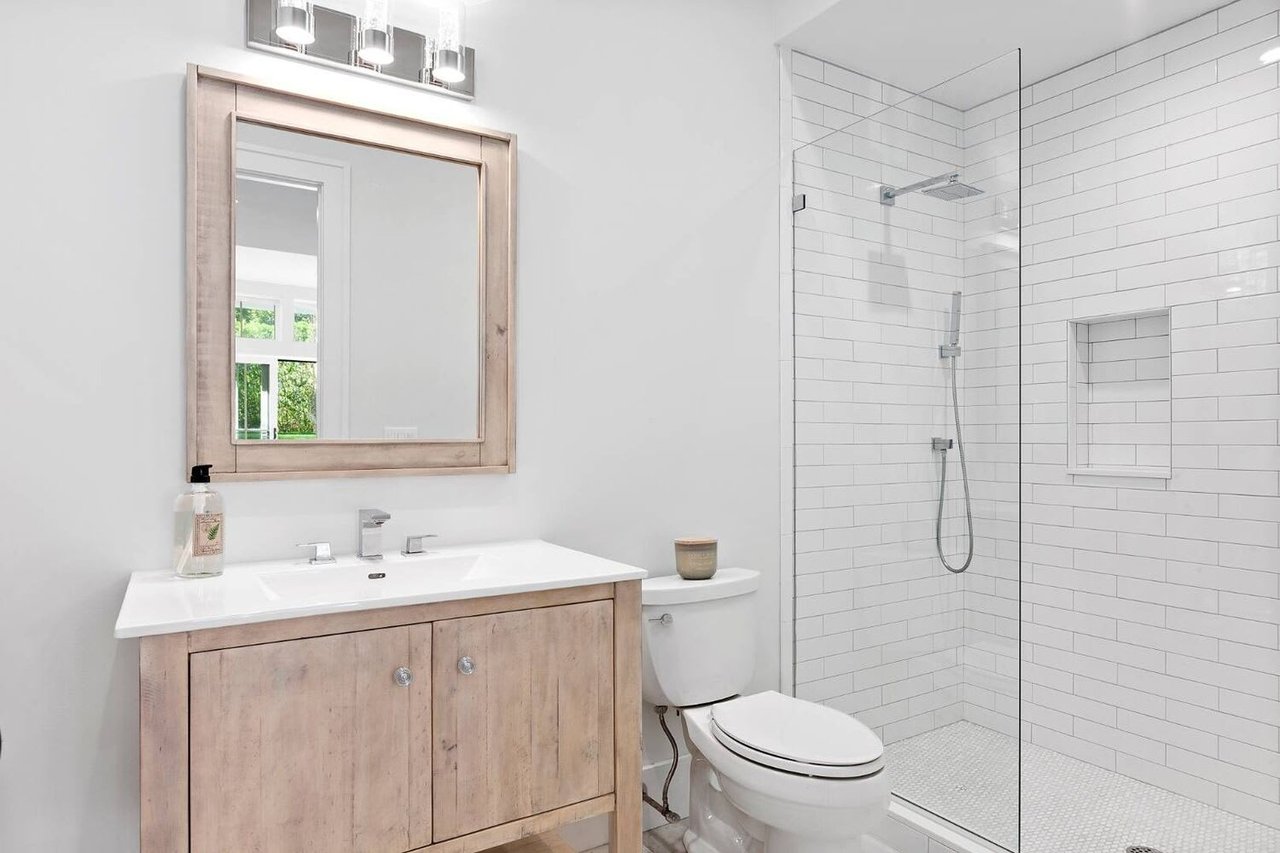
Bathroom with a light wood vanity and mirror beside a glass-enclosed subway-tile shower.
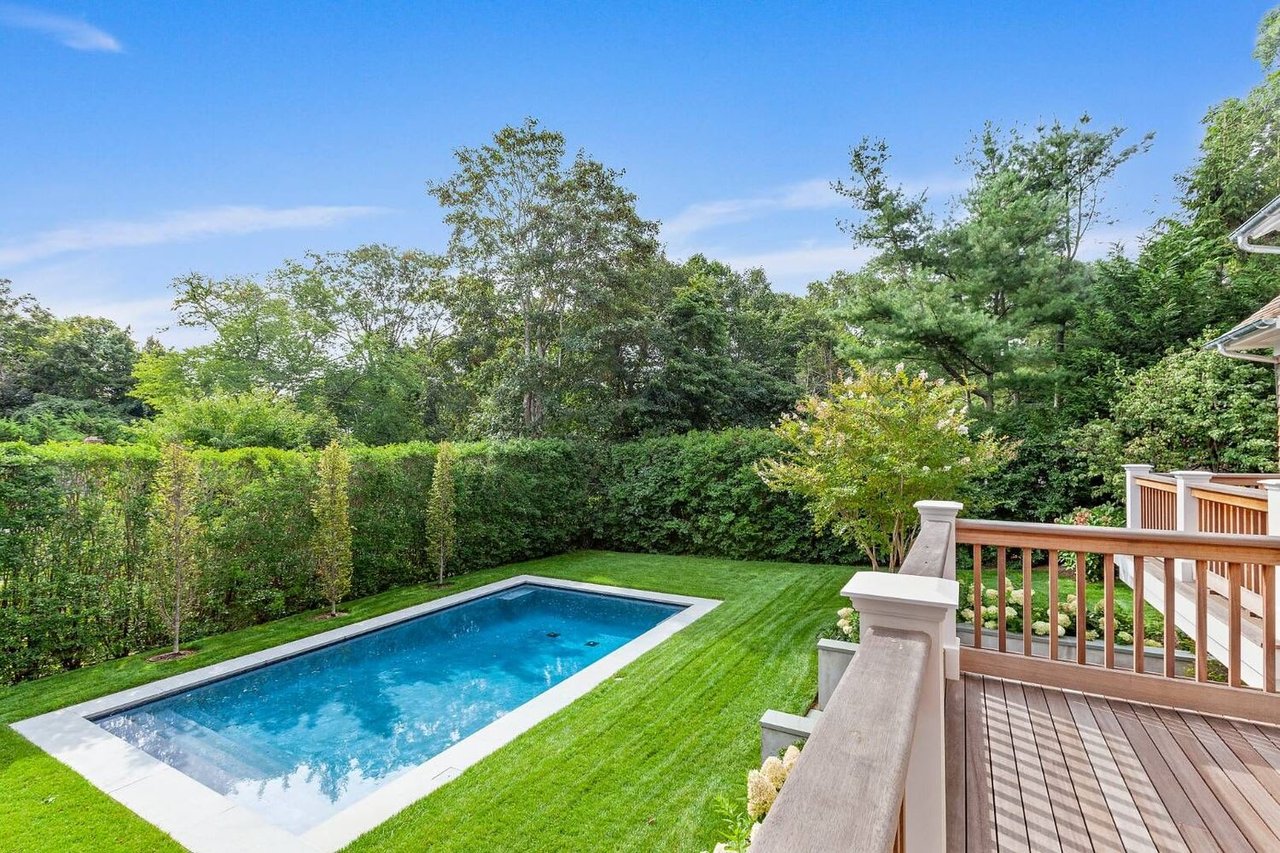
Backyard pool and striped lawn viewed from a wooden deck, bordered by tall hedges and mature trees.
Shingle-style home with a raised porch, broad lawn, and swimming pool beneath mature trees.
See all photos
Shingle-style home with a raised deck and swimming pool in a landscaped backyard.
Evan Kulman

8 Greenway Dr

Price Upon Request 8 Greenway Drive, East Hampton, NY 11937

Magnificent brand new Transitional-style home, sited on over a half-acre of lush professionally landscaped grounds, and idyllically situated on a private street within close proximity to the heart of East Hampton Village! You have found your Hamptons dream retreat at 8 Greenway Drive, which combines the best location with the finest quality construction, and attention to every detail. This 5+ bedroom, 6.5 bath gem is a rare offering boasting a generous 5,824+/- square foot impeccably designed modern interior for living and entertaining, and extensive mahogany decking for enjoying the outdoors. A heated gunite swimming pool enhances the resort-like experience amidst a peaceful setting, with room for a separate pool house as well. Cedar shake and clapboard siding, a cedar roof, and Marvin Integrity windows are among the many premium features defining the high level of materials and craftsmanship of this elegant home. State-of-the-art wiring for speakers inside and out, a Lutron home automation system, central vacuum, top-grade mechanicals including 3-zone HVAC, and a security alarm system take luxury and convenience to a whole new level. The stunning main level, introduced by a dramatic 2-story entry foyer, offers spacious sun-filled living and dining areas with airy 9' ceilings, 2 wood-burning fireplaces, and a fabulous chef's kitchen for hosting guests with ease. Refresh and renew in the tranquil first-floor master suite with soaring ceilings, custom closets, and an accompanying spa bath with radiant heated floors. Occupying the second story is a junior master suite, plus additional sleeping quarters and refined baths for your guests. The finished lower level with 10' ceilings extends the living space, and offers 1+ bedrooms, 2 bathrooms, recreation room, and access to the pool area and lower level patio. Topping the allure of this special new construction home is first and second-floor laundry areas, and a detached 2-car garage with a storage loft above. Don't miss your chance to see, rent and own this exceptional beauty. Newly listed.

  • For Lease
    Status
  • 6
    Bedrooms
  • 6.5
    Bathrooms
  • 2019
    Year Built
  • 5,824 Sq.Ft.
    Living Area

Features & Amenities

Area & Lot

  • Status: For Lease
  • Living Space: 5,824 Sq.Ft.
  • Lot Size: 0.51 Acres
  • MLS® ID: 350617
  • Type: Residential
  • Year Built: 2019

Interior

  • Total Bedrooms: 6
  • Total Bathrooms: 6.5
  • Full Bathrooms: 6
  • Half Bathrooms: 1
  • Kitchen: Open Kitchen
  • Laundry Room: Yes
  • Flooring: Hardwood Flooring
  • Fireplace: 2 fireplaces
  • Appliances: Refrigerator, Dishwasher, Microwave, washer, dryer
  • Other Interior Features: State-of-the-art wiring for speakers, Lutron home automation system, Security alarm system

Exterior & Building

  • Garage Space: 2
  • Pool: Yes
  • Roof: Cedar roof
  • Air Conditioning: Central A/C
  • Other Exterior Features: Mahogany decking, Heated gunite swimming pool, Pool house
Property Insight

“Your Hamptons dream retreat.”

8 Greenway Dr

Work With Us

Everyone is important to The Kulman Team, and they’ll make you feel like you are their only client. No matter what your needs and “wish list,” Evan and members of his team will listen attentively and respond proactively to help you achieve your goals.
Contact Us

Follow The Kulman Team On Instagram