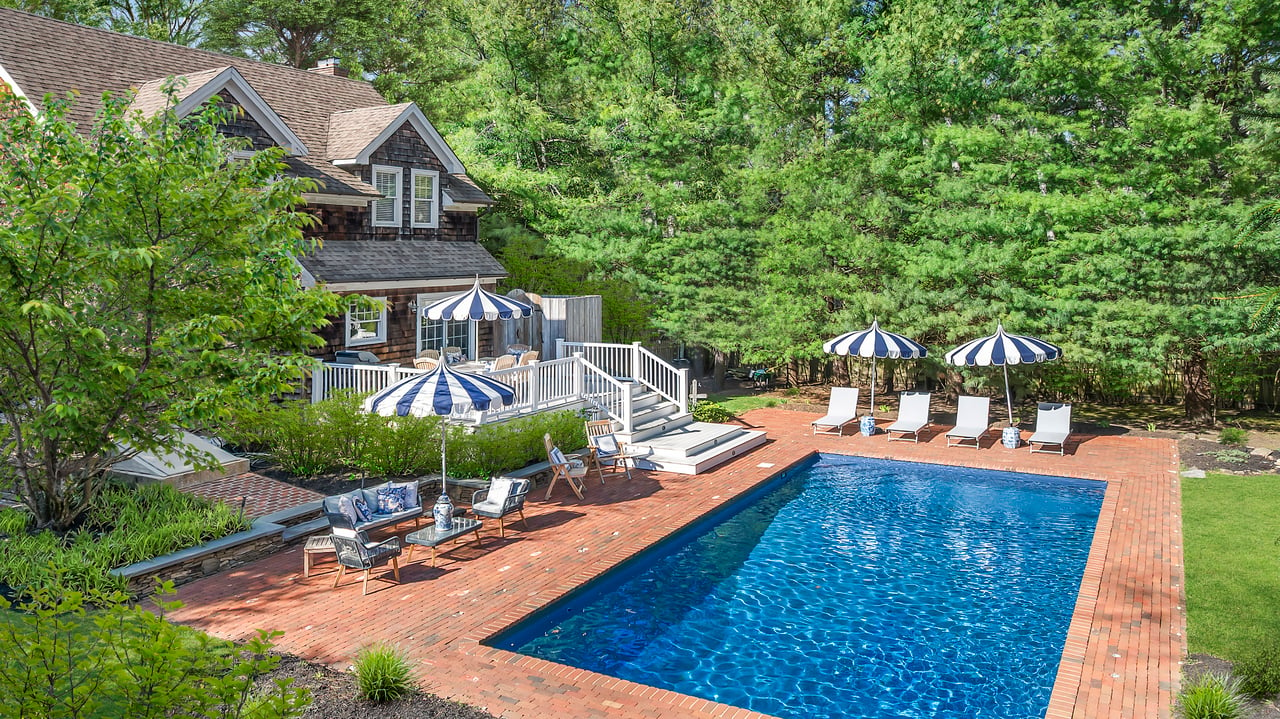
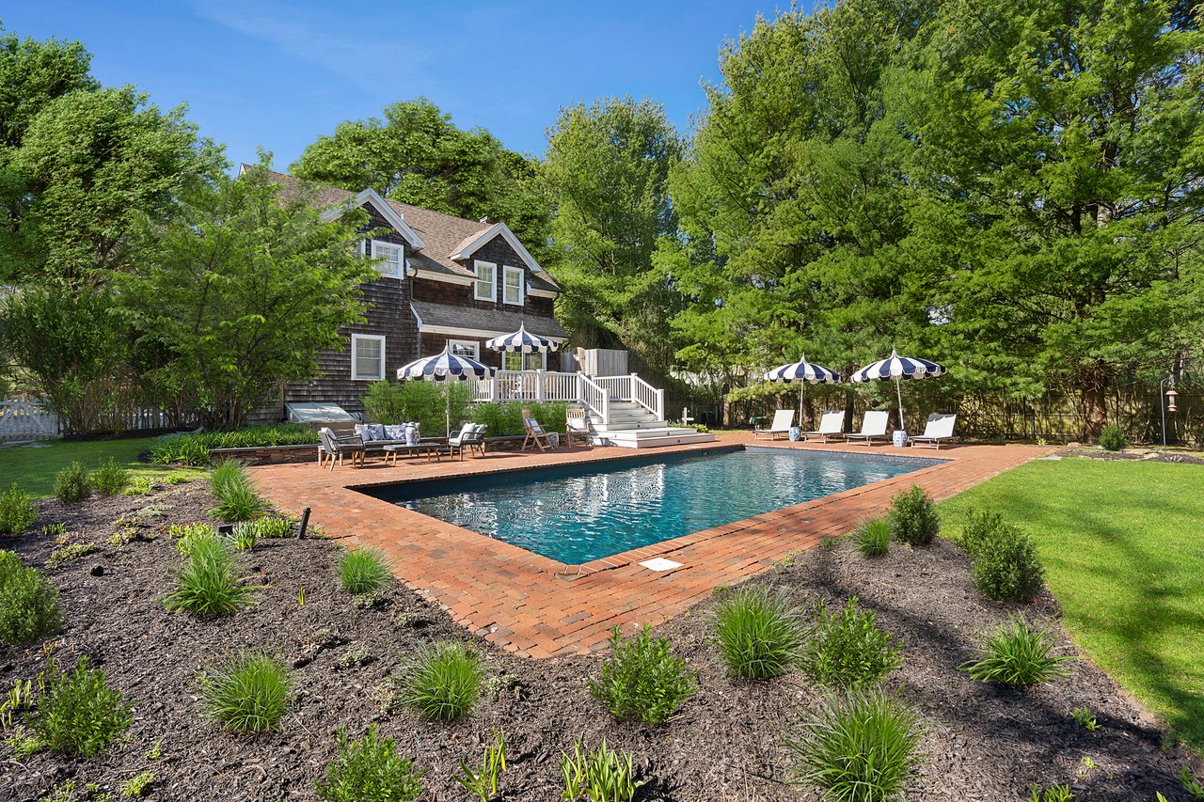
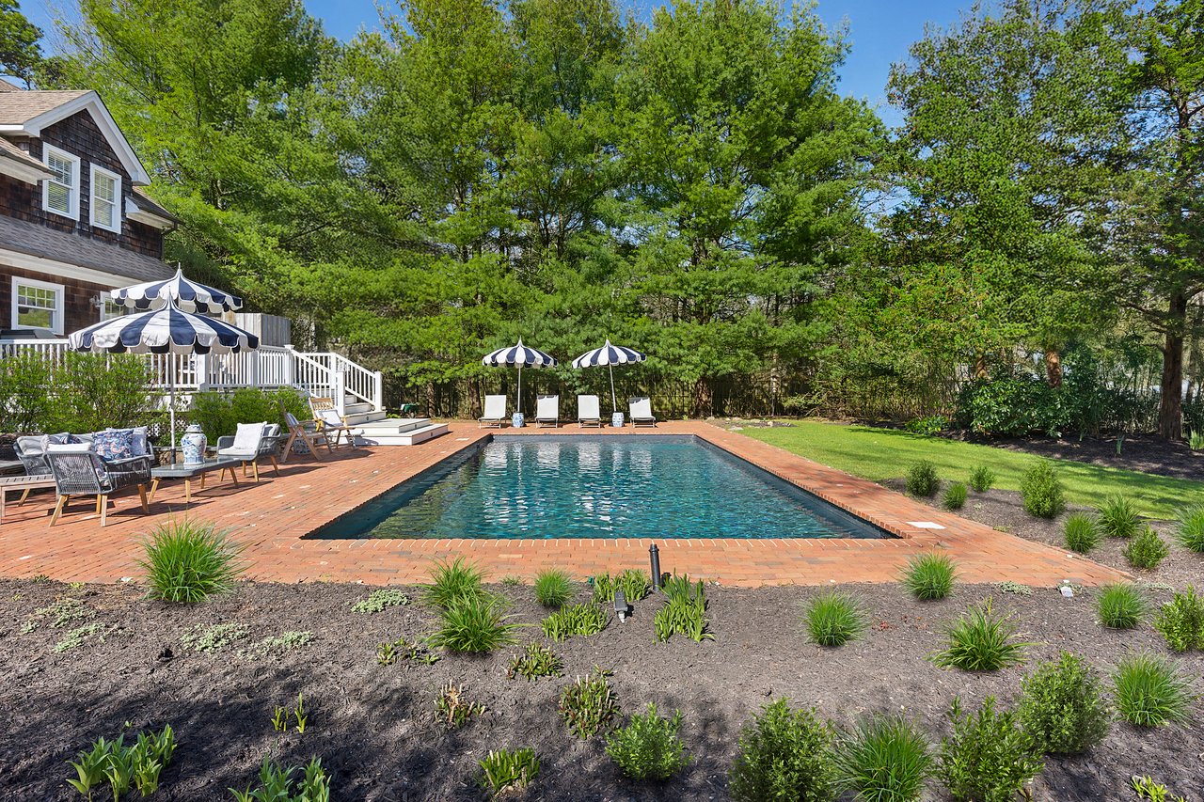

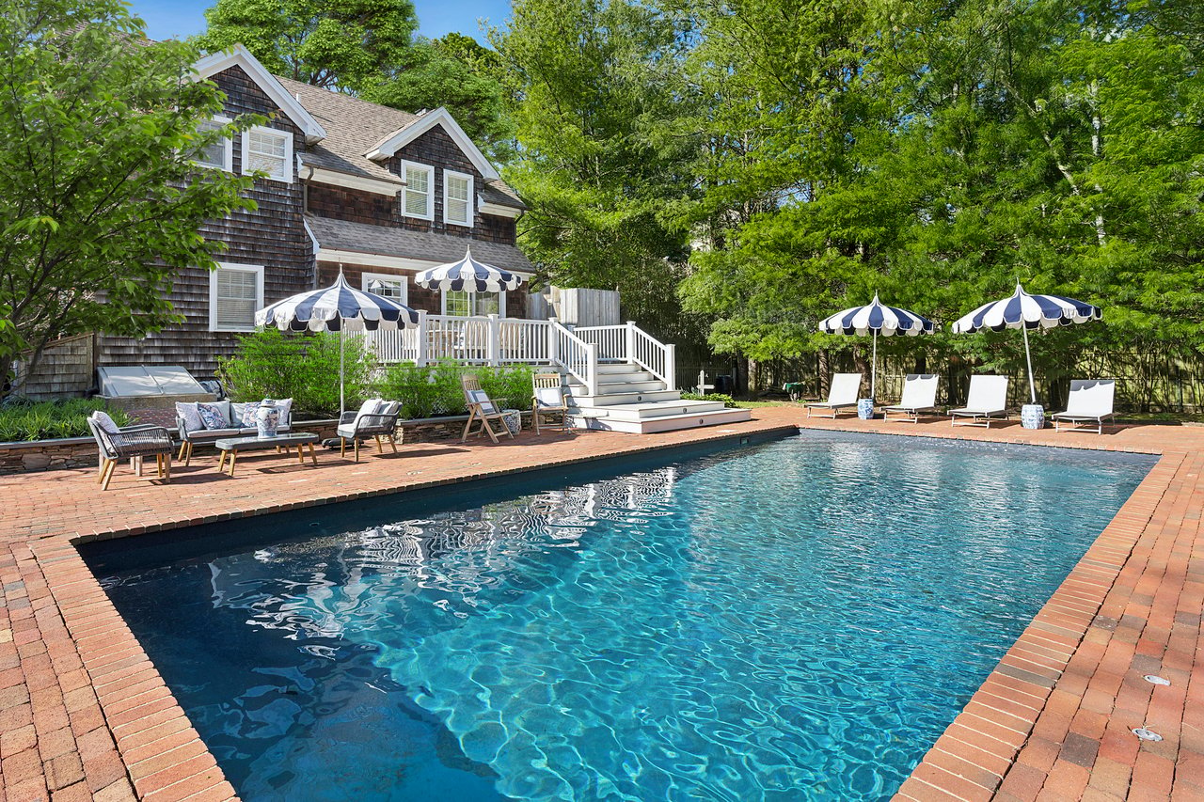
Backyard pool beside a shingle-sided house, surrounded by a brick patio and striped umbrellas.
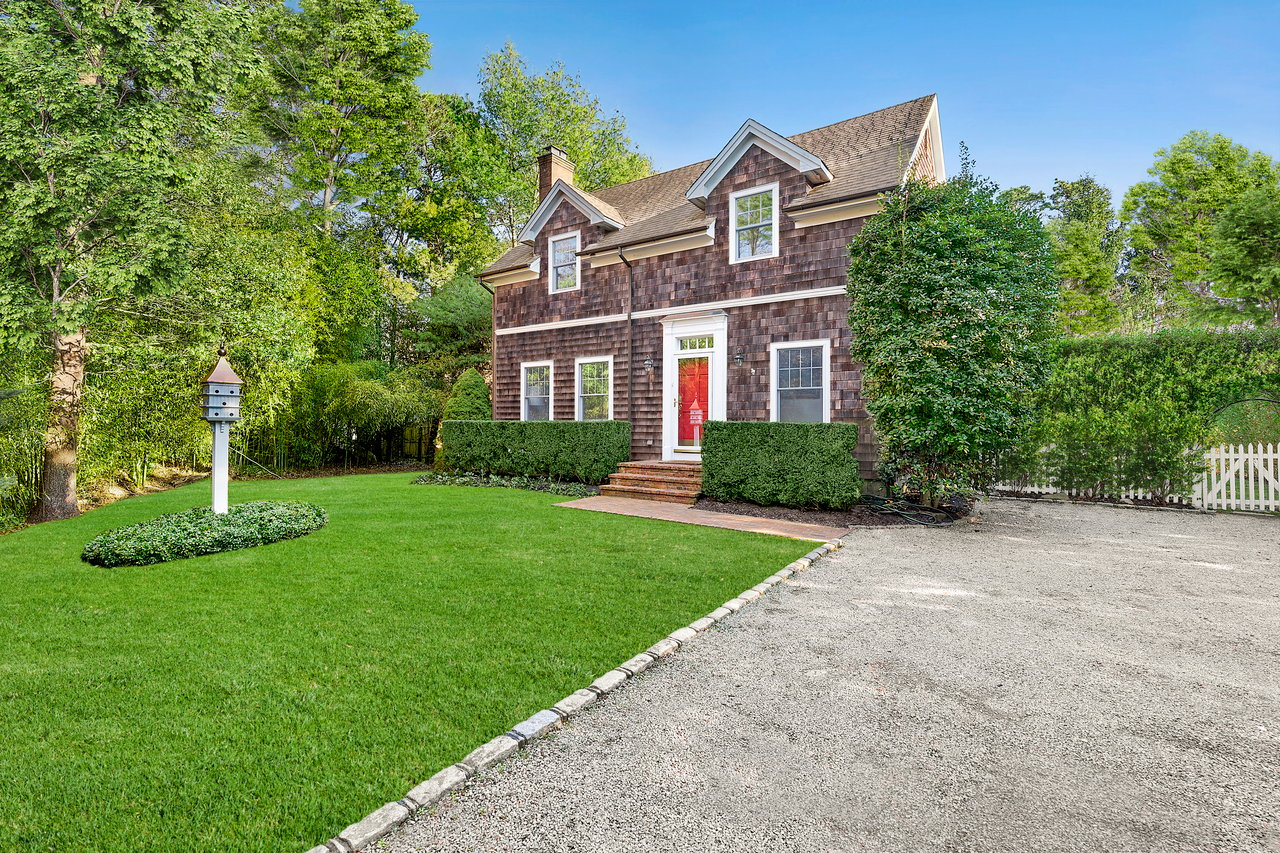
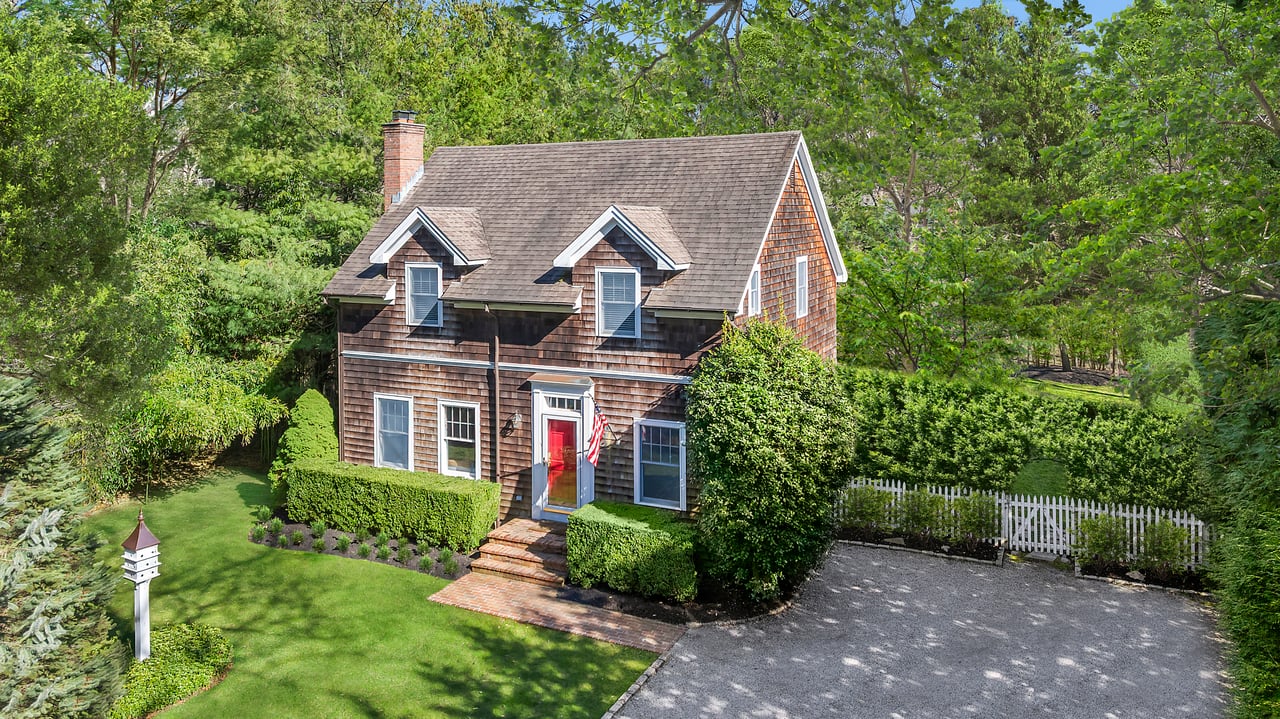
Cedar-shingle house with a red front door, dormer windows, lawn, and gravel driveway.
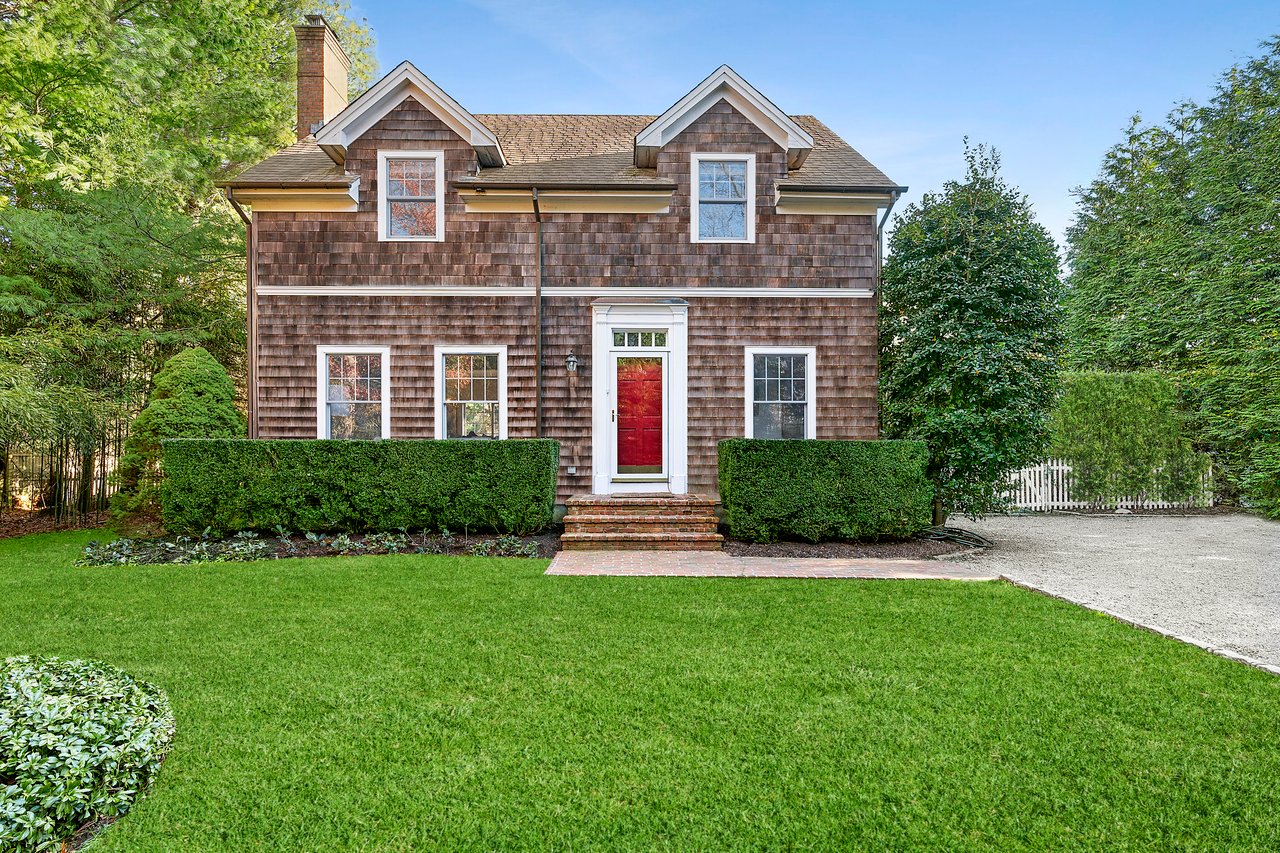
Shingle-sided two-story home with dormers, a red front door, trimmed hedges, and a broad lawn.
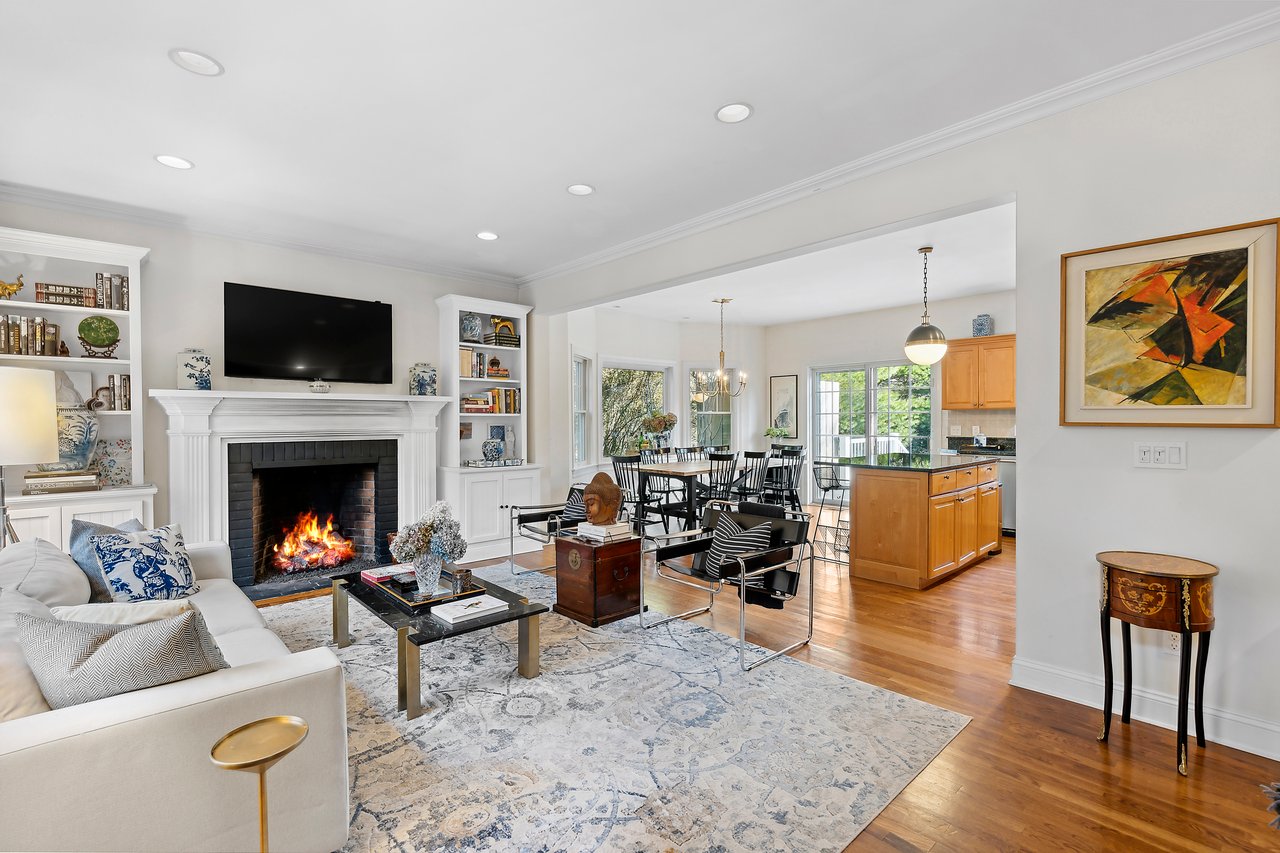
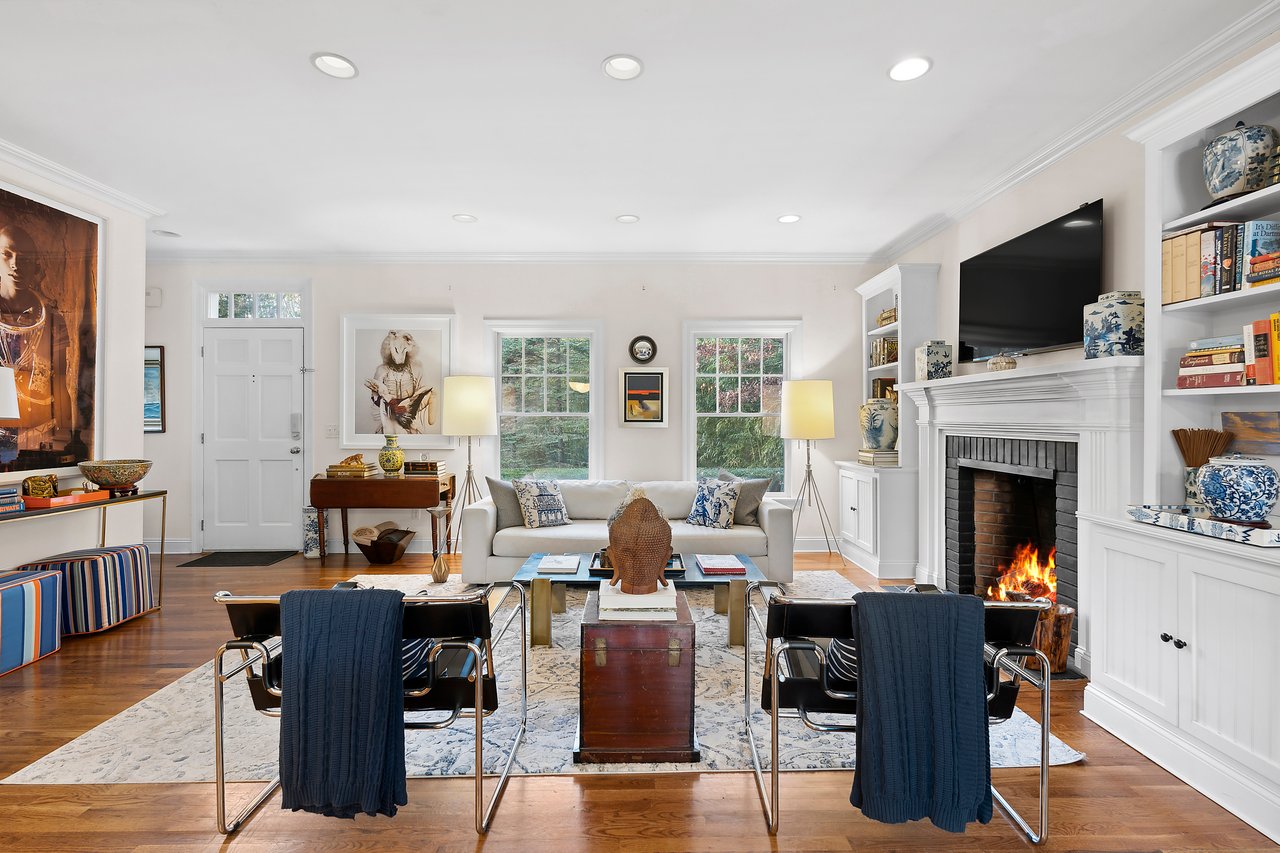
Living room with a lit fireplace, built-in bookshelves, and an open dining area and kitchen.
Living room with a white fireplace, built-in bookshelves, and blue-accented seating.
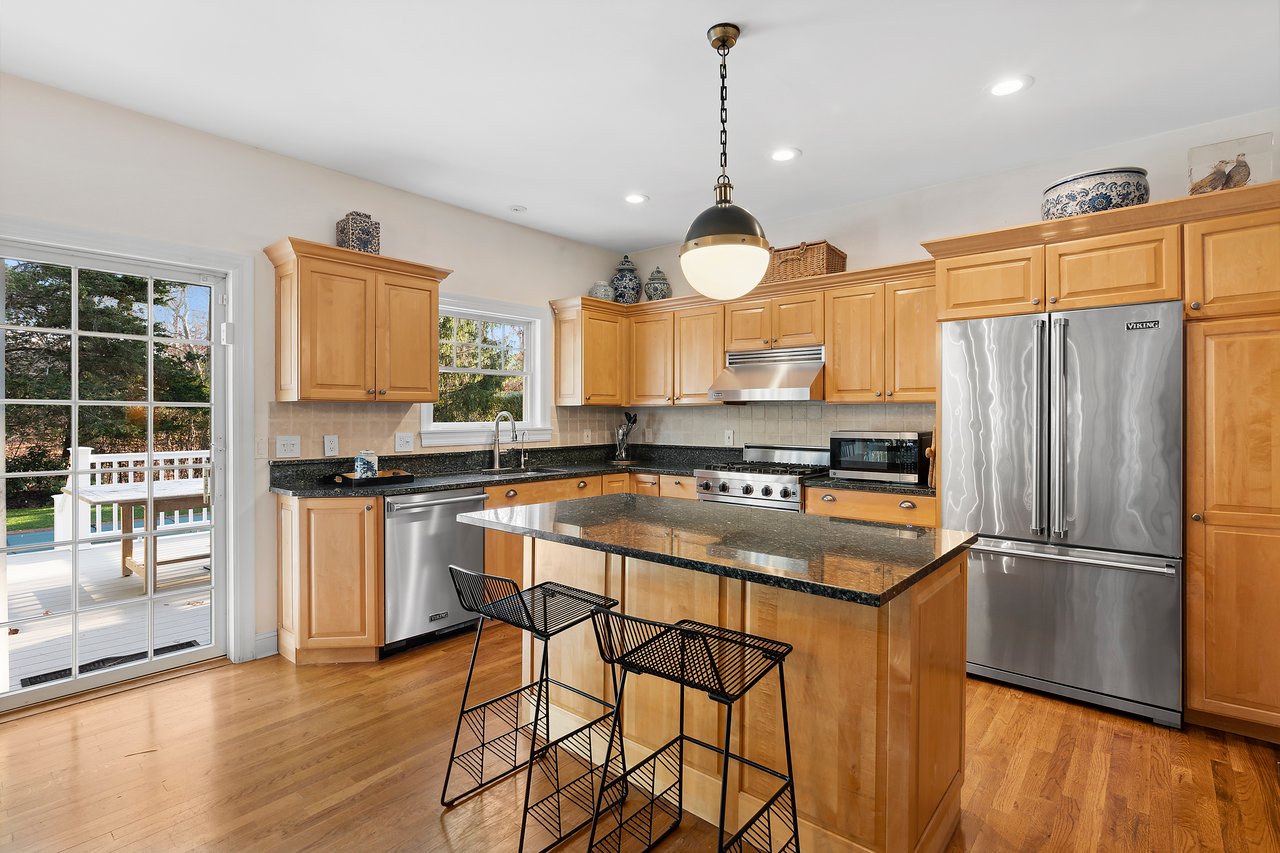
Kitchen with a granite island, honey-colored cabinets, stainless steel appliances, and a glass door to the deck.
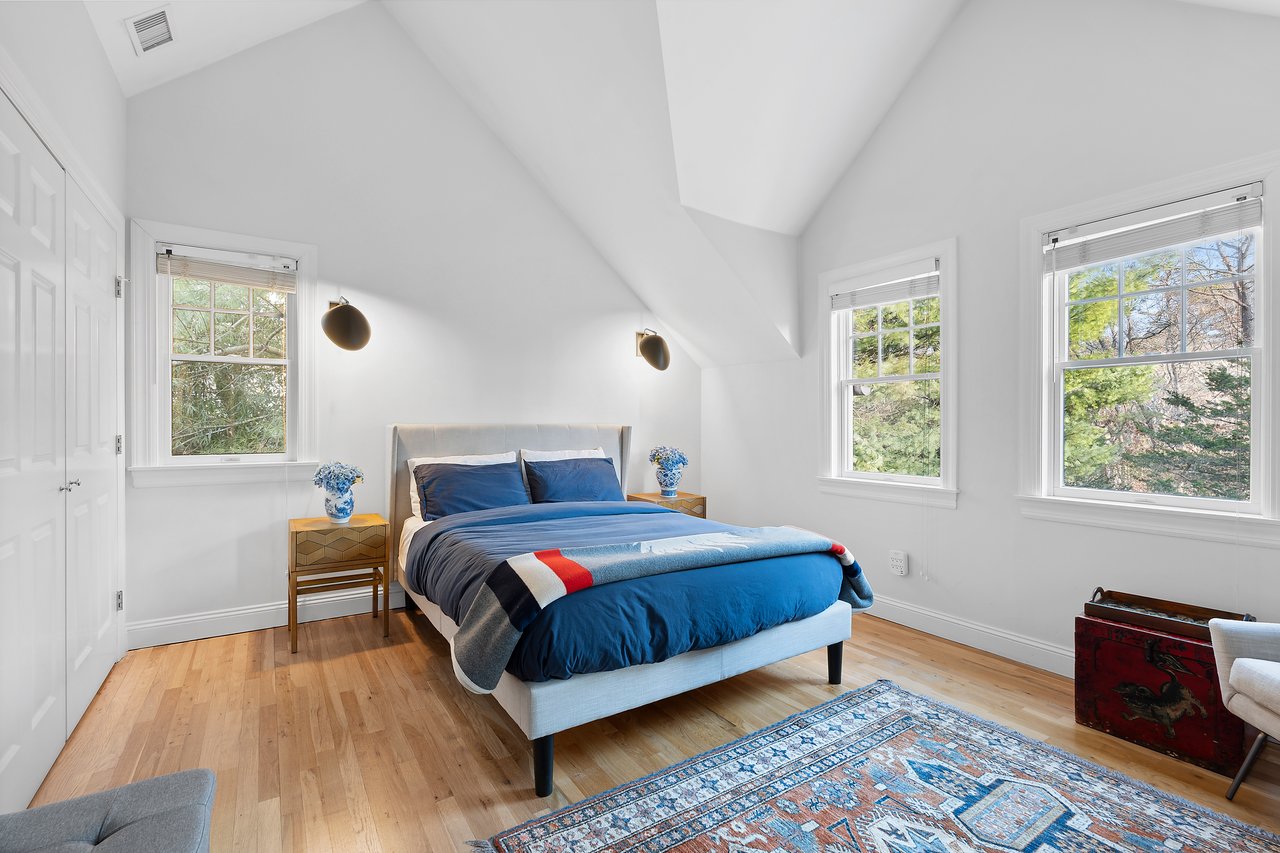
Bright bedroom with a blue bed, sloped ceiling, three windows, and hardwood floors.
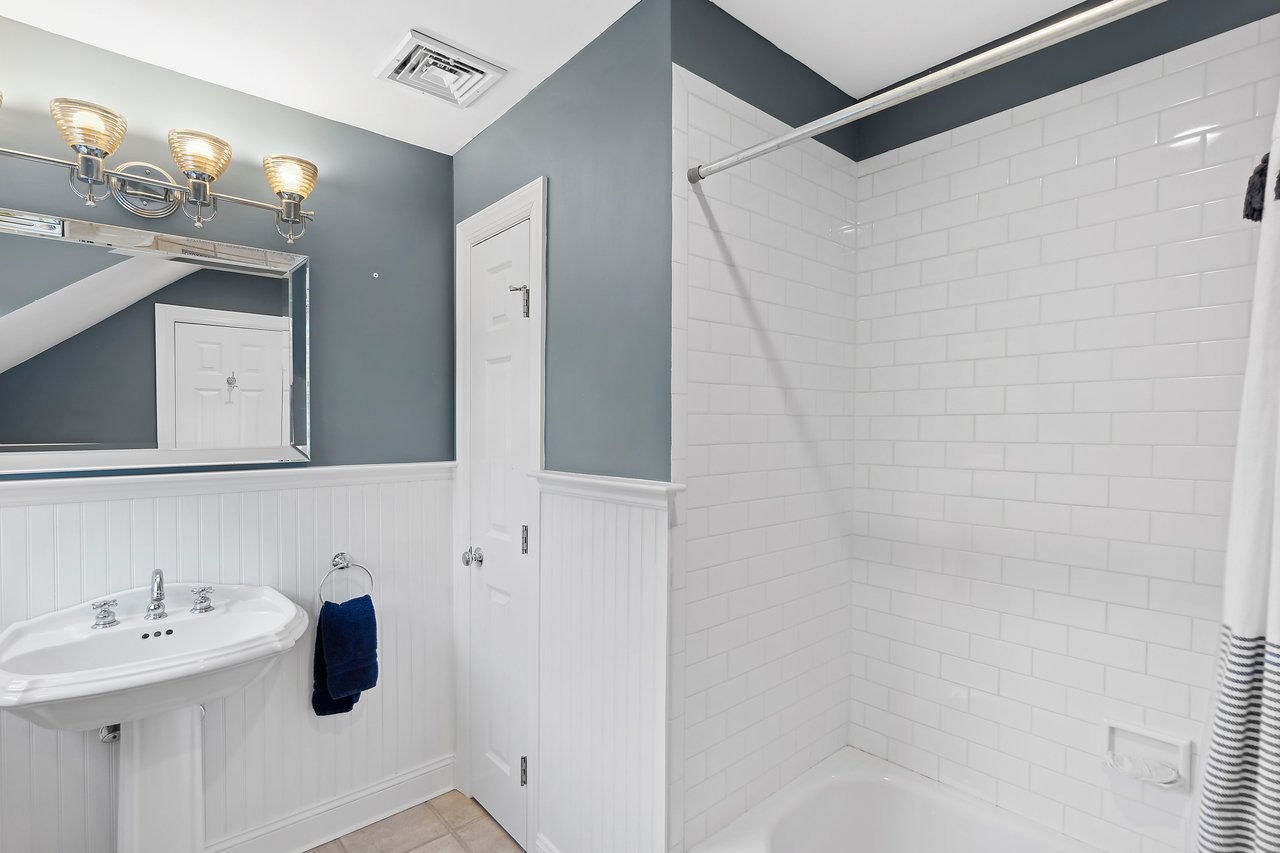
Bathroom with white subway-tile tub surround, pedestal sink, and gray walls.
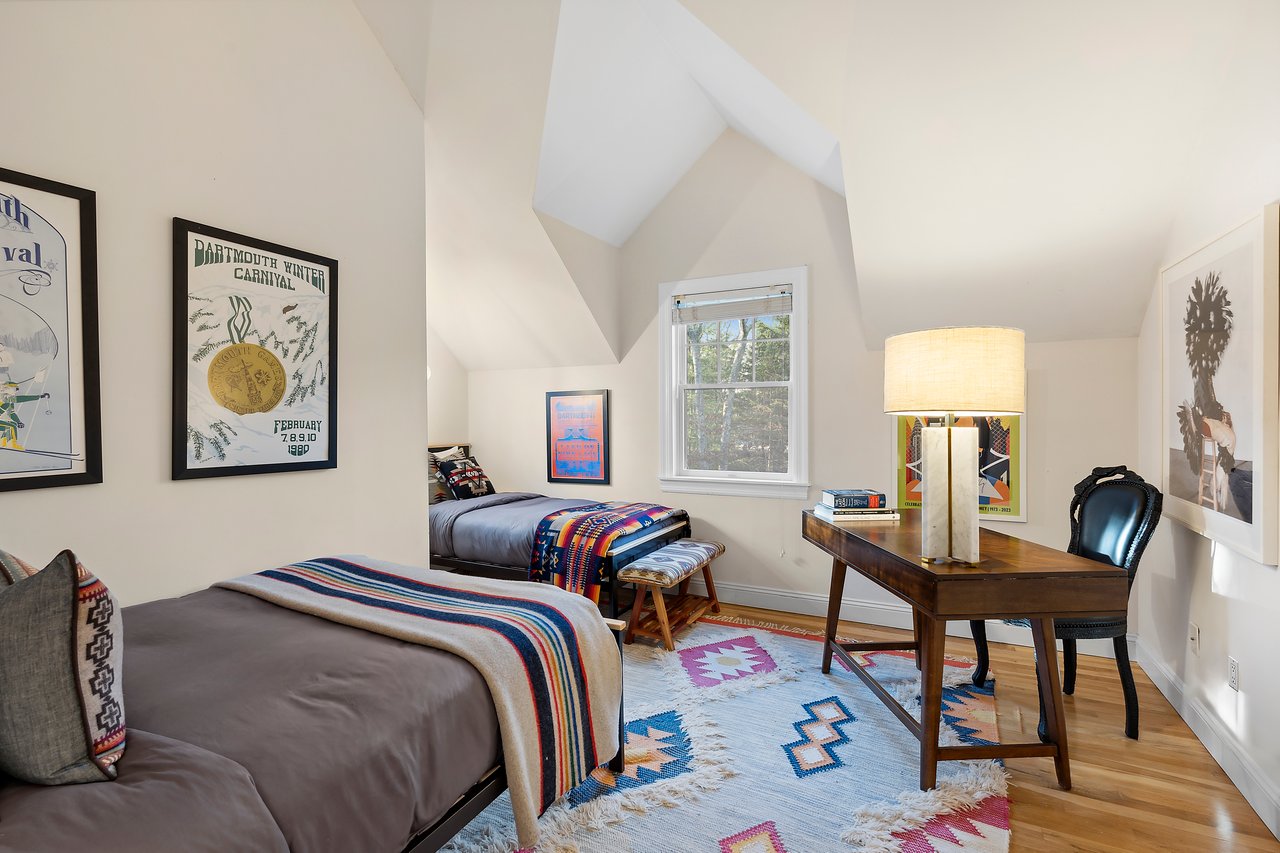
Bedroom with two beds, colorful patterned textiles, and a wooden desk beneath a vaulted ceiling.
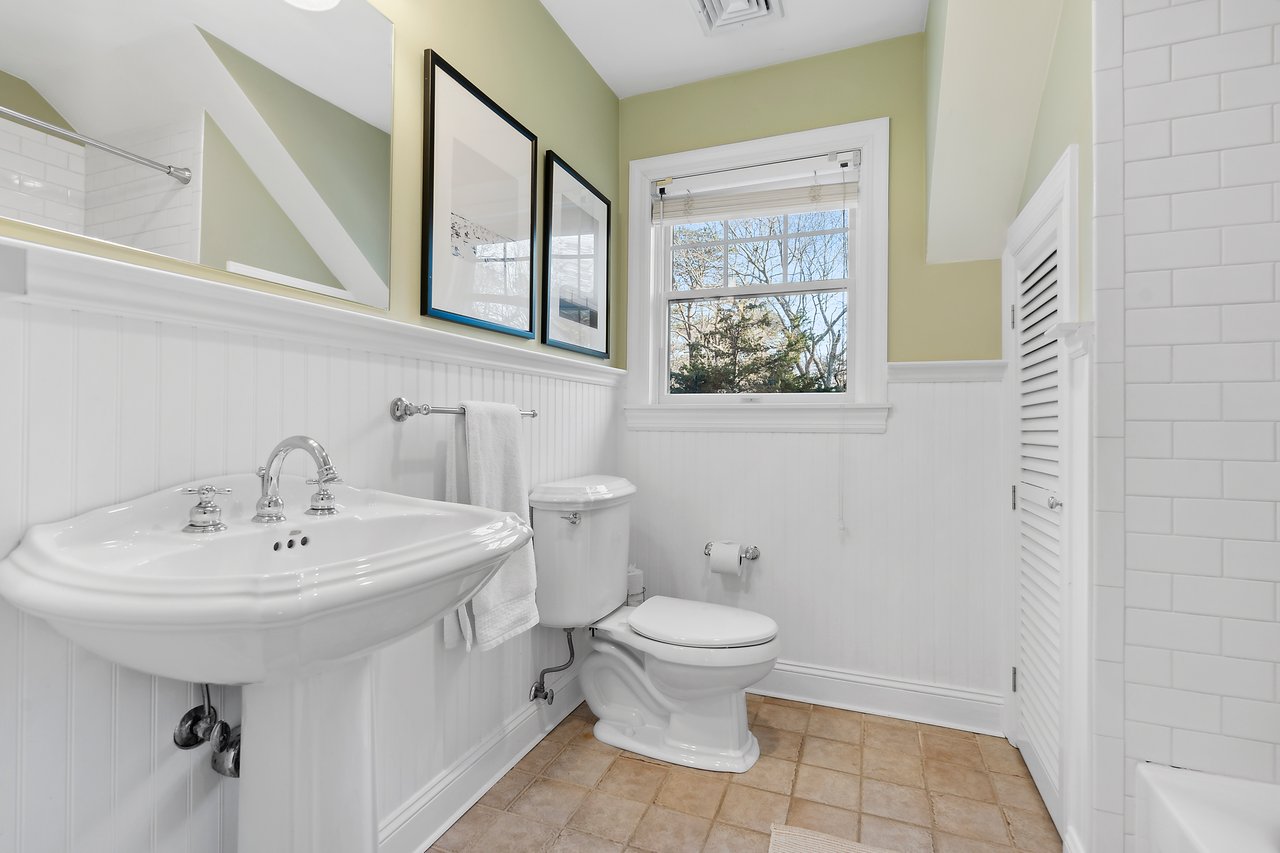
Bathroom with a pedestal sink, white beadboard wainscoting, and a window overlooking trees.
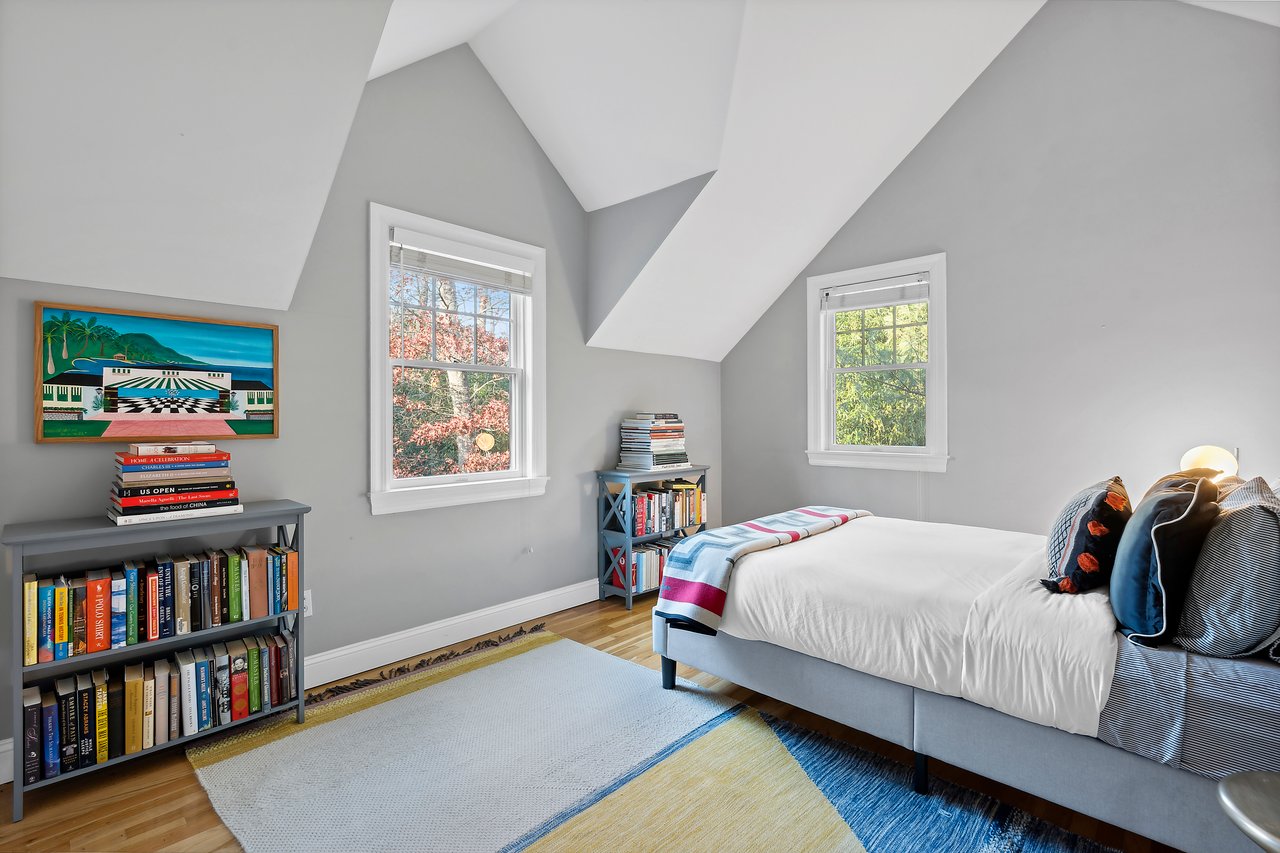
Bedroom with a bed, two bookcases, and a high angular ceiling with two windows.
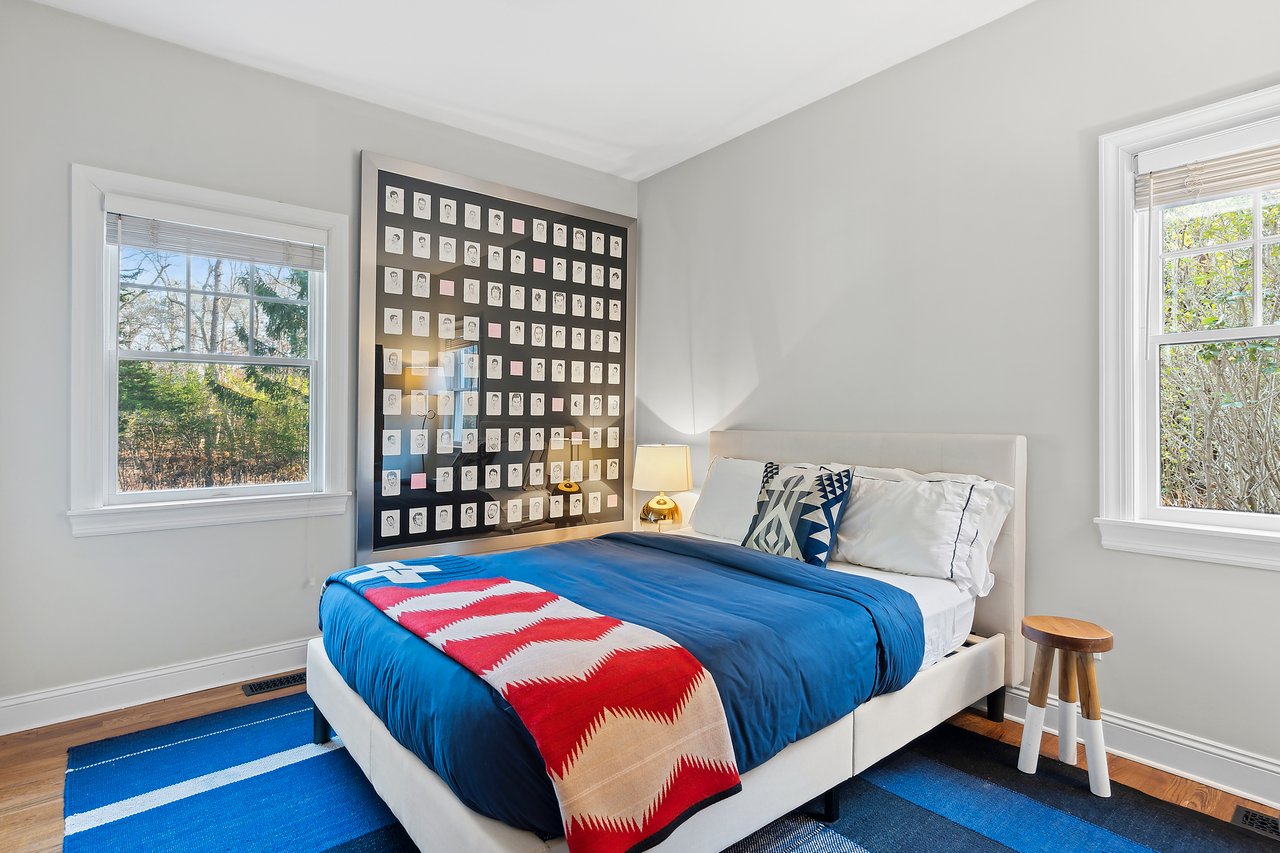
Bedroom with blue bedding, a patterned throw, and a large grid of portraits on the wall.
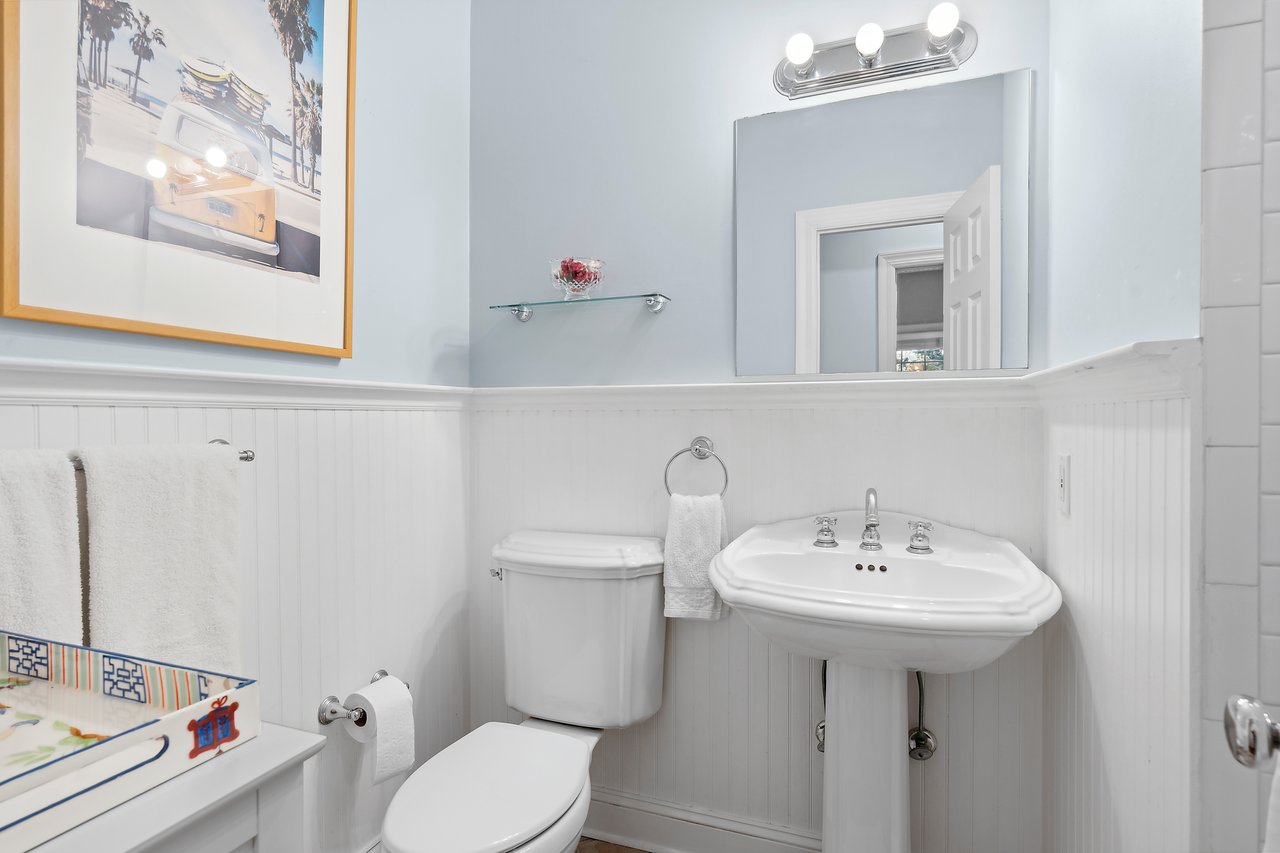
Bathroom with white beadboard walls, pedestal sink, large mirror, and colorful framed artwork.
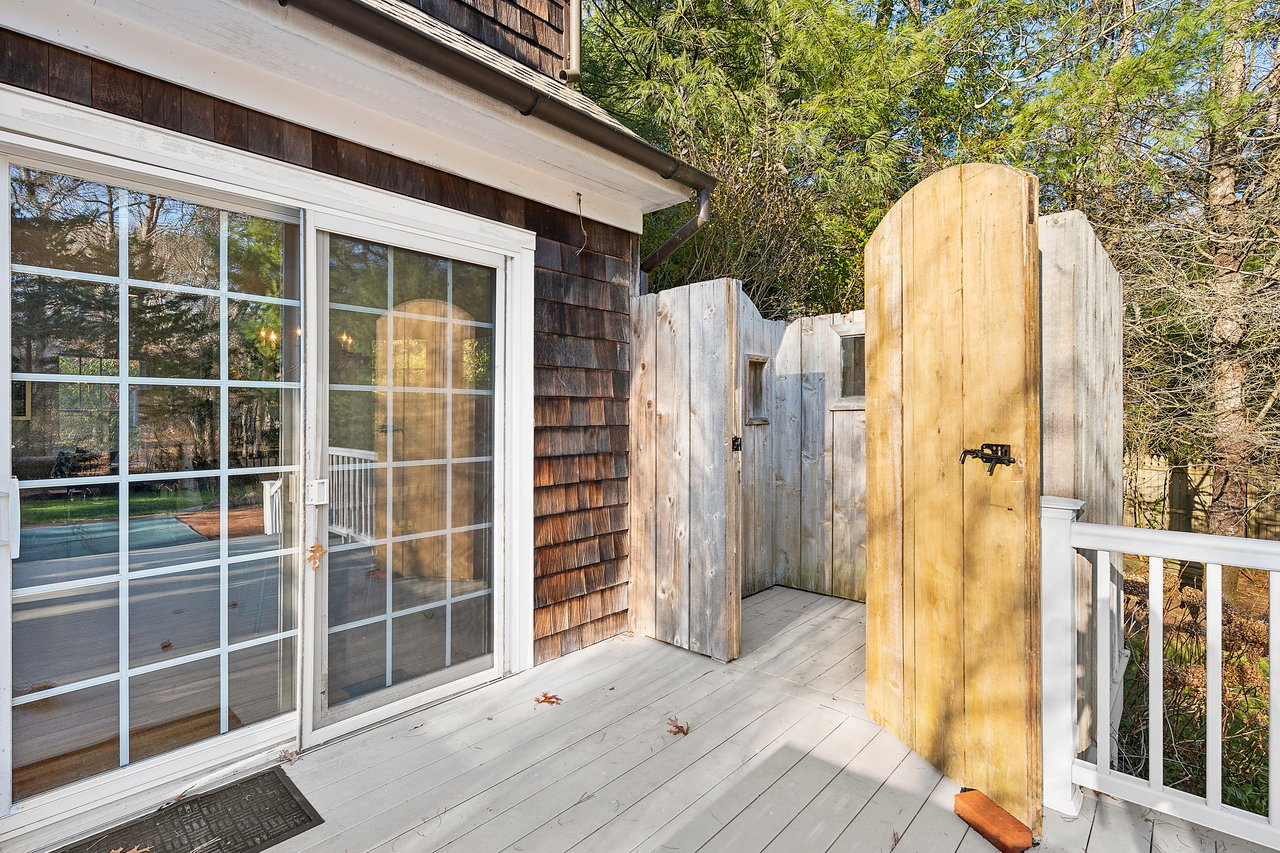
Deck with sliding glass door and a wooden privacy enclosure for an outdoor shower.
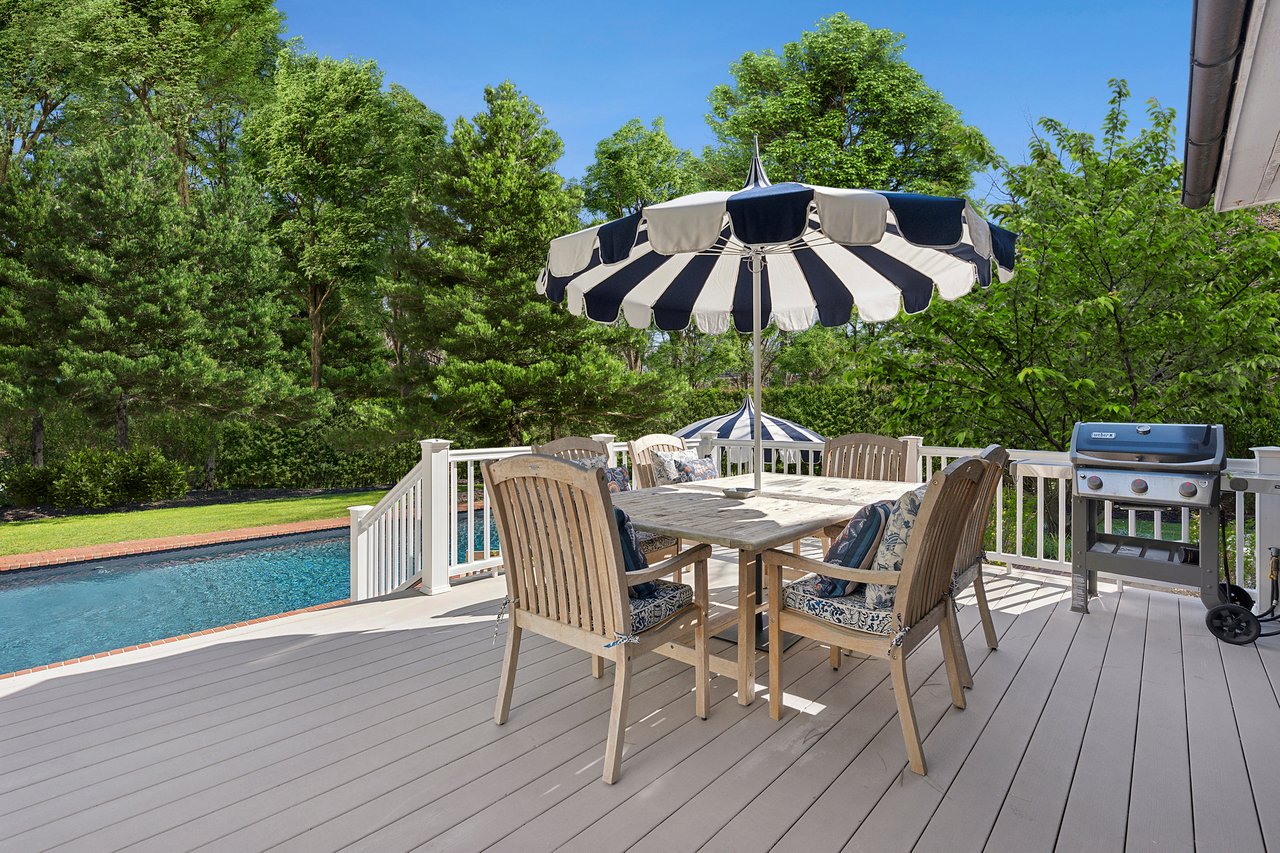
Poolside deck dining area with a striped umbrella, wooden furniture, and barbecue grill
Backyard pool beside a shingled home, with brick paving, striped umbrellas and a white-railed deck.
Outdoor pool with brick patio, striped umbrellas, and wooded landscaping beside a shingled home.
Cedar-shingle house with twin dormers, a red front door, landscaped lawn, and white picket fence.
Curving gravel driveway bordered by a stone wall and dense green trees.
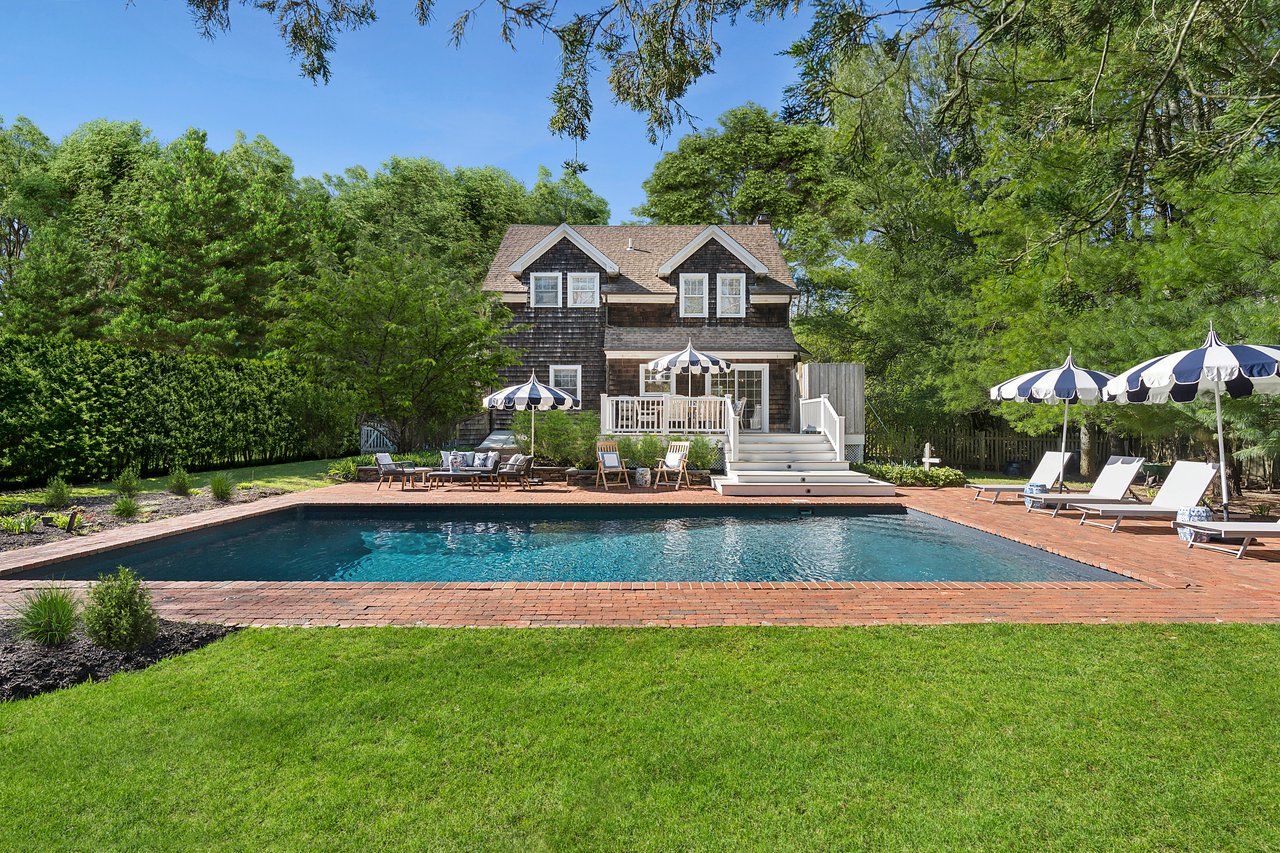
Shingle-style home behind a brick-edged pool, with patio loungers and umbrellas beneath mature trees.
Backyard pool beside a shingle-sided house, with brick patio, lounge chairs, and striped umbrellas.
See all photos
Cedar-shingle house with a red front door, dormer windows, lawn, and gravel driveway.
Susan Harrison
Adriel Reboh

63 Whooping Hollow Road

$2,495,000 63 Whooping Hollow Road, East Hampton, NY 11937

LUXURIOUS & PRIVATE EAST HAMPTON RETREAT IN BEST LOCATION

Nestled in a prime location near East Hampton Village, Sag Harbor, and Wainscott, this impeccably restored and luxuriously renovated home offers the ultimate Hamptons experience. At the end of a long private driveway, this beautiful home features four spacious bedrooms and three elegant bathrooms, seamlessly combining modern sophistication with timeless charm. Step into the sun-drenched gourmet chef's kitchen, where gleaming marble countertops and state-of-the-art appliances elevate culinary creations to an art form. The open-concept living and dining areas, anchored by a cozy gas fireplace, exude effortless elegance and comfort. Expansive sliding French doors lead to a private outdoor oasis-a meticulously landscaped yard with a sparkling heated pool, outdoor shower, and numerous luxurious lounge chairs and sun umbrellas, perfect for both relaxation and entertaining. Multiple alfresco lounge and dining areas complete this sanctuary, offering a seamless blend of indoor and outdoor living. 5 minutes from downtown Sag Harbor, and 8 minutes from East Hampton village, this home is a conveniently located oasis!

  • For Sale
    Status
  • 4
    Bedrooms
  • 3
    Bathrooms
  • 2,500 Sq.Ft.
    Living Area

Features & Amenities

Area & Lot

  • Status: For Sale
  • Living Space: 2,500 Sq.Ft.
  • Lot Size: 0.46 Acres
  • Type: Residential
  • Neighborhood: East Hampton

Interior

  • Total Bedrooms: 4
  • Total Bathrooms: 3
  • Full Bathrooms: 3

Exterior & Building

  • Stories: 2
  • Pool: Heated Pool

Financial

  • Sales Price: $2,495,000

63 Whooping Hollow Road

The Neighborhood:
East Hampton

City sophistication by the beach. Cited by many as “America’s Most Beautiful Village,” East Hampton is the quintessential upscale seaside resort...

Learn More East Hampton


Work With Us

Everyone is important to The Kulman Team, and they’ll make you feel like you are their only client. No matter what your needs and “wish list,” Evan and members of his team will listen attentively and respond proactively to help you achieve your goals.
Contact Us

Follow The Kulman Team On Instagram